

10810 Mcconnell Road, Woodstock, Illinois 60098


$500,000
|
Sold
|
|
| Status: | Closed |
| Sqft: | 1,939 |
| Cost/Sqft: | $258 |
| Beds: | 4 |
| Baths: | 3 |
| Year Built: | 1975 |
| Property Taxes: | $0 |
| Days On Market: | 2140 |
| Lot Size: | 19,27 |
Description
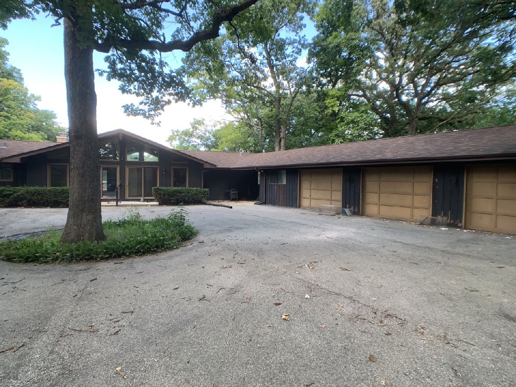
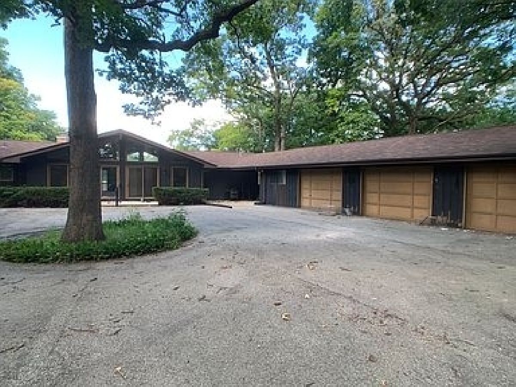
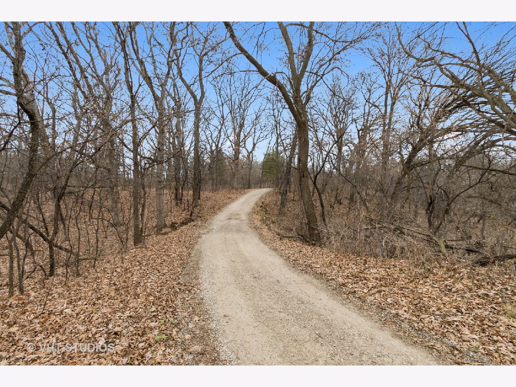
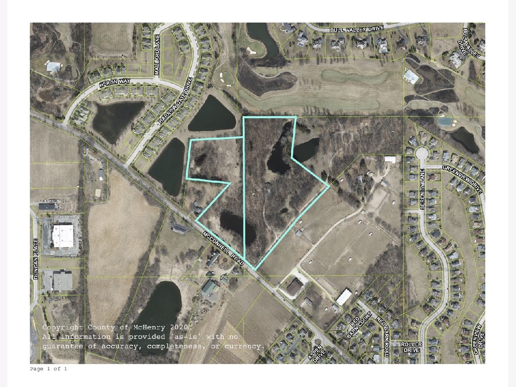
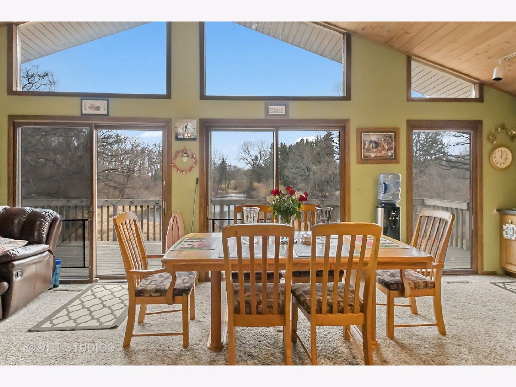
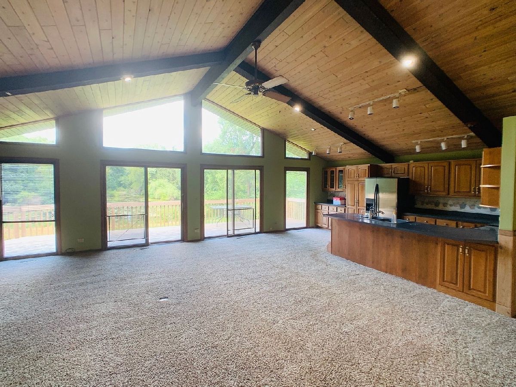
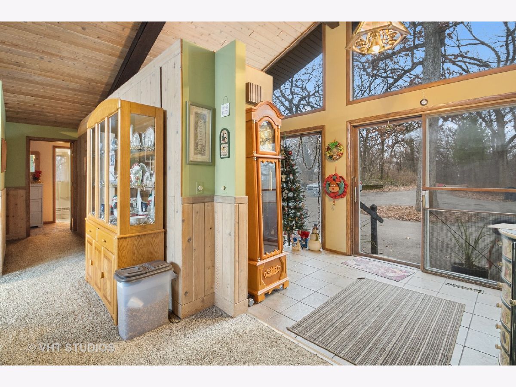
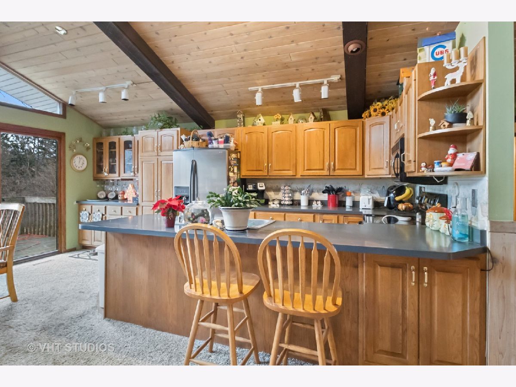
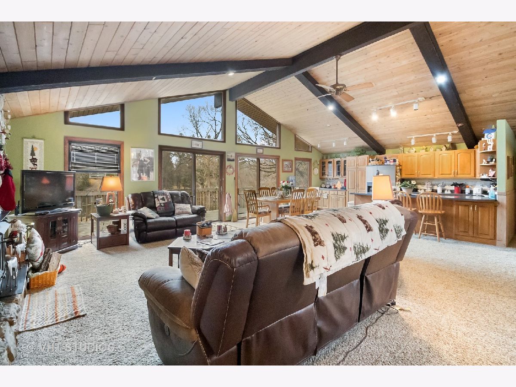
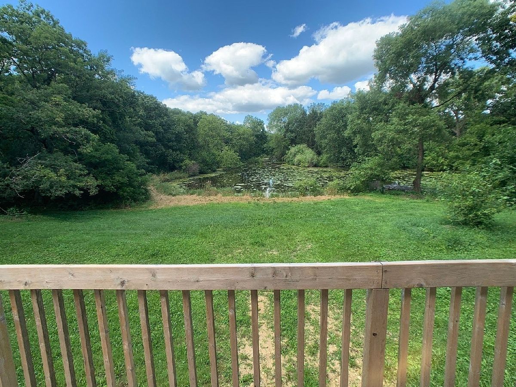
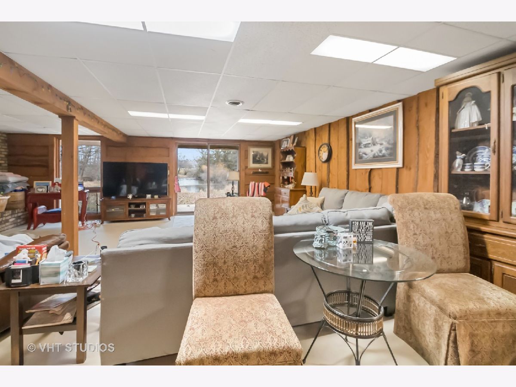
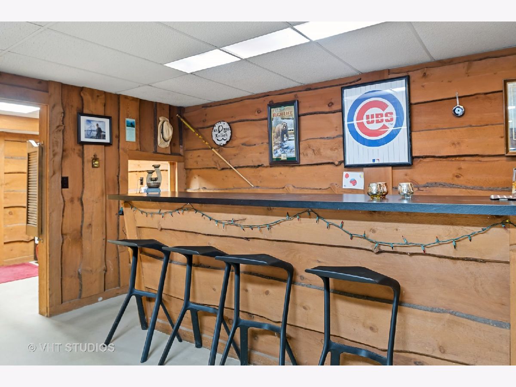
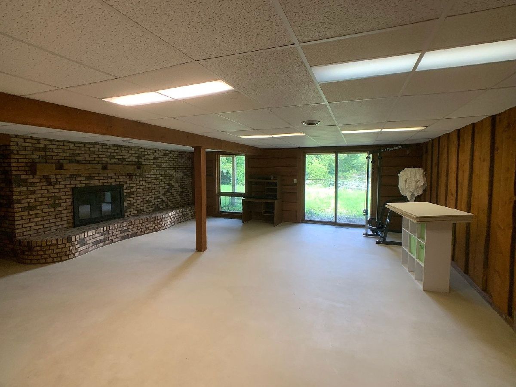
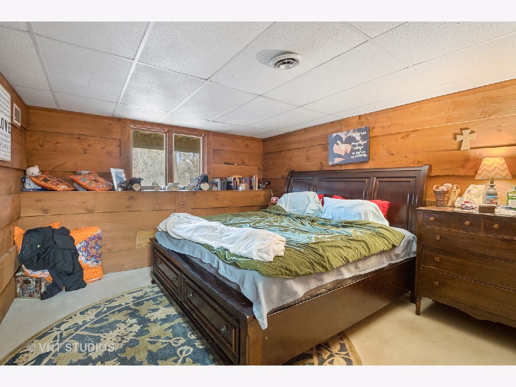
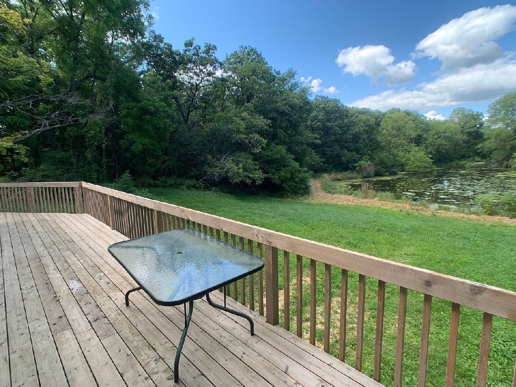
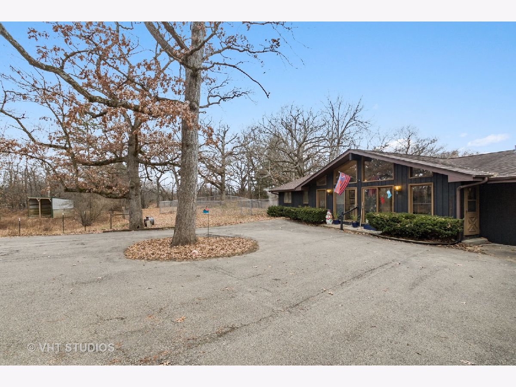
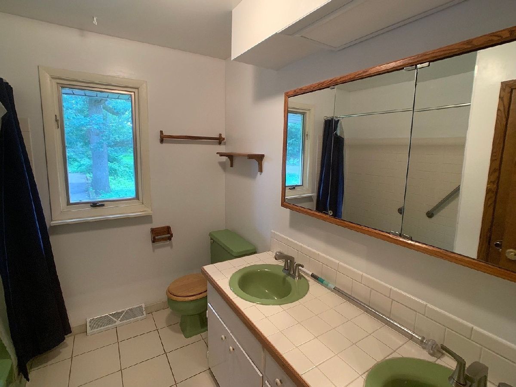
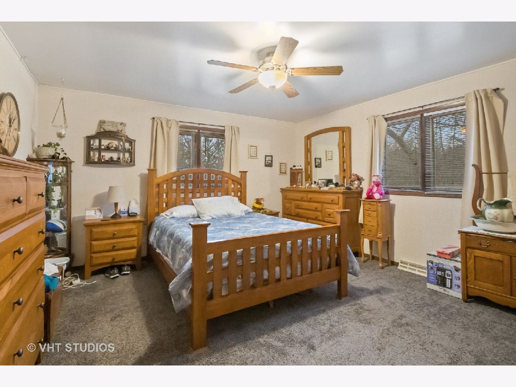
Cool 70's hillside ranch backing to pond and woods on 19 acres! Gorgeous, peaceful views and many trails to walk your dog, ride your horse or exercise. You can truly get away from it all at this property. Still only minutes from restaurants and shopping and the Metra Train to Chicago. This is a once in a lifetime opportunity to buy a private property in the woods with a pond and make it your own! The bones are good in the home, bathrooms are dated. There are fenced paddocks and a run-in shed for animals, plus a large fenced dog run! Plenty of acreage to build a barn, studio or outbuilding of your choice. The lower walk-out level is completely finished with another family room, bedroom, storage, full bath, bar and more!
Property Specifics
| Single Family | |
| — | |
| Ranch,Walk-Out Ranch | |
| 1975 | |
| Walkout | |
| Cedar, Frame | |
| Asphalt | |
| WALK OUT RANCH | |
| Yes | |
| 19.27 |
| Mc Henry | |
| — | |
| — / Not Applicable | |
| None | |
| Private Well | |
| Septic-Private | |
| Central Air | |
| Natural Gas, Forced Air | |
| 10949298 | |
| 1310300006 |
Nearby Schools
| NAME: | DISTRICT: | DISTANCE: | |
|---|---|---|---|
|
Grade School
Olson Elementary School |
200 | — | |
|
Middle School
Creekside Middle School |
200 | Not in DB | |
|
High School
Woodstock High School |
200 | Not in DB | |
Property History
| DATE: | EVENT: | PRICE: | SOURCE: |
|---|---|---|---|
| 3 Dec, 2012 | Sold | $600,000 | MRED MLS |
| 10 Nov, 2012 | Under contract | $595,000 | MRED MLS |
| — | Last price change | $895,000 | MRED MLS |
| 4 Jun, 2012 | Listed for sale | $895,000 | MRED MLS |
| 30 Aug, 2019 | Under contract | $0 | MRED MLS |
| 7 Aug, 2019 | Listed for sale | $0 | MRED MLS |
| 2 Feb, 2021 | Sold | $500,000 | MRED MLS |
| 18 Dec, 2020 | Under contract | $500,000 | MRED MLS |
| 13 Dec, 2020 | Listed for sale | $500,000 | MRED MLS |
Room Specifics
All Bedroom Info:
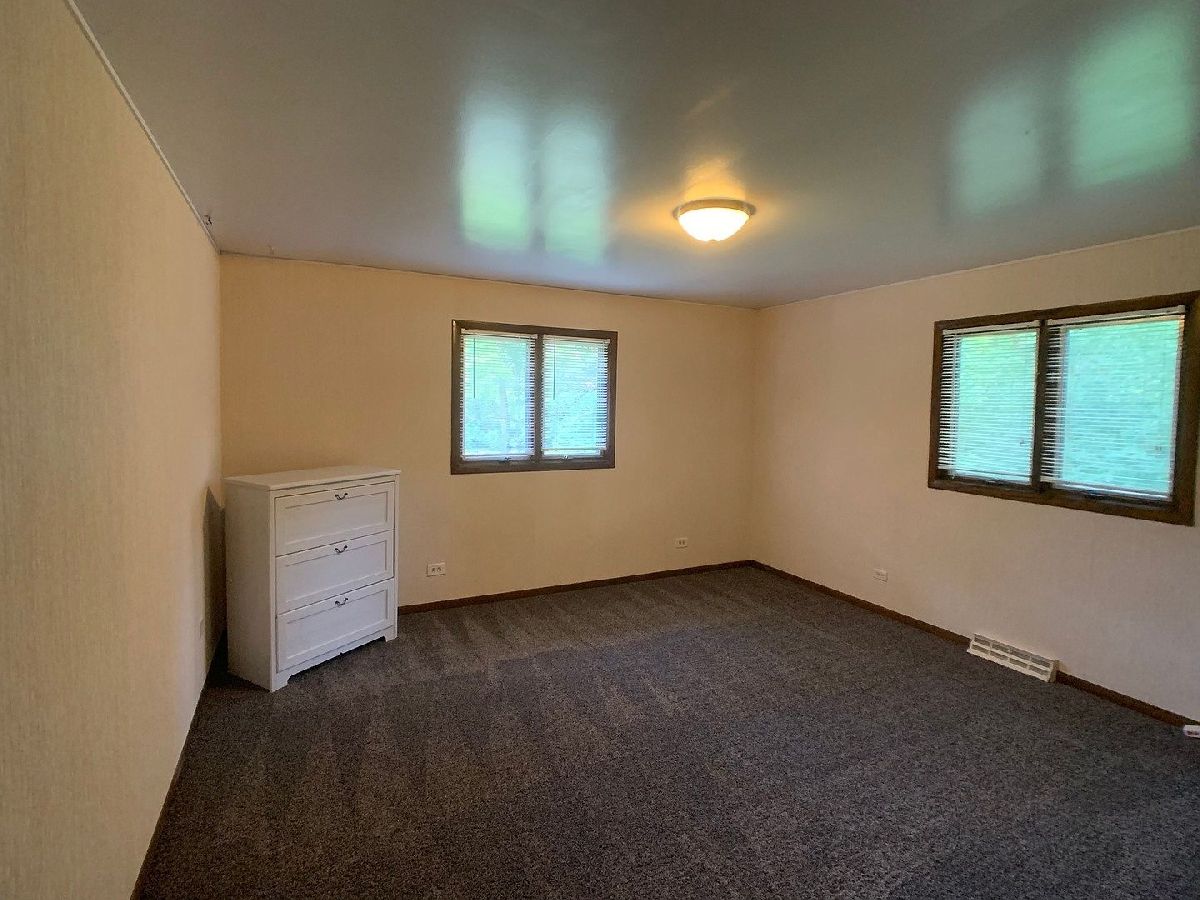
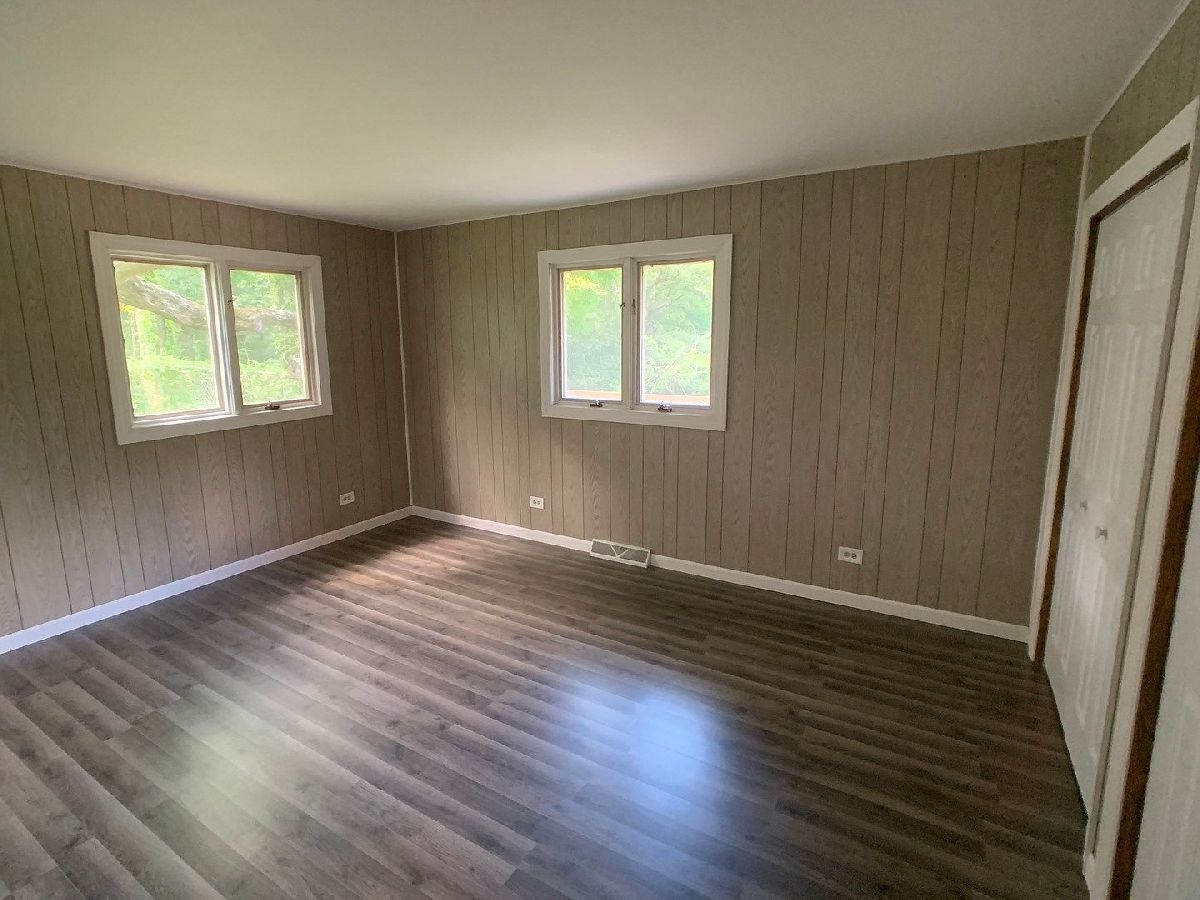
Total Bedrooms: 4
Bedrooms Above Ground: 4
Bedrooms Below Ground: 0
Total Bedrooms: 4
Bedrooms Above Ground: 4
Bedrooms Below Ground: 0
Second Bedroom Info:
Dimensions: —
Location: —Dimensions: —
Floor Type: Carpet
Third Bedroom Info:
Dimensions: —
Location: —Dimensions: —
Floor Type: Carpet
Fourth Bedroom Info:
Dimensions: —
Location: —Dimensions: —
Floor Type: Carpet
Bathroom Info:
Full Bathrooms: 3
Partial Bathrooms: 0Full Bathrooms: 3
Bathroom Amenities: Double Sink
Bathroom in Basement: 1
Kitchen Info:
Dimensions: —
Location: —Dimensions: —
Floor Type: Wood Laminate
Features: Eating Area-Breakfast Bar, Eating Area-Table Space
Family Room Info:
Dimensions: —
Location: —Dimensions: —
Floor Type: Carpet
Additional Rooms Info:
Rooms: Foyer, Recreation Room, Other Room
Basement: WalkoutRooms: Foyer, Recreation Room, Other Room
Other Specifics
| 3 | |
| Concrete Perimeter | |
| Garage | |
| — | |
| — | |
| — | |
| Balcony, Deck, Dog Run, Storms/Screens | |
| Horses Allowed, Irregular Lot, Paddock, Pond(s), Water View, Wooded, Mature Trees, Backs to Trees/Woods | |
| 839401 | |
| — | |
| Full | |
| Vaulted/Cathedral Ceilings, Sauna/Steam Room, First Floor Full Bath | |
| Range, Microwave, Dishwasher, Refrigerator, Washer, Dryer | |
| Not in DB | |
| Horse-Riding Area, Horse-Riding Trails, Lake, Gated | |
| — | |
| Wood Burning |
Tax History
| Year | Property Taxes |
|---|---|
| 2012 | $13,527 |
Contact Agent
Nearby Similar Homes
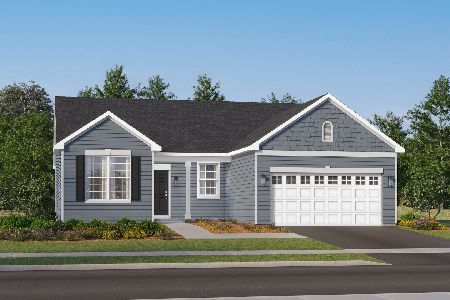
2001 Red Barn Road, Woodstock, Illinois 60098
For Sale
$409,000
2 beds / 3.1 baths / 2,135 ft2
Single Family / Built: 1999
15
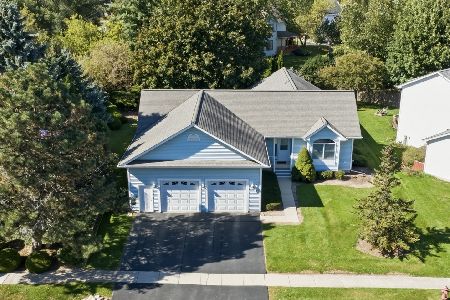
2119 Serenity Lane, Woodstock, Illinois 60098
For Sale
$449,000
5 beds / 2.1 baths / 2,467 ft2
Single Family / Built: 2005
93
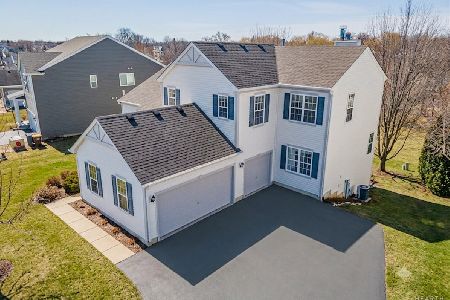
1425 Galloway Drive, Woodstock, Illinois 60098
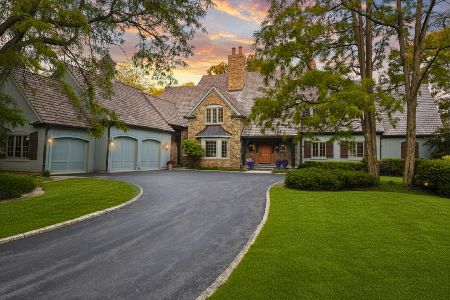
For Sale
$1,350,000
4 beds / 4.2 baths / 8,201 ft2
Single Family / Built: 2005
20
Nearby Sold Comparables
10810 Mcconnell Road, Woodstock, Illinois 60098

Sold
$595,000
4 beds / 3.0 baths / 3,800 ft2
Single Family / Built: —
5254
1603 Bull Valley Drive, Woodstock, Illinois 60098
Sold
$415,000
3 beds / 3.1 baths / 3,975 ft2
Single Family / Built: 1996
4055
1605 Bull Valley Drive, Woodstock, Illinois 60098
Sold
$375,000
4 beds / 3.1 baths / 3,450 ft2
Single Family / Built: 1996
3858
1535 Bull Valley Drive, Woodstock, Illinois 60098
Sold
$599,900
4 beds / 3.3 baths / 7,000 ft2
Single Family / Built: 2002
5541
2001 Aspen Drive, Woodstock, Illinois 60098
Sold
$92,500
3 beds / 1.1 baths / 1,600 ft2
Single Family / Built: 1993
5358
1607 Bull Valley Drive, Woodstock, Illinois 60098
Sold
$365,000
4 beds / 4.0 baths / 3,182 ft2
Single Family / Built: 1990
3812
Contact Agent
Listing Provided By
Baird & Warner
