

10810 Mcconnell Road, Woodstock, Illinois 60098
Sorry, we are updating photos, please update this page in 15 minutes
$600,000
|
Sold
|
|
| Status: | Closed |
| Sqft: | 3,800 |
| Cost/Sqft: | $157 |
| Beds: | 4 |
| Baths: | 3 |
| Year Built: | — |
| Property Taxes: | $13,527 |
| Days On Market: | 5254 |
| Lot Size: | 12,14 |
Description
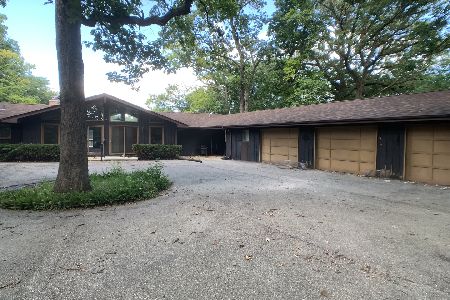
This very unique ranch home is surrounded by peace and tranquility. Great place to raise your own horses or watch from afar as you are adjacent to the Hooved Animal Humane Society. You'll enjoy 12.14 acres and views of 5 ponds including your very own pond from your balcony off the Family Room and Kitchen. The lower level is completely finished with another family room, bedroom, storage, full bath, etc.
Property Specifics
| Single Family | |
| — | |
| Ranch | |
| — | |
| Walkout | |
| Cedar, Frame | |
| Asphalt | |
| RANCH | |
| Yes | |
| 12.14 |
| Mc Henry | |
| — | |
| 0 / Not Applicable | |
| None | |
| Private Well | |
| Septic-Private | |
| Central Air | |
| Natural Gas | |
| 08082808 | |
| 1310300006 |
Nearby Schools
| NAME: | DISTRICT: | DISTANCE: | |
|---|---|---|---|
|
Grade School
Olson Elementary School |
200 | — | |
|
Middle School
Creekside Middle School |
200 | Not in DB | |
|
High School
Woodstock High School |
200 | Not in DB | |
Property History
| DATE: | EVENT: | PRICE: | SOURCE: |
|---|---|---|---|
| 3 Dec, 2012 | Sold | $600,000 | MRED MLS |
| 10 Nov, 2012 | Under contract | $595,000 | MRED MLS |
| — | Last price change | $895,000 | MRED MLS |
| 4 Jun, 2012 | Listed for sale | $895,000 | MRED MLS |
| 30 Aug, 2019 | Under contract | $0 | MRED MLS |
| 7 Aug, 2019 | Listed for sale | $0 | MRED MLS |
| 2 Feb, 2021 | Sold | $500,000 | MRED MLS |
| 18 Dec, 2020 | Under contract | $500,000 | MRED MLS |
| 13 Dec, 2020 | Listed for sale | $500,000 | MRED MLS |
Sorry, we are updating photos, please update this page in 15 minutes
Room Specifics
All Bedroom Info:
Total Bedrooms: 4
Bedrooms Above Ground: 4
Bedrooms Below Ground: 0
Total Bedrooms: 4
Bedrooms Above Ground: 4
Bedrooms Below Ground: 0
Second Bedroom Info:
Dimensions: —
Location: —Dimensions: —
Floor Type: Carpet
Third Bedroom Info:
Dimensions: —
Location: —Dimensions: —
Floor Type: Carpet
Fourth Bedroom Info:
Dimensions: —
Location: —Dimensions: —
Floor Type: Carpet
Bathroom Info:
Full Bathrooms: 3
Partial Bathrooms: 0Full Bathrooms: 3
Bathroom Amenities: —
Bathroom in Basement: 1
Kitchen Info:
Dimensions: —
Location: —Dimensions: —
Floor Type: Wood Laminate
Features: Eating Area-Breakfast Bar, Eating Area-Table Space
Family Room Info:
Dimensions: —
Location: —Dimensions: —
Floor Type: Carpet
Additional Rooms Info:
Rooms: Foyer, Recreation Room, Other Room
Basement: WalkoutRooms: Foyer, Recreation Room, Other Room
Other Specifics
| 3 | |
| Concrete Perimeter | |
| Garage | |
| — | |
| — | |
| — | |
| Deck, Hot Tub | |
| Horses Allowed, Irregular Lot, Pond(s), Water View, Wooded | |
| PER SURVEY | |
| — | |
| Full | |
| Sauna/Steam Room, Hot Tub | |
| Range, Microwave, Dishwasher, Refrigerator, Washer, Dryer, Disposal | |
| Not in DB | |
| — | |
| — | |
| Wood Burning |
Tax History
| Year | Property Taxes |
|---|---|
| 2012 | $13,527 |
Contact Agent
Nearby Similar Homes
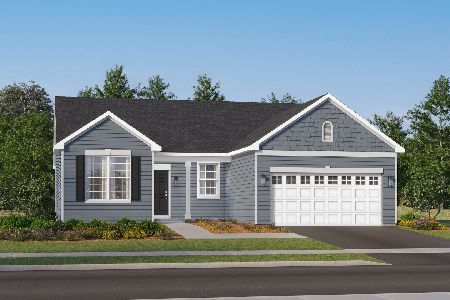
2001 Red Barn Road, Woodstock, Illinois 60098
For Sale
$409,000
2 beds / 3.1 baths / 2,135 ft2
Single Family / Built: 1999
15
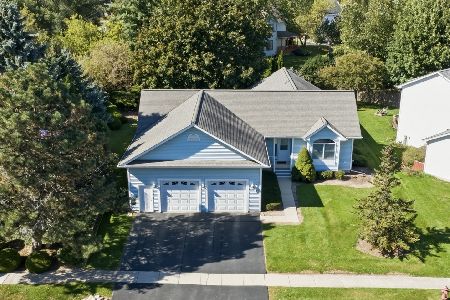
2119 Serenity Lane, Woodstock, Illinois 60098
For Sale
$449,000
5 beds / 2.1 baths / 2,467 ft2
Single Family / Built: 2005
93
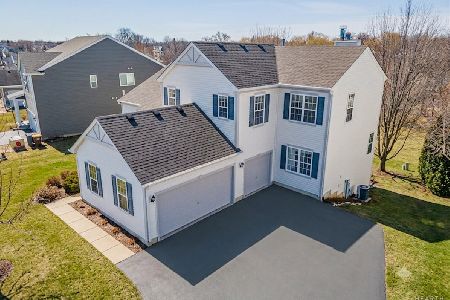
1425 Galloway Drive, Woodstock, Illinois 60098
For Sale
$1,350,000
4 beds / 4.2 baths / 8,201 ft2
Single Family / Built: 2005
20
Nearby Sold Comparables
10810 Mcconnell Road, Woodstock, Illinois 60098
Sold
$500,000
4 beds / 3.0 baths / 1,939 ft2
Single Family / Built: 1975
2140
1603 Bull Valley Drive, Woodstock, Illinois 60098

Sold
$415,000
3 beds / 3.1 baths / 3,975 ft2
Single Family / Built: 1996
4055
1605 Bull Valley Drive, Woodstock, Illinois 60098
Sold
$375,000
4 beds / 3.1 baths / 3,450 ft2
Single Family / Built: 1996
3858
1535 Bull Valley Drive, Woodstock, Illinois 60098
Sold
$599,900
4 beds / 3.3 baths / 7,000 ft2
Single Family / Built: 2002
5541
2001 Aspen Drive, Woodstock, Illinois 60098
Sold
$92,500
3 beds / 1.1 baths / 1,600 ft2
Single Family / Built: 1993
5358
1607 Bull Valley Drive, Woodstock, Illinois 60098
Sold
$365,000
4 beds / 4.0 baths / 3,182 ft2
Single Family / Built: 1990
3812
Contact Agent
Listing Provided By
Berkshire Hathaway HomeServices Starck Real Estate
