

10815 Pheasant Lane, Woodstock, Illinois 60098
Sorry, we are updating photos, please update this page in 15 minutes
$252,000
|
Sold
|
|
| Status: | Closed |
| Sqft: | 0 |
| Cost/Sqft: | — |
| Beds: | 3 |
| Baths: | 3 |
| Year Built: | 1980 |
| Property Taxes: | $7,096 |
| Days On Market: | 6281 |
| Lot Size: | 3,55 |
Description
SEE THE NEW LOOK--NEW HARDWOOD FLR ON MAIN LEVEL. FAB PRICE FOR THIS 3BR,3BA HOME ON 3.5 ACRES. KITCHEN WITH NEWER APPLIANCES, ALL NEWER MECHANICALS.UPDATED UPSTAIRS MBR. REFINISHED HD FLR UPSTAIRS. ADDITION IN 2003 OVERLOOKS THE MANY FRUIT TREES AND GORGEOUS FENCED PASTURES WITH HORSE BARN. BARN HAS ELEC, WATER AND PHONE 1.5 MILES TO NEW HS. 8 MINUTES TO METRA. HOME WARRANTY INCLUDED. DON'T MISS THIS OPPORTUNITY
Property Specifics
| Single Family | |
| — | |
| Colonial | |
| 1980 | |
| Full | |
| Brick, Cedar | |
| Asphalt | |
| — | |
| No | |
| 3.55 |
| Mc Henry | |
| — | |
| 0 / Not Applicable | |
| None | |
| Private Well | |
| Septic-Private | |
| None | |
| Propane, Forced Air | |
| 07311722 | |
| 0822301005 |
Nearby Schools
| NAME: | DISTRICT: | DISTANCE: | |
|---|---|---|---|
|
Grade School
Greenwood Elementary School |
200 | — | |
|
Middle School
Northwood Middle School |
200 | Not in DB | |
|
High School
Woodstock North High School |
200 | Not in DB | |
Property History
| DATE: | EVENT: | PRICE: | SOURCE: |
|---|---|---|---|
| 14 May, 2010 | Sold | $252,000 | MRED MLS |
| 19 Mar, 2010 | Under contract | $269,000 | MRED MLS |
| — | Last price change | $279,000 | MRED MLS |
| 29 Aug, 2009 | Listed for sale | $265,000 | MRED MLS |
Sorry, we are updating photos, please update this page in 15 minutes
Room Specifics
All Bedroom Info:
Total Bedrooms: 4
Bedrooms Above Ground: 3
Bedrooms Below Ground: 1
Total Bedrooms: 4
Bedrooms Above Ground: 3
Bedrooms Below Ground: 1
Second Bedroom Info:
Dimensions: —
Location: —Dimensions: —
Floor Type: Hardwood
Third Bedroom Info:
Dimensions: —
Location: —Dimensions: —
Floor Type: Hardwood
Fourth Bedroom Info:
Dimensions: —
Location: —Dimensions: —
Floor Type: Ceramic Tile
Bathroom Info:
Full Bathrooms: 3
Partial Bathrooms: —Full Bathrooms: 3
Bathroom Amenities: —
Bathroom in Basement: 0
Dining Room Info:
Dimensions: —
Location: —Dimensions: —
Floor Type: Wood Laminate
Kitchen Info:
Dimensions: —
Location: —Dimensions: —
Floor Type: Ceramic Tile
Living Room Info:
Dimensions: —
Location: —Dimensions: —
Floor Type: Carpet
Family Room Info:
Dimensions: —
Location: —Dimensions: —
Floor Type: Hardwood
Additional Rooms Info:
Rooms: Eating Area, Foyer, Gallery, Recreation Room, Screened Porch
Basement: FullRooms: Eating Area, Foyer, Gallery, Recreation Room, Screened Porch
Other Specifics
| 2 | |
| Concrete Perimeter | |
| Garage | |
| — | |
| — | |
| — | |
| Patio, Porch Screened | |
| Fenced Yard, Horses Allowed, Paddock | |
| 245 X 568 X 230 X 539 | |
| Unfinished | |
| Full | |
| Vaulted/Cathedral Ceilings | |
| Range, Microwave, Dishwasher, Refrigerator, Washer, Dryer | |
| Not in DB | |
| Horse-Riding Area, Street Paved | |
| — | |
| Wood Burning, Attached Fireplace Doors/Screen, Heatilator |
Tax History
| Year | Property Taxes |
|---|---|
| 2010 | $7,096 |
Contact Agent
Nearby Similar Homes
10918 Williams Court, Woodstock, Illinois 60098
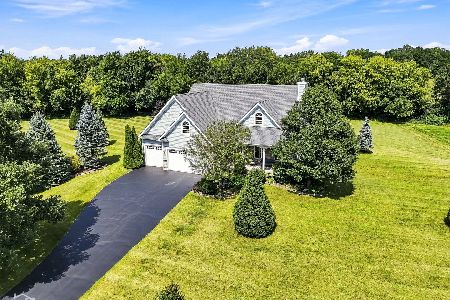
For Sale
$599,900
3 beds / 3.1 baths / 3,140 ft2
Single Family / Built: 2008
4
Nearby Sold Comparables
10903 Pheasant Lane, Woodstock, Illinois 60098

Sold
$285,000
4 beds / 1.1 baths / 1,500 ft2
Single Family / Built: 1978
1879
10810 Pheasant Lane, Woodstock, Illinois 60098

Sold
$174,900
3 beds / 2.0 baths / 0 ft2
Single Family / Built: 1977
4975
10810 Pheasant Lane, Woodstock, Illinois 60098

Sold
$329,900
3 beds / 2.0 baths / 1,322 ft2
Single Family / Built: 1977
943
10719 Pheasant Lane, Woodstock, Illinois 60098
Sold
$159,900
4 beds / 2.1 baths / 3,000 ft2
Single Family / Built: —
4030
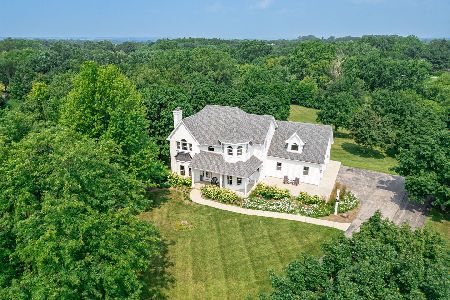
10916 Pheasant Lane, Woodstock, Illinois 60098
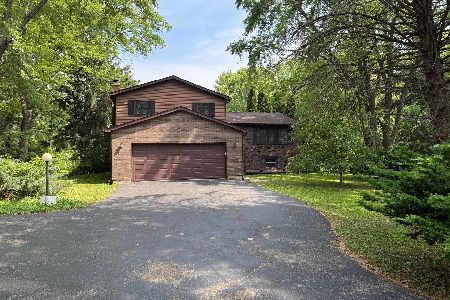
Sold
$549,400
4 beds / 2.1 baths / 2,735 ft2
Single Family / Built: 1978
191
Contact Agent
Listing Provided By
Coldwell Banker Residential
