

10903 Pheasant Lane, Woodstock, Illinois 60098


$305,000
|
Sold
|
|
| Status: | Closed |
| Sqft: | 1,500 |
| Cost/Sqft: | $190 |
| Beds: | 4 |
| Baths: | 2 |
| Year Built: | 1978 |
| Property Taxes: | $7,403 |
| Days On Market: | 1879 |
| Lot Size: | 2,85 |
Description
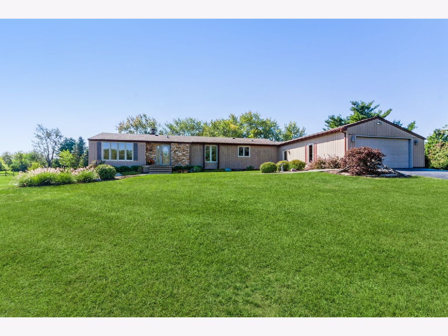
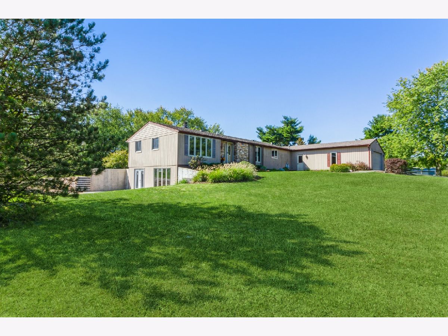
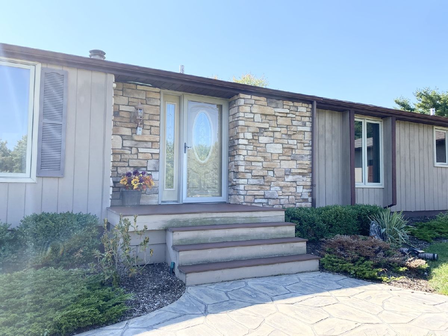
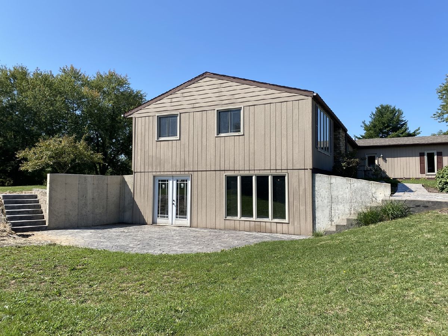
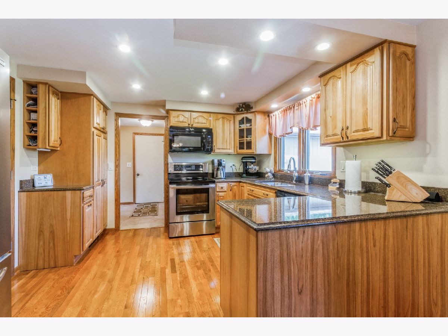
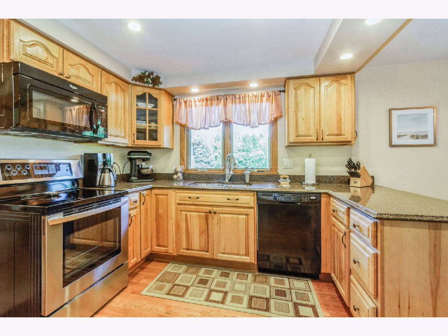
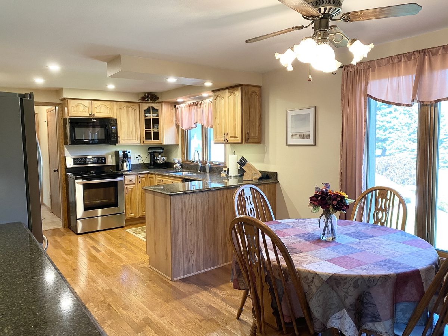
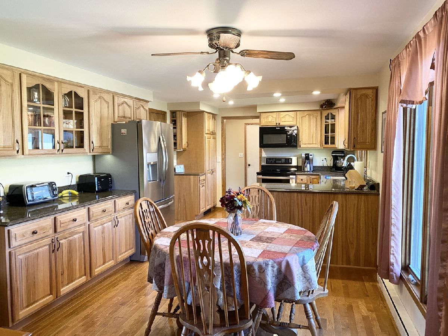
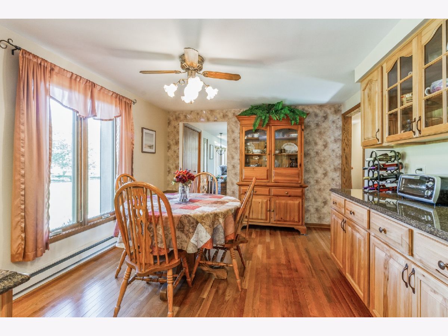
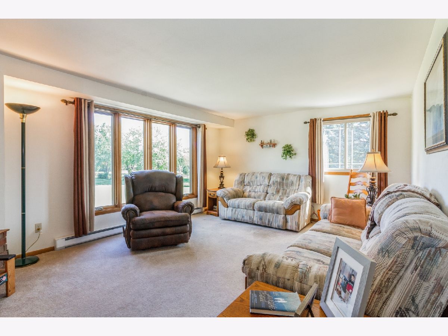
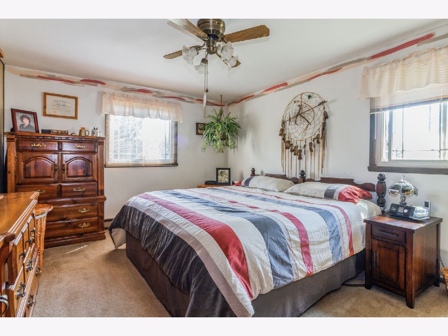
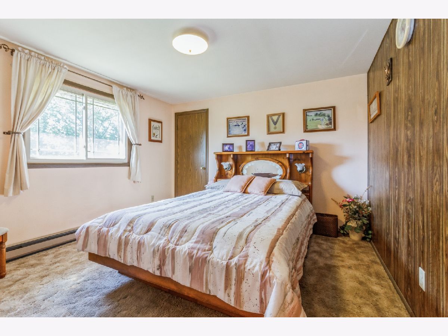
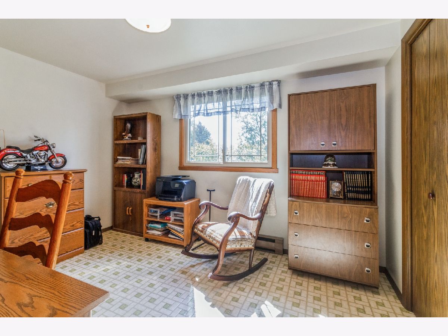
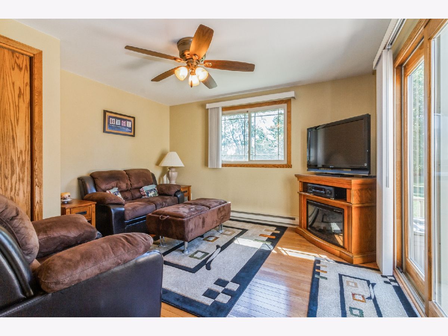
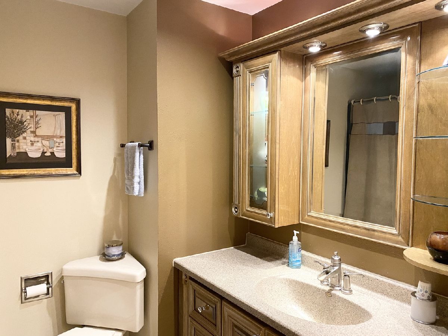
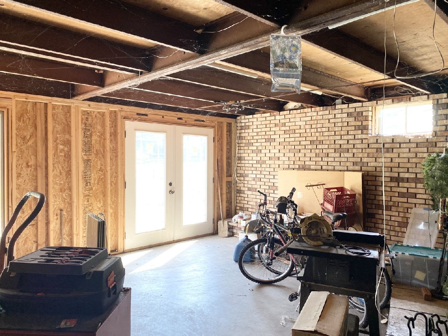
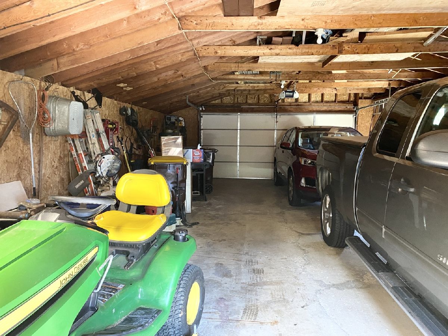
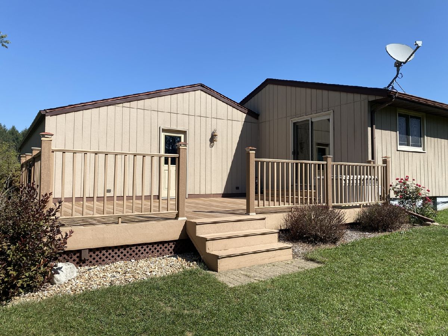
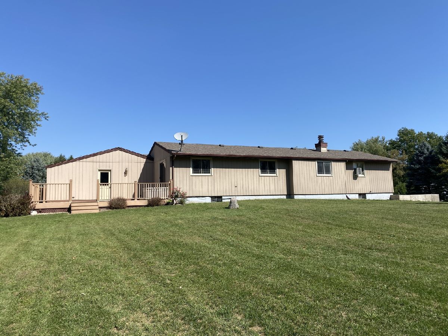
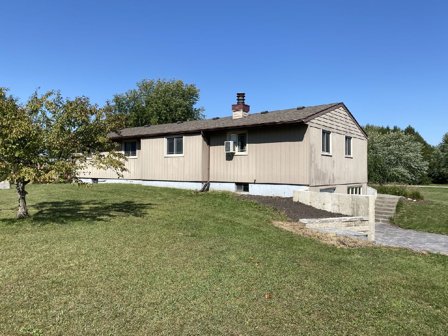
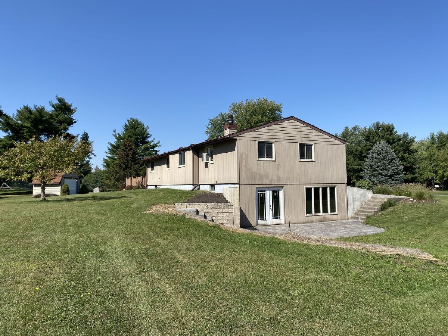
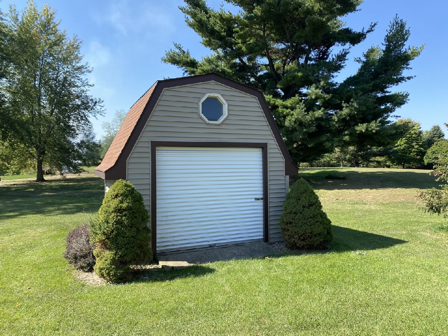
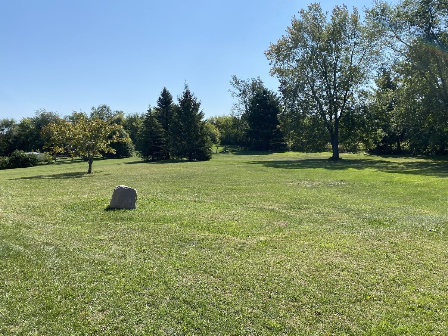
Ranch home on 2+ acres in the country. It is time for original owners to move on but the updated home is not in original condition. The kitchen was remodeled and has quartz counters and Schrock soft close hickory cabinets. The bathrooms have been updated. The 4th bedroom makes a nice den with doors out to the newer composite deck. The full walkout basement is ready for whatever you want with plumbing roughed in for a bathroom, a fireplace and doors to the patio and yard. If the oversized 4 car tandem garage isn't enough there is a shed for your garden tools. The roof was a complete tear off in 2006 and has 30 year shingles. The home has newer low maintenance 'Smart Side' exterior. The windows have been updated. All this on 2+ acres on on a dead end road with no through traffic but only minutes from town.
Property Specifics
| Single Family | |
| — | |
| Ranch | |
| 1978 | |
| Full, Walkout | |
| Frame | |
| Asphalt | |
| — | |
| No | |
| 2.85 |
| Mc Henry | |
| — | |
| 0 / Not Applicable | |
| None | |
| Private Well | |
| Septic-Private | |
| Window/Wall Unit - 1 | |
| Electric | |
| 11221903 | |
| 0822301004 |
Nearby Schools
| NAME: | DISTRICT: | DISTANCE: | |
|---|---|---|---|
|
Grade School
Mary Endres Elementary School |
200 | — | |
|
Middle School
Northwood Middle School |
200 | Not in DB | |
|
High School
Woodstock North High School |
200 | Not in DB | |
Property History
| DATE: | EVENT: | PRICE: | SOURCE: |
|---|---|---|---|
| 5 Nov, 2021 | Sold | $305,000 | MRED MLS |
| 28 Sep, 2021 | Under contract | $285,000 | MRED MLS |
| 17 Sep, 2021 | Listed for sale | $285,000 | MRED MLS |
Room Specifics
Total Bedrooms: 4
Bedrooms Above Ground: 4
Bedrooms Below Ground: 0
Dimensions: —
Floor Type: Carpet
Dimensions: —
Floor Type: Vinyl
Dimensions: —
Floor Type: Hardwood
Full Bathrooms: 2
Bathroom Amenities: —
Bathroom in Basement: 0
Dimensions: —
Floor Type: Hardwood
Dimensions: —
Floor Type: Hardwood
Features: Eating Area-Table Space
Dimensions: —
Floor Type: Ceramic Tile
Dimensions: —
Floor Type: Carpet
Rooms: Mud Room
Other Specifics
| 4 | |
| Concrete Perimeter | |
| Garage | |
| — | |
| — | |
| — | |
| Deck, Patio | |
| — | |
| 244X537X229X508 | |
| — | |
| None | |
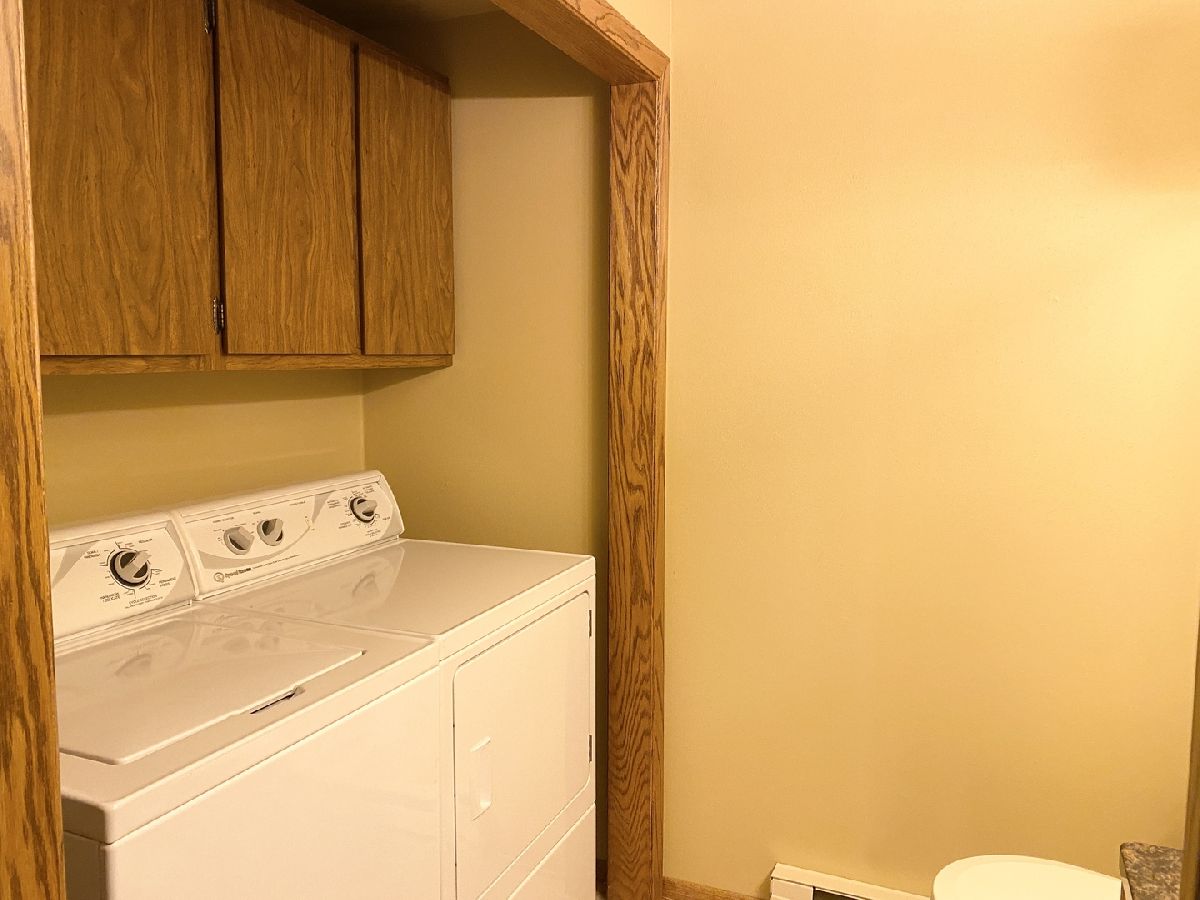
| Hardwood Floors, First Floor Bedroom, First Floor Laundry, First Floor Full Bath | |
| Range, Microwave, Dishwasher, Refrigerator, Washer, Dryer, Stainless Steel Appliance(s), Water Softener Owned | |
| Not in DB | |
| — | |
| — | |
| — |
Tax History
| Year | Property Taxes |
|---|---|
| 2021 | $7,403 |
Contact Agent
Nearby Similar Homes
Nearby Sold Comparables

Contact Agent
Listing Provided By
Berkshire Hathaway HomeServices Starck Real Estate
