

1082 Lincoln Avenue, Highland Park, Illinois 60035
Sorry, we are updating photos, please update this page in 15 minutes
$495,000
|
Sold
|
|
| Status: | Closed |
| Sqft: | 1,800 |
| Cost/Sqft: | $292 |
| Beds: | 3 |
| Baths: | 3 |
| Year Built: | 1950 |
| Property Taxes: | $8,799 |
| Days On Market: | 4851 |
| Lot Size: | 0,29 |
Description
Solid ranch home with a fully finished walk-out lower level situated on a beautiful street walking distance to Ravinia Metra Stop and the lakefront. Some of the wonderful features include hardwood floors throughout, tile in lower level, built-in home office and bar. Home has lots of storage space! A ton of natural sunlight!
Property Specifics
| Single Family | |
| — | |
| Ranch | |
| 1950 | |
| Full, Walkout | |
| Brick, Cedar | |
| — | |
| — | |
| No | |
| 0.29 |
| Lake | |
| — | |
| 0 / Not Applicable | |
| None | |
| Lake Michigan | |
| Public Sewer | |
| Central Air | |
| Natural Gas, Forced Air | |
| 08395706 | |
| 16253030310000 |
Nearby Schools
| NAME: | DISTRICT: | DISTANCE: | |
|---|---|---|---|
|
Grade School
Ravinia Elementary School |
112 | — | |
|
Middle School
Edgewood Middle School |
112 | Not in DB | |
|
High School
Highland Park High School |
113 | Not in DB | |
Property History
| DATE: | EVENT: | PRICE: | SOURCE: |
|---|---|---|---|
| 6 Nov, 2013 | Sold | $495,000 | MRED MLS |
| 20 Sep, 2013 | Under contract | $524,999 | MRED MLS |
| — | Last price change | $549,000 | MRED MLS |
| 15 Jul, 2013 | Listed for sale | $549,000 | MRED MLS |
Sorry, we are updating photos, please update this page in 15 minutes
Room Specifics
All Bedroom Info:
Total Bedrooms: 3
Bedrooms Above Ground: 3
Bedrooms Below Ground: 0
Total Bedrooms: 3
Bedrooms Above Ground: 3
Bedrooms Below Ground: 0
Second Bedroom Info:
Dimensions: —
Location: —Dimensions: —
Floor Type: Hardwood
Third Bedroom Info:
Dimensions: —
Location: —Dimensions: —
Floor Type: Hardwood
Bathroom Info:
Full Bathrooms: 3
Partial Bathrooms: 1Full Bathrooms: 3
Bathroom Amenities: Whirlpool, Double Sink, Full Body Spray Shower, Double Shower, Soaking Tub
Bathroom in Basement: 0
Dining Room Info:
Dimensions: —
Location: —Dimensions: —
Floor Type: Hardwood
Kitchen Info:
Dimensions: —
Location: —Dimensions: —
Floor Type: Ceramic Tile
Features: Eating Area-Table Space, Galley, Island, Pantry-Closet
Living Room Info:
Dimensions: —
Location: —Dimensions: —
Floor Type: Hardwood
Family Room Info:
Dimensions: —
Location: —Dimensions: —
Floor Type: Ceramic Tile
Additional Rooms Info:
Rooms: Eating Area, Recreation Room
Basement: Full, WalkoutRooms: Eating Area, Recreation Room
Other Specifics
| 1 | |
| — | |
| Garage, Space/s | |
| — | |
| — | |
| — | |
| Patio | |
| — | |
| 100X130X82X84 | |
| Pull Down Stair,Unfinished | |
| Full | |
| Bar-Dry, Hardwood Floors, First Floor Bedroom, First Floor Full Bath | |
| Range, Microwave, Dishwasher, Refrigerator, Bar Fridge, Washer, Dryer, Disposal, Stainless Steel Appliance(s), Wine Refrigerator | |
| Not in DB | |
| Dock, Water Rights, Street Paved | |
| — | |
| Wood Burning |
Tax History
| Year | Property Taxes |
|---|---|
| 2013 | $8,799 |
Contact Agent
Nearby Similar Homes
327 Marshman Avenue, Highland Park, Illinois 60035
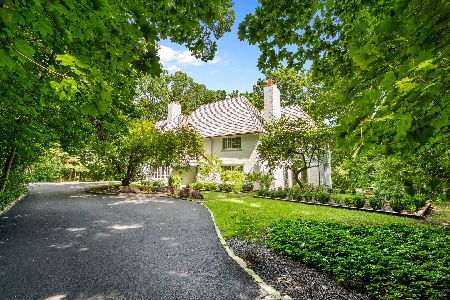
For Sale
$1,450,000
4 beds / 3.1 baths / 4,254 ft2
Single Family / Built: 1934
31
87 Ravinoaks Lane, Highland Park, Illinois 60035
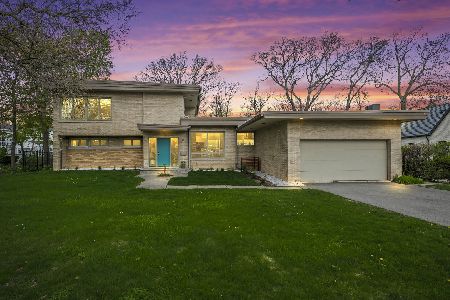
For Sale
$1,200,000
3 beds / 2.0 baths / 2,669 ft2
Single Family / Built: 1954
180
968 Judson Avenue, Highland Park, Illinois 60035
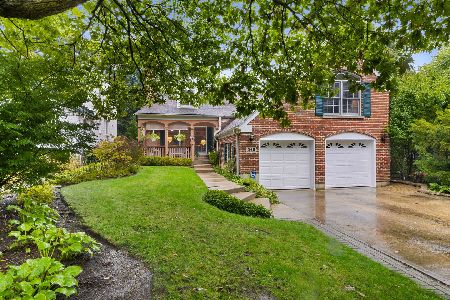
For Sale
$995,000
5 beds / 4.1 baths / 3,287 ft2
Single Family / Built: —
18
89 Cary Avenue, Highland Park, Illinois 60035
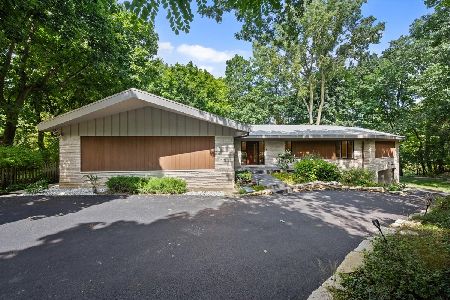
For Sale
$2,400,000
5 beds / 4.0 baths / 5,443 ft2
Single Family / Built: 1965
24
1178 Wade Street, Highland Park, Illinois 60035

For Sale
$495,000
3 beds / 1.1 baths / 1,203 ft2
Single Family / Built: 1925
32
Nearby Sold Comparables
1098 Lincoln Avenue, Highland Park, Illinois 60035

Sold
$899,000
4 beds / 3.0 baths / 3,225 ft2
Single Family / Built: 1935
4553
233 Cedar Avenue, Highland Park, Illinois 60035
Sold
$629,000
4 beds / 2.1 baths / 0 ft2
Single Family / Built: 1940
4441
1070 Lincoln Avenue South, Highland Park, Illinois 60035
Sold
$739,900
5 beds / 4.1 baths / 0 ft2
Single Family / Built: 1920
4437
1070 Lincoln Avenue, Highland Park, Illinois 60035

Sold
$1,479,000
5 beds / 4.1 baths / 4,058 ft2
Single Family / Built: 1926
816
249 Cedar Avenue, Highland Park, Illinois 60035

Sold
$995,000
4 beds / 3.1 baths / 3,700 ft2
Single Family / Built: 1936
657
1106 Lincoln Avenue, Highland Park, Illinois 60035

Sold
$1,450,000
5 beds / 5.1 baths / 4,175 ft2
Single Family / Built: 1924
909
Contact Agent
Listing Provided By
Berg Properties
