

1082 Waterfront Lane, Pingree Grove, Illinois 60140
Subdivision > Cambridge Lakes
Sorry, we are updating photos, please update this page in 15 minutes
$309,000
|
Sold
|
|
| Status: | Closed |
| Sqft: | 2,865 |
| Cost/Sqft: | $110 |
| Beds: | 4 |
| Baths: | 3 |
| Year Built: | 2015 |
| Property Taxes: | $0 |
| Days On Market: | 4154 |
| Lot Size: | 0,00 |
Description
POPULAR CASCADE READY FOR A QUICK MOVE-IN! 4 BEDROOM, FLEX ROOM, BIG 1ST FLOOR DEN, 2-1/2 BATH W/EXTRA DEEP GARAGE. ENGLISH GARDEN DEEP POUR BASEMENT! LARGE OPEN KITCHEN HAS ISLAND, GRANITE, MAPLE CABINETRY W/CROWN MOLDING, & SS APPLIANCES. MASTER SUITE FEATURES PRIVATE BATH W/SERENITY OVERSIZED SHOWER AND DUAL WALK-IN CLOSETS. NEW CONSTRUCTION BUILT ENERGY SMART W/92% EFFICIENT FURNACE & 13 SEER A/C.
Property Specifics
| Single Family | |
| — | |
| Traditional | |
| 2015 | |
| Full, English | |
| Vinyl Siding, Stone | |
| Asphalt | |
| CASCADE | |
| No | |
| — |
| Kane | |
| Cambridge Lakes | |
| 65 / Not Applicable | |
| Clubhouse, Exercise Facilities, Pool | |
| Public | |
| Public Sewer | |
| Central Air | |
| Natural Gas, Forced Air | |
| 08966107 | |
| 0228499017 |
Nearby Schools
| NAME: | DISTRICT: | DISTANCE: | |
|---|---|---|---|
|
Grade School
Gary Wright Elementary School |
300 | — | |
|
Middle School
Hampshire Middle School |
300 | Not in DB | |
|
High School
Hampshire High School |
300 | Not in DB | |
|
Alternate Elementary School
Delacey Family Education Ctr |
— | Not in DB | |
Property History
| DATE: | EVENT: | PRICE: | SOURCE: |
|---|---|---|---|
| 1 Dec, 2015 | Sold | $309,000 | MRED MLS |
| 15 Oct, 2015 | Under contract | $314,990 | MRED MLS |
| — | Last price change | $319,990 | MRED MLS |
| 26 Jun, 2015 | Listed for sale | $333,990 | MRED MLS |
Sorry, we are updating photos, please update this page in 15 minutes
Room Specifics
All Bedroom Info:
Total Bedrooms: 4
Bedrooms Above Ground: 4
Bedrooms Below Ground: 0
Total Bedrooms: 4
Bedrooms Above Ground: 4
Bedrooms Below Ground: 0
Second Bedroom Info:
Dimensions: —
Location: —Dimensions: —
Floor Type: Carpet
Third Bedroom Info:
Dimensions: —
Location: —Dimensions: —
Floor Type: Carpet
Fourth Bedroom Info:
Dimensions: —
Location: —Dimensions: —
Floor Type: Carpet
Bathroom Info:
Full Bathrooms: 3
Partial Bathrooms: 1Full Bathrooms: 3
Bathroom Amenities: Separate Shower, Double Sink
Bathroom in Basement: 0
Kitchen Info:
Dimensions: —
Location: —Dimensions: —
Floor Type: Vinyl
Features: Eating Area-Breakfast Bar, Eating Area-Table Space, Island, Pantry-Closet
Family Room Info:
Dimensions: —
Location: —Dimensions: —
Floor Type: Carpet
Additional Rooms Info:
Rooms: Breakfast Room, Den, Study
Basement: Full, EnglishRooms: Breakfast Room, Den, Study
Other Specifics
| 2 | |
| Concrete Perimeter | |
| Garage | |
| — | |
| — | |
| — | |
| Deck, Porch | |
| — | |
| 75X135X75X135 | |
| Unfinished | |
| Full | |
| Second Floor Laundry | |
| Range, Microwave, Dishwasher, Refrigerator | |
| Not in DB | |
| Clubhouse, Pool, Sidewalks | |
| — | |
| — |
Tax History
| Year | Property Taxes |
|---|
Contact Agent
Nearby Similar Homes
40W865 Maplehurst Lane, Hampshire, Illinois 60140
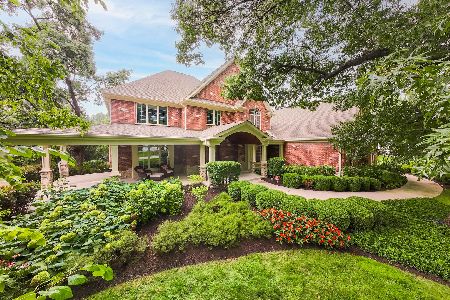
For Sale
$1,495,000
6 beds / 5.1 baths / 10,276 ft2
Single Family / Built: 2011
35
40W630 Atchison Drive, Hampshire, Illinois 60140
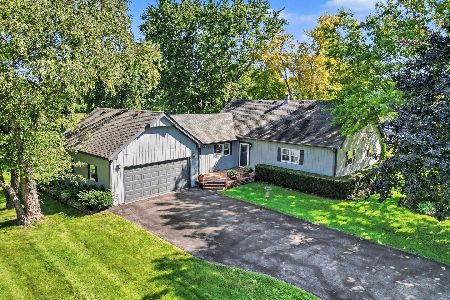
For Sale
$475,000
3 beds / 2.0 baths / 1,994 ft2
Single Family / Built: 1985
76
Nearby Sold Comparables
1096 Waterfront Lane, Pingree Grove, Illinois 60140

Sold
$296,990
4 beds / 2.1 baths / 2,475 ft2
Single Family / Built: 2014
3955
1096 Waterfront Lane, Pingree Grove, Illinois 60140
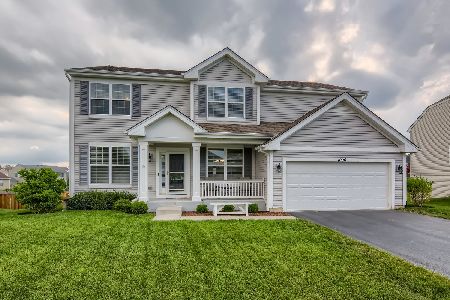
Sold
$375,000
4 beds / 2.1 baths / 2,475 ft2
Single Family / Built: 2016
1558
1110 Waterfront Lane, Pingree Grove, Illinois 60140
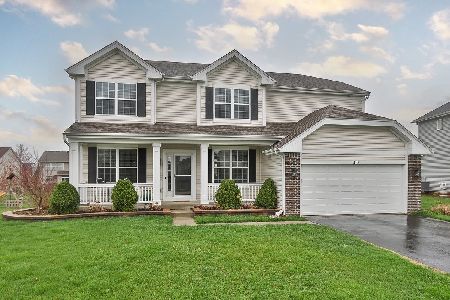
Sold
$499,000
4 beds / 2.1 baths / 3,561 ft2
Single Family / Built: 2016
173
1110 Waterfront Lane, Pingree Grove, Illinois 60140
Sold
$309,990
4 beds / 2.1 baths / 2,475 ft2
Single Family / Built: 2016
3913
32 Catamaran Circle, Pingree Grove, Illinois 60140
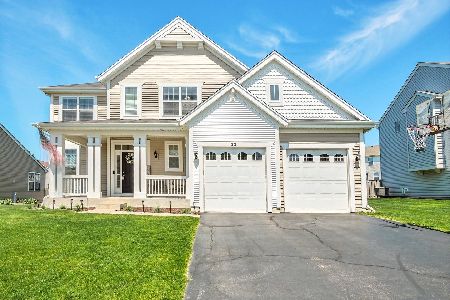
Sold
$519,900
5 beds / 3.1 baths / 3,209 ft2
Single Family / Built: 2015
189
32 Catamaran Circle, Pingree Grove, Illinois 60140

Sold
$455,000
5 beds / 3.1 baths / 3,250 ft2
Single Family / Built: 2015
1137
Contact Agent
Listing Provided By
Chris Naatz
