

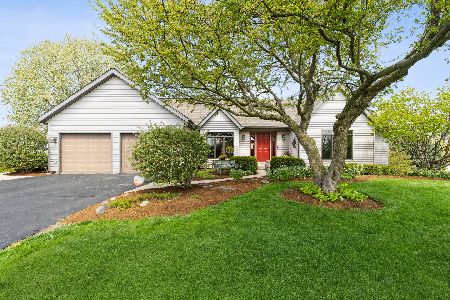
40W630 Atchison Drive, Hampshire, Illinois 60140


$475,000
|
For Sale
|
|
| Status: | Active |
| Sqft: | 1,994 |
| Cost/Sqft: | $238 |
| Beds: | 3 |
| Baths: | 2 |
| Year Built: | 1985 |
| Property Taxes: | $2,913 |
| Lot Size: | 1,05 |
Description
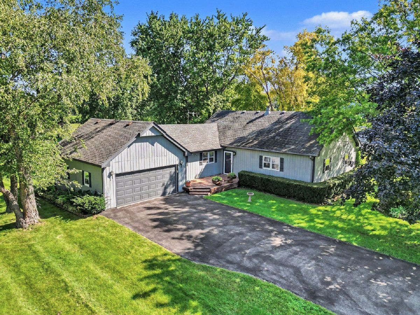
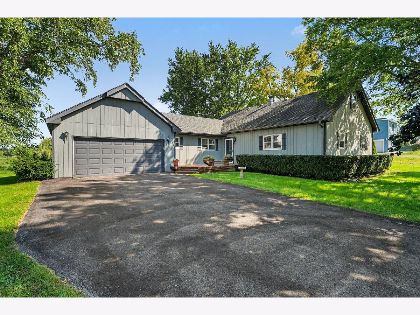
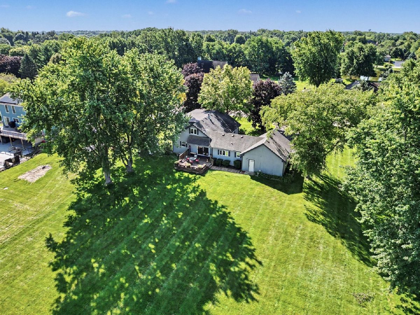
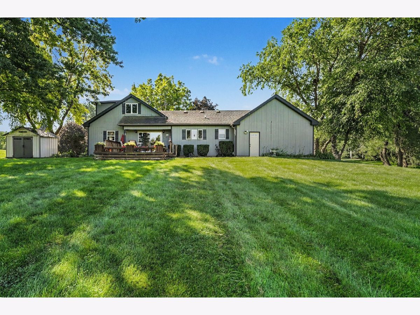
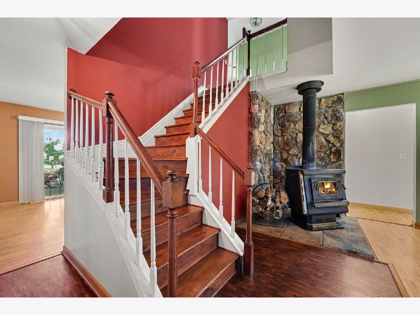
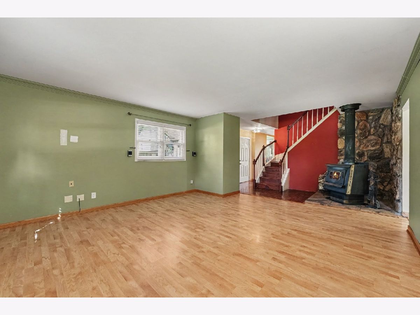
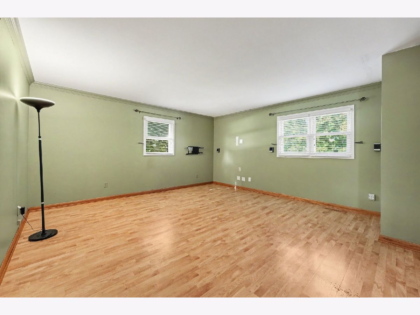
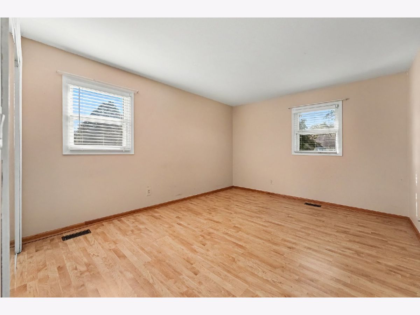
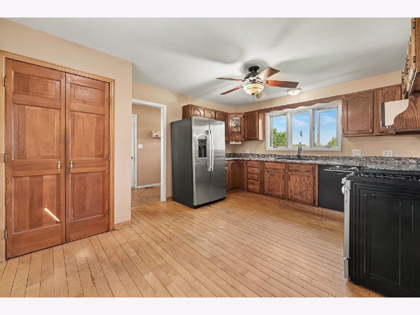
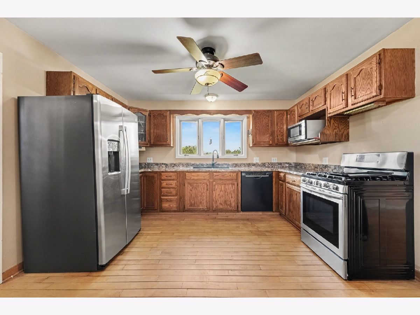
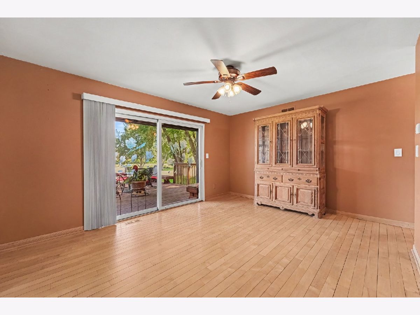
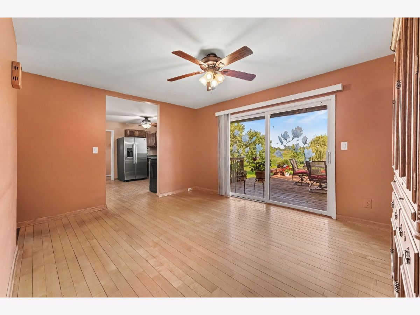
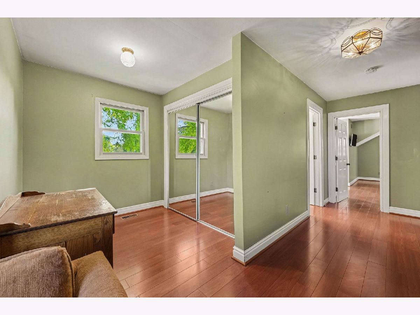
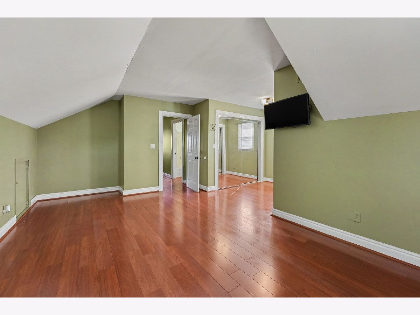
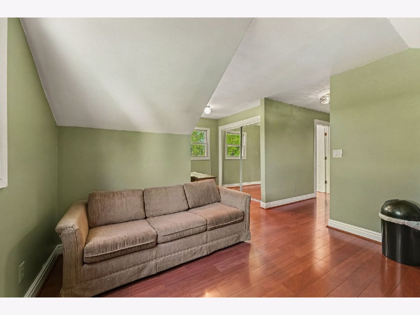
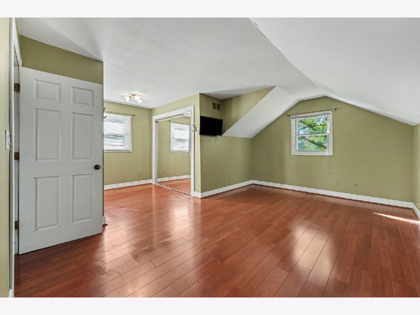
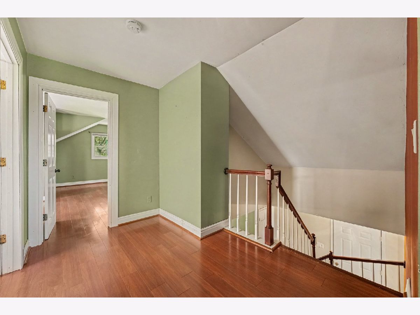
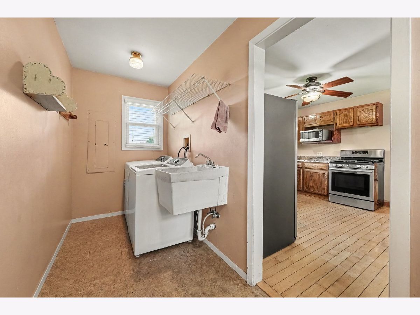
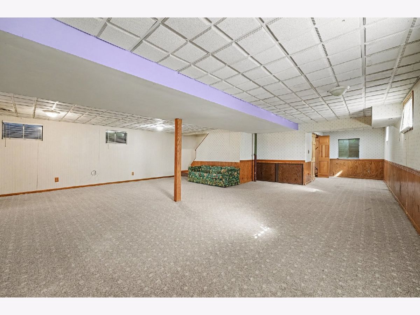
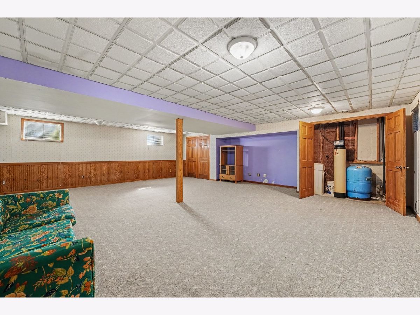
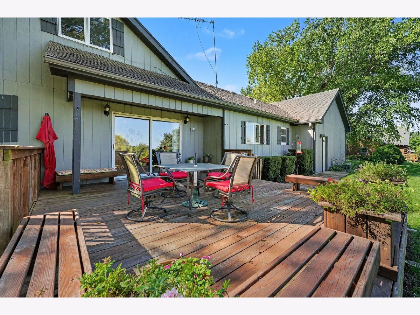
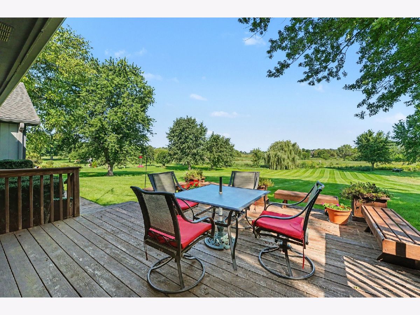
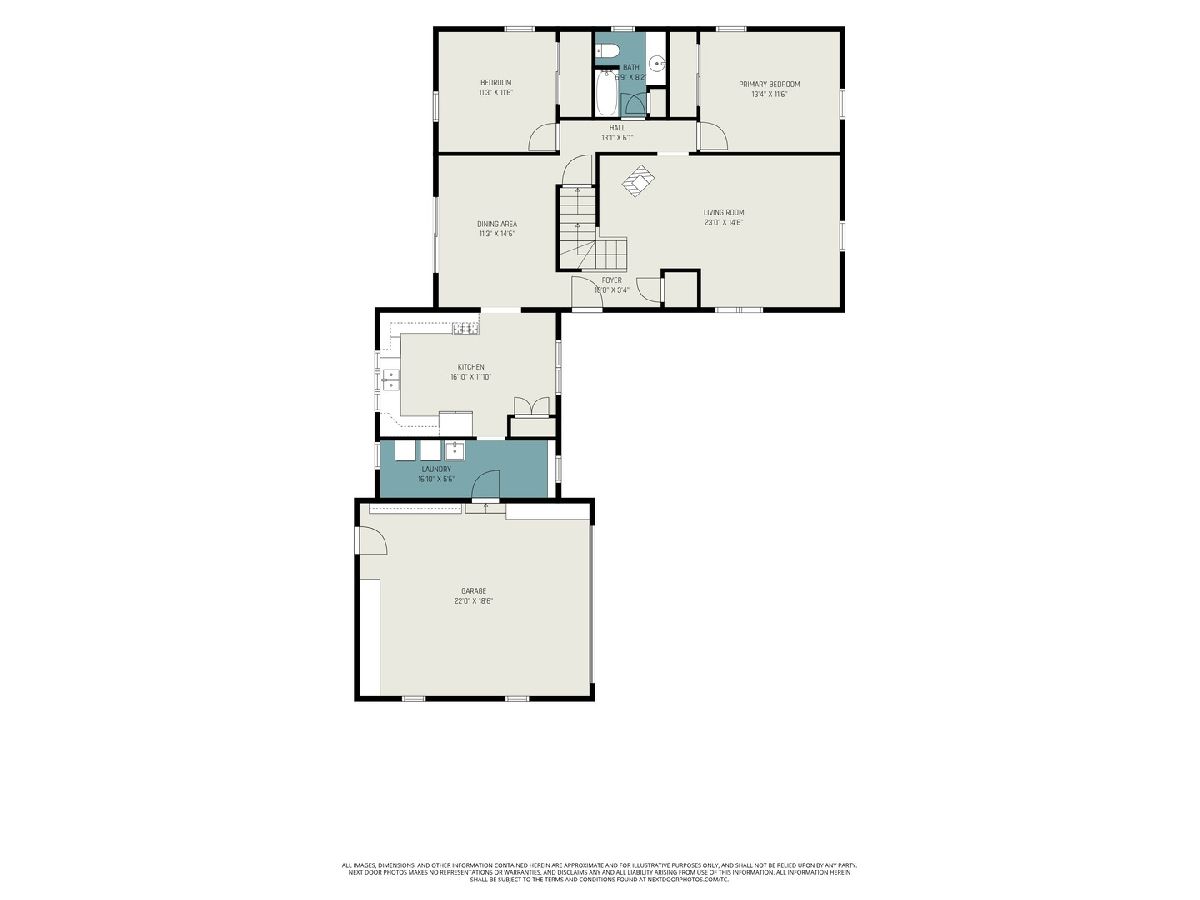
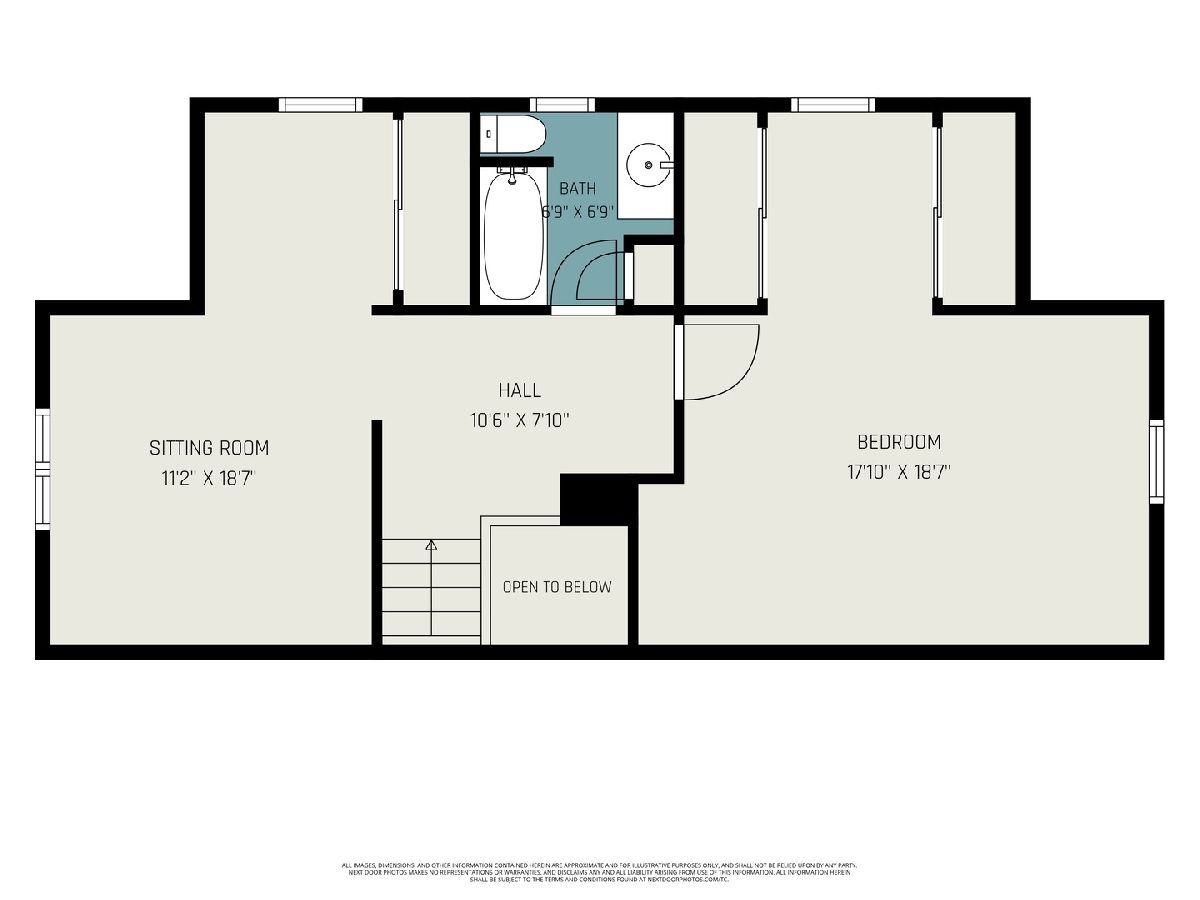
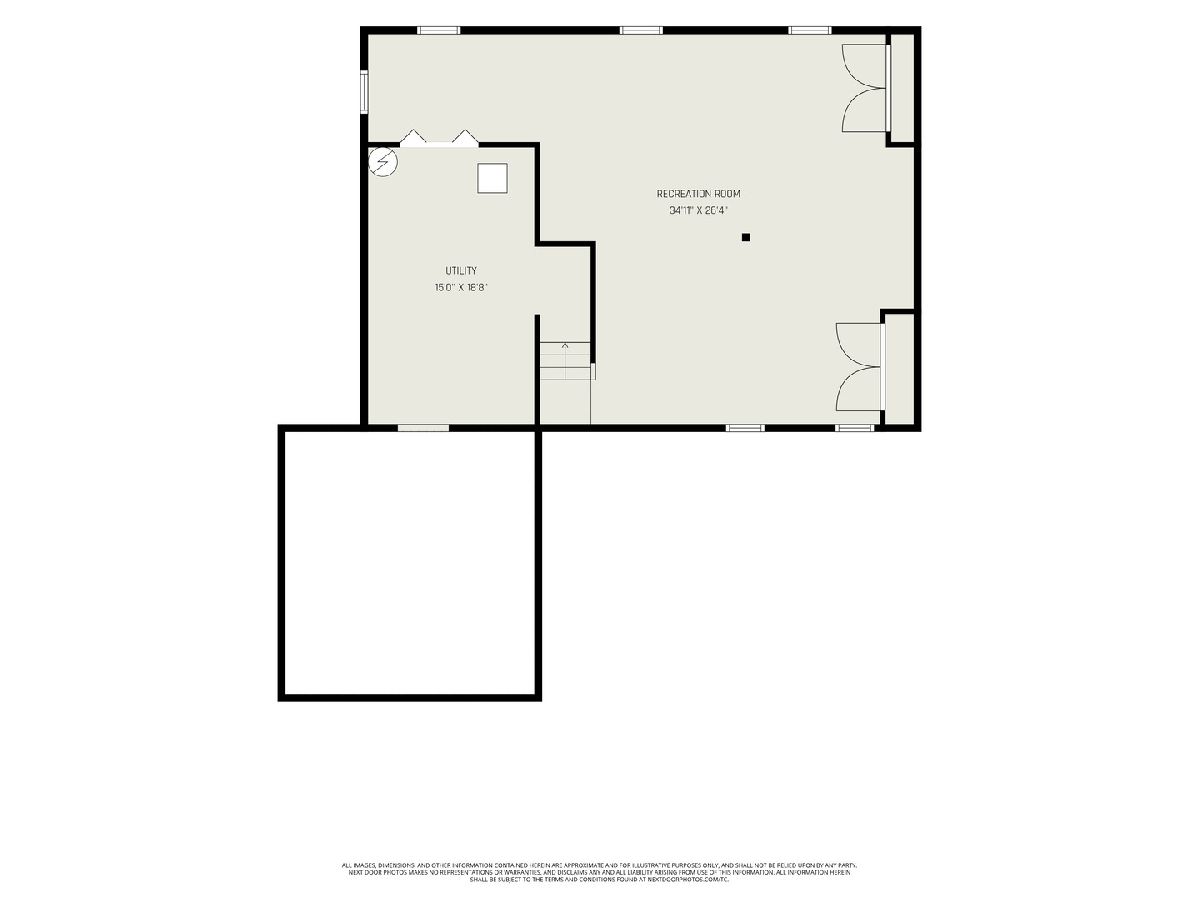
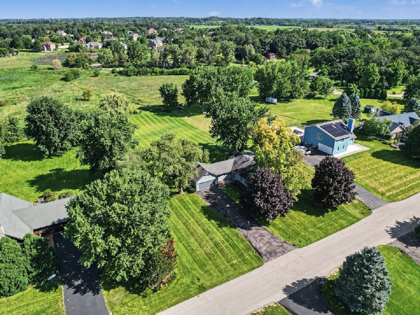
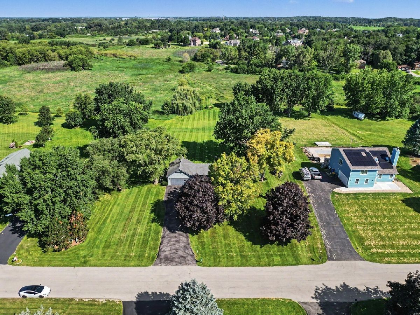
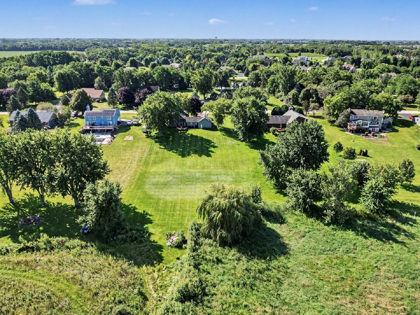
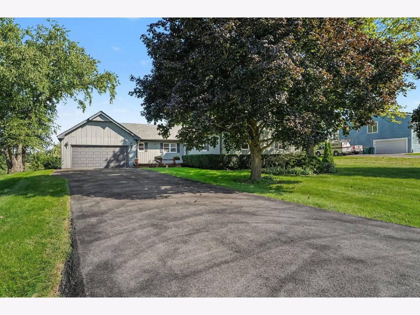
Wonderful property on just over an acre, offering serenity and pretty views all around. The easy, functional floor plan features two first-floor bedrooms, plus an additional bedroom upstairs with a sitting room that provides extra living space or the potential for a future fourth bedroom. Hardwood floors throughout many areas of the home. The eat-in kitchen features stainless steel appliances and beautiful views of the backyard. A finished basement provides additional living space. Attached garage and a long driveway offer plenty of parking. Enjoy the peace from the rear deck.
Property Specifics
| Single Family | |
| — | |
| Traditional | |
| 1985 | |
| Crawl Space, Partial | |
| Cedar | |
| Asphalt | |
| — | |
| No | |
| 1.05 |
| Kane | |
| — | |
| — / Not Applicable | |
| None | |
| Well | |
| Septic Tank | |
| Central Air | |
| Gas, Forced Air | |
| No | |
| 12742178 | |
| 0227176008 |
Room Specifics
All Bedroom Info:
Total Bedrooms: 3
Bedrooms Above Ground: 3
Bedrooms Below Ground: 0
Total Bedrooms: 3
Bedrooms Above Ground: 3
Bedrooms Below Ground: 0
Master Bedroom Info:
Dimensions: 13X12
Location: Main LevelDimensions: 13X12
Floor Type: —
Second Bedroom Info:
Dimensions: 11X12
Location: Main LevelDimensions: 11X12
Floor Type: —
Third Bedroom Info:
Dimensions: 18X20
Location: 2nd LevelDimensions: 18X20
Floor Type: —
Bathroom Info:
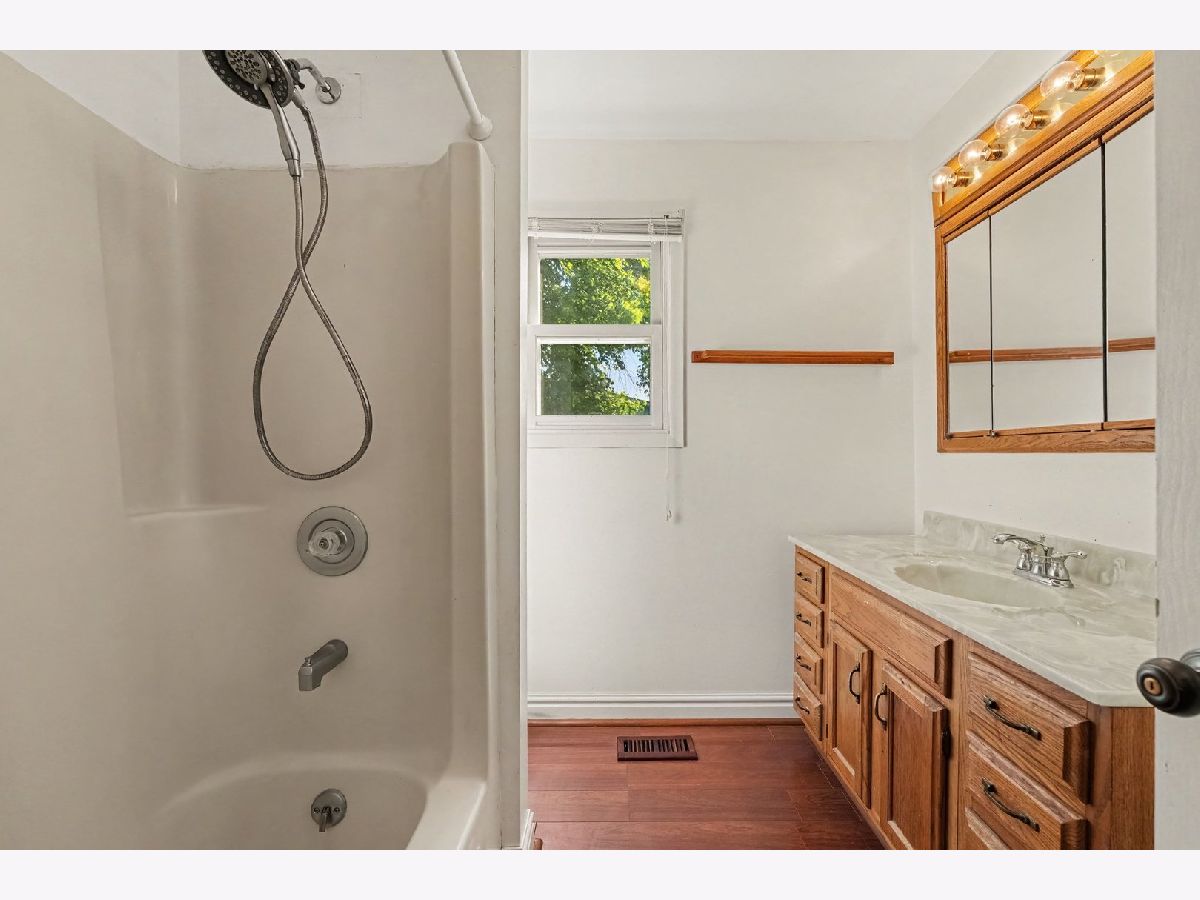
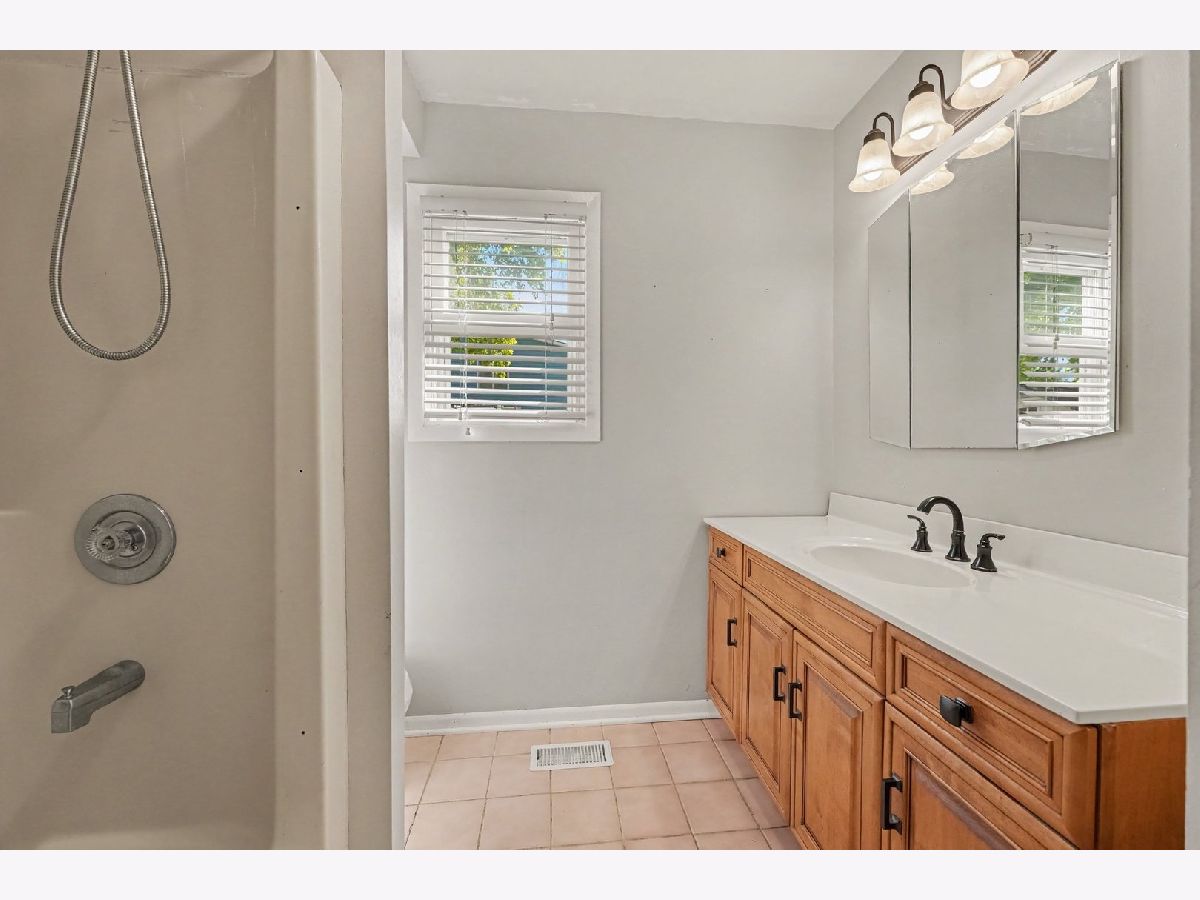
Full Bathrooms: 2
Partial Bathrooms: 0Full Bathrooms: 2
Bathroom Amenities: —
Bathroom in Basement: 0
Dining Room Info:
Dimensions: 11X15
Location: Main LevelDimensions: 11X15
Floor Type: —
Kitchen Info:
Dimensions: 17X12
Location: Main LevelDimensions: 17X12
Floor Type: —
Features: Eating Area-Table Space
Laundry Room Info:
Dimensions: 17X5
Location: Main LevelDimensions: 17X5
Floor Type: —
Living Room Info:
Dimensions: 23X15
Location: Main LevelDimensions: 23X15
Floor Type: —
Additional Rooms Info:
Rooms: Sitting Room, Recreation Room
Basement: Crawl Space, PartialRooms: Sitting Room, Recreation Room
First Additional Room Info:
Name: Sitting Room
Dimensions: 11X19
Location: 2nd LevelName: Sitting Room
Dimensions: 11X19
Floor Type: —
Second Additional Room Info:
Name: Recreation Room
Dimensions: 35X26
Location: BasementName: Recreation Room
Dimensions: 35X26
Floor Type: —
Other Specifics
| 2 | |
| Concrete Perimeter | |
| Asphalt, Garage Door Opener, Garage Owned, Attached, Garage | |
| Main Level | |
| Hardwood | |
| Deck | |
| Shed(s) | |
| — | |
| — | |
| 130x352x139x328 | |
| — | |
| — | |
| 1st Floor Bedroom, 1st Floor Full Bath | |
| Range, Dishwasher, Refrigerator, Washer, Dryer | |
| Not in DB | |
| Street Paved | |
| — | |
| — |
Contact Agent
Nearby Similar Homes
40W865 Maplehurst Lane, Hampshire, Illinois 60140
For Sale
$1,495,000
6 beds / 5.1 baths / 10,276 ft2
Single Family / Built: 2011
35
Nearby Sold Comparables
40W602 Atchison Drive, Hampshire, Illinois 60140

Sold
$259,900
4 beds / 2.2 baths / 2,374 ft2
Single Family / Built: 1989
5415
40W602 Atchison Drive, Hampshire, Illinois 60140
Sold
$315,000
4 beds / 3.1 baths / 3,516 ft2
Single Family / Built: 1990
2931
40W580 Atchison Drive, Hampshire, Illinois 60140
Sold
$379,900
3 beds / 2.1 baths / 1,935 ft2
Single Family / Built: 1992
1645
40W541 Atchison Drive, Hampshire, Illinois 60140
Sold
$339,000
3 beds / 2.1 baths / 2,250 ft2
Single Family / Built: 1987
2600
40W620 Harper Drive, Hampshire, Illinois 60140
Sold
$210,000
4 beds / 2.1 baths / 2,400 ft2
Single Family / Built: 1958
5421
Contact Agent
Listing Provided By
Keller Williams Infinity
