

10822 Claridge Avenue, Westchester, Illinois 60154
Sorry, we are updating photos, please update this page in 15 minutes
$324,500
|
Sold
|
|
| Status: | Closed |
| Sqft: | 1,223 |
| Cost/Sqft: | $274 |
| Beds: | 3 |
| Baths: | 2 |
| Year Built: | 1956 |
| Property Taxes: | $1,167 |
| Days On Market: | 2791 |
| Lot Size: | 0,14 |
Description
This warm and inviting better than new ranch has been beautifully updated to accommodate today's needs and is ready for your immediate occupancy. New features include a bright white kitchen complete with new stainless appliances, granite counter tops, and a large pass thru to an elegant dining room. Rich refinished hard wood floors. All new windows, two new bathrooms, and a huge lower level fit for the most discriminating buyer with in-laws or teenagers looking for their own space. Many other special features too numerous to mention. Come see for yourself.
Property Specifics
| Single Family | |
| — | |
| Ranch | |
| 1956 | |
| Full | |
| — | |
| No | |
| 0.14 |
| Cook | |
| — | |
| 0 / Not Applicable | |
| None | |
| Lake Michigan | |
| Public Sewer | |
| 10294578 | |
| 15291070100000 |
Nearby Schools
| NAME: | DISTRICT: | DISTANCE: | |
|---|---|---|---|
|
Grade School
Westchester Primary School |
92.5 | — | |
|
Middle School
Westchester Middle School |
92.5 | Not in DB | |
|
High School
Proviso West High School |
209 | Not in DB | |
|
Alternate Elementary School
Westchester Intermediate School |
— | Not in DB | |
|
Alternate High School
Proviso Mathematics And Science |
— | Not in DB | |
Property History
| DATE: | EVENT: | PRICE: | SOURCE: |
|---|---|---|---|
| 16 Oct, 2018 | Sold | $212,500 | MRED MLS |
| 17 Sep, 2018 | Under contract | $235,000 | MRED MLS |
| 27 Aug, 2018 | Listed for sale | $235,000 | MRED MLS |
| 2 May, 2019 | Sold | $324,500 | MRED MLS |
| 14 Mar, 2019 | Under contract | $334,500 | MRED MLS |
| 1 Mar, 2019 | Listed for sale | $334,500 | MRED MLS |
Sorry, we are updating photos, please update this page in 15 minutes
Room Specifics
All Bedroom Info:
Total Bedrooms: 3
Bedrooms Above Ground: 3
Bedrooms Below Ground: 0
Total Bedrooms: 3
Bedrooms Above Ground: 3
Bedrooms Below Ground: 0
Second Bedroom Info:
Dimensions: —
Location: —Dimensions: —
Floor Type: Hardwood
Third Bedroom Info:
Dimensions: —
Location: —Dimensions: —
Floor Type: Hardwood
Bathroom Info:
Full Bathrooms: 2
Partial Bathrooms: 0Full Bathrooms: 2
Bathroom Amenities: —
Bathroom in Basement: 1
Additional Rooms Info:
Rooms: Kitchen
Basement: FullRooms: Kitchen
Basement Description: Finished
Other Specifics
| 2 | |
| Concrete Perimeter | |
| Concrete | |
| — | |
| — | |
| 54X118X53X116 | |
| — | |
| None | |
| Hardwood Floors, First Floor Full Bath | |
| Range, Microwave, Dishwasher, Refrigerator, Washer, Dryer, Stainless Steel Appliance(s), Cooktop, Range Hood | |
| Not in DB | |
| Sidewalks, Street Lights, Street Paved | |
| — | |
| — | |
| — |
Tax History
| Year | Property Taxes |
|---|---|
| 2018 | $1,939 |
| 2019 | $1,167 |
Contact Agent
Nearby Similar Homes
10830 Hastings Street, Westchester, Illinois 60154
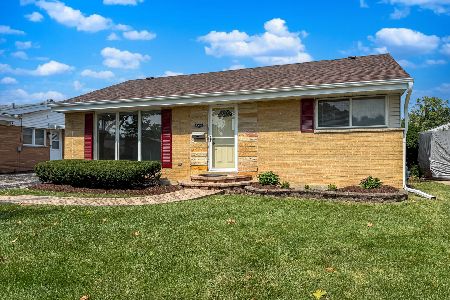
For Sale
$350,000
2 beds / 2.0 baths / 992 ft2
Single Family / Built: 1955
46
10834 Hastings Street, Westchester, Illinois 60154

For Sale
$399,900
3 beds / 2.0 baths / 1,215 ft2
Single Family / Built: 1956
43
1821 Mayfair Avenue, Westchester, Illinois 60154
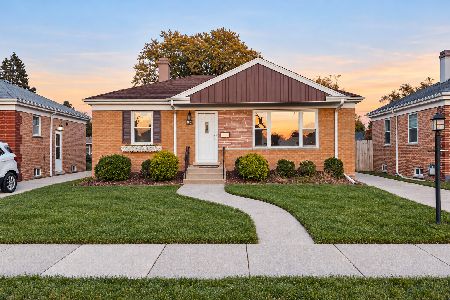
For Sale
$389,900
3 beds / 1.1 baths / 1,480 ft2
Single Family / Built: 1954
13
10623 Windsor Drive, Westchester, Illinois 60154
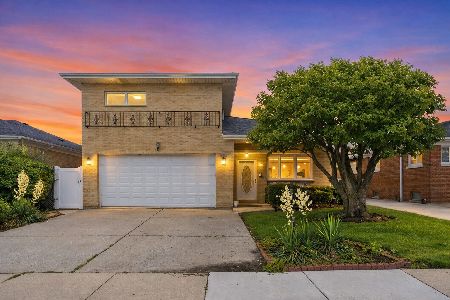
For Sale
$524,900
4 beds / 3.1 baths / 2,620 ft2
Single Family / Built: 1974
43
11043 Boeger Court, Westchester, Illinois 60154
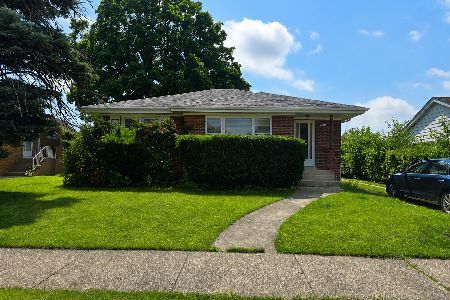
For Sale
$339,900
3 beds / 1.1 baths / 1,131 ft2
Single Family / Built: 1960
119
2534 Kensington Avenue, Westchester, Illinois 60154

For Sale
$474,900
3 beds / 2.0 baths / 1,860 ft2
Single Family / Built: 1960
41
Nearby Sold Comparables
10822 Claridge Avenue, Westchester, Illinois 60154

Sold
$235,000
3 beds / 1.0 baths / 1,223 ft2
Single Family / Built: 1956
2977
10825 Robinhood Street, Westchester, Illinois 60154
Sold
$244,900
3 beds / 1.1 baths / 0 ft2
Single Family / Built: 1956
6209
10821 Claridge Avenue, Westchester, Illinois 60154
Sold
$209,900
3 beds / 2.0 baths / 1,272 ft2
Single Family / Built: 1956
3268
10821 Claridge Avenue, Westchester, Illinois 60154
Sold
$319,000
3 beds / 2.0 baths / 1,272 ft2
Single Family / Built: 1956
2791
10829 Robinhood Lane, Westchester, Illinois 60154
Sold
$195,000
3 beds / 1.1 baths / 0 ft2
Single Family / Built: —
5903
10813 Robinhood, Westchester, Illinois 60154
Sold
$339,900
3 beds / 2.0 baths / 0 ft2
Single Family / Built: 1955
7326
Contact Agent
Listing Provided By
Baird & Warner Real Estate
