

1084 Iroquois Drive, Elgin, Illinois 60120
Sorry, we are updating photos, please update this page in 15 minutes
$140,000
|
Sold
|
|
| Status: | Closed |
| Sqft: | 1,960 |
| Cost/Sqft: | $74 |
| Beds: | 3 |
| Baths: | 4 |
| Year Built: | 1986 |
| Property Taxes: | $5,946 |
| Days On Market: | 5222 |
| Lot Size: | 0,00 |
Description
GREAT SPLIT LEVEL HOME FEATURES LARGE ROOMS AND LOTS OF SPACE. FAMILY ROOM WITH BRICK FIREPLACE AND SLIDING DOOR OUT TO DECK AND FENCED BACK YARD. BIG MASTER BEDROOM WITH FULL BATH. FINISHED LOWER LEVEL WTIH 1/2 BATH. OVERSIZE GARAGE HAS EXTRA SPACE.
Property Specifics
| Single Family | |
| — | |
| — | |
| 1986 | |
| Full | |
| Brick, Frame | |
| Asphalt | |
| — | |
| No | |
| — |
| Cook | |
| — | |
| 0 / Not Applicable | |
| None | |
| Public | |
| Public Sewer | |
| Central Air | |
| Natural Gas, Forced Air | |
| 08121538 | |
| 06071180190000 |
Property History
| DATE: | EVENT: | PRICE: | SOURCE: |
|---|---|---|---|
| 22 Feb, 2010 | Sold | $195,000 | MRED MLS |
| 1 Jan, 2010 | Under contract | $210,000 | MRED MLS |
| — | Last price change | $225,000 | MRED MLS |
| 28 Jun, 2009 | Listed for sale | $230,000 | MRED MLS |
| 25 Oct, 2013 | Sold | $140,000 | MRED MLS |
| 10 Sep, 2013 | Under contract | $145,000 | MRED MLS |
| — | Last price change | $175,000 | MRED MLS |
| 23 Jul, 2012 | Listed for sale | $239,900 | MRED MLS |
Sorry, we are updating photos, please update this page in 15 minutes
Room Specifics
All Bedroom Info:
Total Bedrooms: 3
Bedrooms Above Ground: 3
Bedrooms Below Ground: 0
Total Bedrooms: 3
Bedrooms Above Ground: 3
Bedrooms Below Ground: 0
Second Bedroom Info:
Dimensions: —
Location: —Dimensions: —
Floor Type: Carpet
Third Bedroom Info:
Dimensions: —
Location: —Dimensions: —
Floor Type: Carpet
Bathroom Info:
Full Bathrooms: 4
Partial Bathrooms: 2Full Bathrooms: 4
Bathroom Amenities: —
Bathroom in Basement: 1
Dining Room Info:
Dimensions: —
Location: —Dimensions: —
Floor Type: Carpet
Kitchen Info:
Dimensions: —
Location: —Dimensions: —
Floor Type: Vinyl
Features: Eating Area-Table Space
Laundry Room Info:
Dimensions: —
Location: —Dimensions: —
Floor Type: Vinyl
Living Room Info:
Dimensions: —
Location: —Dimensions: —
Floor Type: Carpet
Family Room Info:
Dimensions: —
Location: —Dimensions: —
Floor Type: Carpet
Additional Rooms Info:
Rooms: Eating Area, Office, Recreation Room, Utility Room-1st Floor
Basement: FullRooms: Eating Area, Office, Recreation Room, Utility Room-1st Floor
Other Specifics
| 2 | |
| Concrete Perimeter | |
| Garage | |
| — | |
| — | |
| — | |
| Deck | |
| Fenced Yard | |
| 75X130X77X123 | |
| Dormer | |
| Full | |
| — | |
| Range, Dishwasher, Refrigerator, Freezer, Washer, Dryer, Disposal | |
| Not in DB | |
| Pool, Tennis Courts, Sidewalks, Street Lights | |
| — | |
| Wood Burning |
Tax History
| Year | Property Taxes |
|---|---|
| 2010 | $3,999 |
| 2013 | $5,946 |
Contact Agent
Nearby Similar Homes
1011 Iroquois Drive, Elgin, Illinois 60123
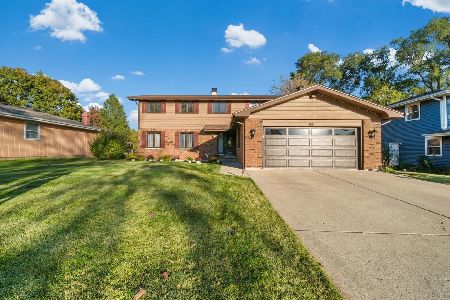
For Sale
$399,900
4 beds / 2.2 baths / 3,200 ft2
Single Family / Built: 1976
18
980 Iroquois Drive, Elgin, Illinois 60120
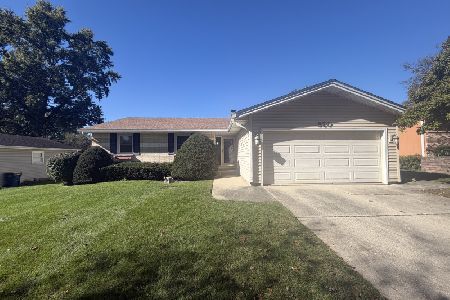
For Sale
$379,900
3 beds / 3.0 baths / 1,579 ft2
Single Family / Built: 1975
18
673 Ludlow Avenue, Elgin, Illinois 60120
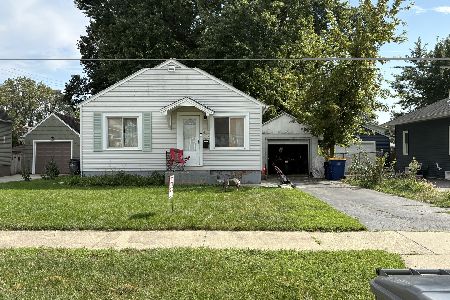
For Sale
$182,500
1 beds / 1.0 baths / 576 ft2
Single Family / Built: 1940
54
830 Hiawatha Drive, Elgin, Illinois 60120
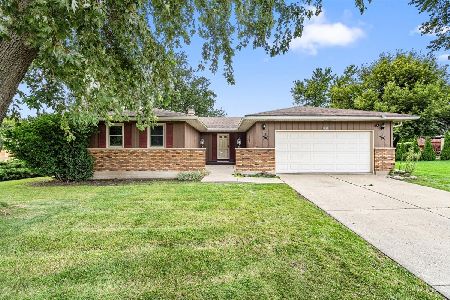
For Sale
$367,500
3 beds / 2.0 baths / 1,537 ft2
Single Family / Built: 1976
13
904 Chippewa Drive, Elgin, Illinois 60120
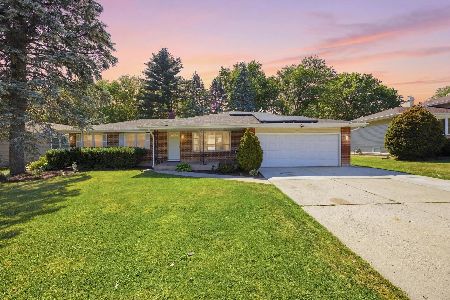
For Sale
$364,900
3 beds / 3.0 baths / 2,200 ft2
Single Family / Built: 1973
52
746 Parkway Avenue, Elgin, Illinois 60120
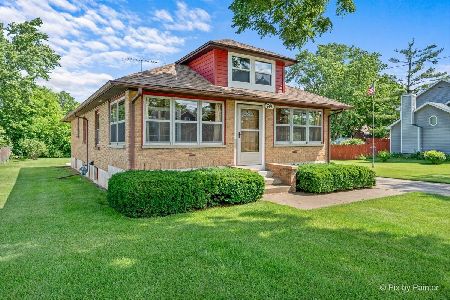
For Sale
$349,900
2 beds / 2.0 baths / 1,066 ft2
Single Family / Built: 1948
81
Nearby Sold Comparables
1084 Iroquois Drive, Elgin, Illinois 60120

Sold
$210,000
3 beds / 2.2 baths / 1,960 ft2
Single Family / Built: 1986
6343
1056 Iroquois Drive, Elgin, Illinois 60120

Sold
$284,900
3 beds / 1.1 baths / 2,419 ft2
Single Family / Built: 1975
1474
1042 Iroquois Drive, Elgin, Illinois 60120
Sold
$140,000
3 beds / 2.0 baths / 1,561 ft2
Single Family / Built: 1975
4457
1103 Hiawatha Drive, Elgin, Illinois 60120
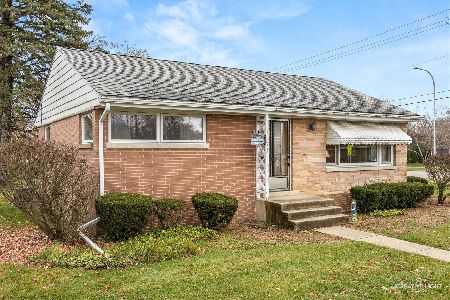
Sold
$274,900
2 beds / 1.0 baths / 957 ft2
Single Family / Built: 1953
348
1041 Iroquois Drive, Elgin, Illinois 60120
Sold
$240,000
3 beds / 2.1 baths / 1,603 ft2
Single Family / Built: 1977
3017
1041 Iroquois Drive, Elgin, Illinois 60120
Sold
$214,900
3 beds / 2.1 baths / 1,603 ft2
Single Family / Built: 1977
3943
Contact Agent
Listing Provided By
RE/MAX City
