

1085 3rd Avenue, Des Plaines, Illinois 60016
Subdivision > Homerican Villas


$335,000
|
Sold
|
|
| Status: | Closed |
| Sqft: | 1,583 |
| Cost/Sqft: | $208 |
| Beds: | 3 |
| Baths: | 2 |
| Year Built: | 1953 |
| Property Taxes: | $6,670 |
| Days On Market: | 2017 |
| Lot Size: | 0,00 |
Description
WOW!!! COMPLETELY RENOVATED 2019. LUXURY RANCH IN THE BEST PLACE IN DES PLAINES. BEAUTIFUL PROPERTY 3 BEDS 2 CONTEMPORARY BATHROOMS. FENCED PRIVATE BACK YARD FOR SUMMER ENTERTAINMENTS. NEW PLUMBING, NEW ELECTRICAL SYSTEM, NEW WINDOWS AND DOORS. NEW MODERN LIGHTINGS. GRANITE COUNTER TOPS, NEW AC UNIT. SS APPLIANCES. NEW CERAMIC FLOORS. NEW PERGULA ON EAST, SUNNY EXPOSURE BACK YARD. ENJOY THE OPEN OPEN CONCEPT KITCHEN WITH NEW 42" CABINETS. BREAKFAST BAR, MODERN GLASS BLACKSPALSH. MASTER SUITE WITH FULL BATH AND GAS FIREPLACE. AMPLE CLOSET SPACE. THIS WELL MAINTAIN HOME. NO PROJECTS TO TAKE ON HERE!
Property Specifics
| Single Family | |
| — | |
| Ranch | |
| 1953 | |
| None | |
| Vinyl Siding, Brick | |
| — | |
| RANCH | |
| No | |
| — |
| Cook | |
| Homerican Villas | |
| 0 / Not Applicable | |
| None | |
| Public | |
| Public Sewer | |
| Central Air | |
| Natural Gas, Baseboard | |
| 11060222 | |
| 09201160020000 |
Nearby Schools
| NAME: | DISTRICT: | DISTANCE: | |
|---|---|---|---|
|
Grade School
Forest Elementary School |
62 | — | |
|
Middle School
Algonquin Middle School |
62 | Not in DB | |
|
High School
Maine West High School |
207 | Not in DB | |
Property History
| DATE: | EVENT: | PRICE: | SOURCE: |
|---|---|---|---|
| 26 Mar, 2019 | Sold | $222,000 | MRED MLS |
| 2 Mar, 2019 | Under contract | $219,000 | MRED MLS |
| 14 Feb, 2019 | Listed for sale | $219,000 | MRED MLS |
| 29 Jun, 2021 | Sold | $335,000 | MRED MLS |
| 23 Apr, 2021 | Under contract | $329,900 | MRED MLS |
| 20 Apr, 2021 | Listed for sale | $329,900 | MRED MLS |


Room Specifics
All Bedroom Info:
Total Bedrooms: 3
Bedrooms Above Ground: 3
Bedrooms Below Ground: 0
Total Bedrooms: 3
Bedrooms Above Ground: 3
Bedrooms Below Ground: 0
Second Bedroom Info:
Dimensions: —
Location: —Dimensions: —
Floor Type: Ceramic Tile
Third Bedroom Info:
Dimensions: —
Location: —Dimensions: —
Floor Type: Ceramic Tile
Bathroom Info:
Full Bathrooms: 2
Partial Bathrooms: 0Full Bathrooms: 2
Bathroom Amenities: —
Bathroom in Basement: 0
Dining Room Info:
Dimensions: —
Location: —Dimensions: —
Floor Type: Ceramic Tile
Kitchen Info:
Dimensions: —
Location: —Dimensions: —
Floor Type: Ceramic Tile
Features: Eating Area-Breakfast Bar
Living Room Info:
Dimensions: —
Location: —Dimensions: —
Floor Type: Ceramic Tile
Family Room Info:
Dimensions: —
Location: —Dimensions: —
Floor Type: Ceramic Tile
Additional Rooms Info:
Rooms: No additional rooms
Basement: NoneRooms: No additional rooms
Other Specifics
| 1.5 | |
| — | |
| Garage | |
| — | |
| — | |
| — | |
| — | |
| Fenced Yard | |
| 55X137 | |
| — | |
| Full | |
| — | |
| Range, Microwave, Dishwasher, Refrigerator, Washer, Dryer, Disposal, Stainless Steel Appliance(s) | |
| Not in DB | |
| — | |
| — | |
| — |
Tax History
| Year | Property Taxes |
|---|---|
| 2019 | $2,975 |
| 2021 | $6,670 |
Contact Agent
Nearby Similar Homes
1095 Webster Lane, Des Plaines, Illinois 60016

For Sale
$440,000
2 beds / 2.0 baths / 2,080 ft2
Single Family / Built: 1952
26
1152 Margret Street, Des Plaines, Illinois 60016
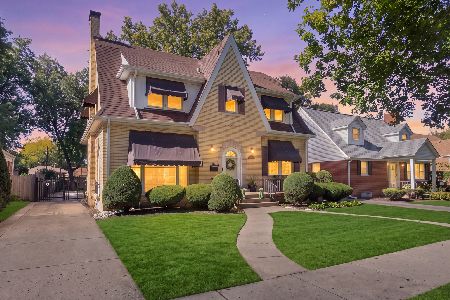
For Sale
$549,900
3 beds / 3.1 baths / 2,340 ft2
Single Family / Built: 1926
5
1161 Grant Drive, Des Plaines, Illinois 60016
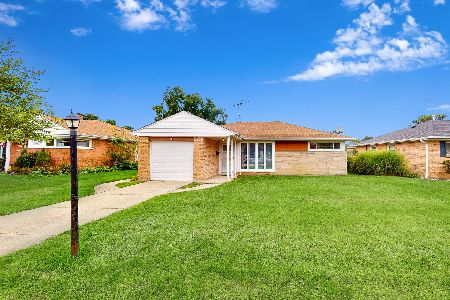
For Sale
$319,999
2 beds / 1.0 baths / 1,010 ft2
Single Family / Built: 1952
12
1301 2nd Avenue, Des Plaines, Illinois 60018
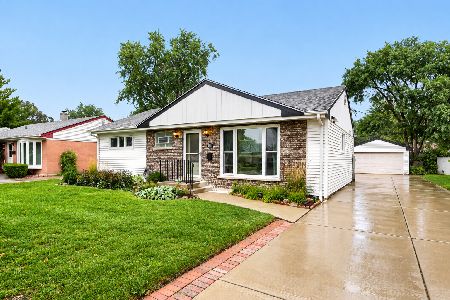
For Sale
$425,000
3 beds / 3.0 baths / 1,526 ft2
Single Family / Built: 1954
40
1308 Margret Street, Des Plaines, Illinois 60018
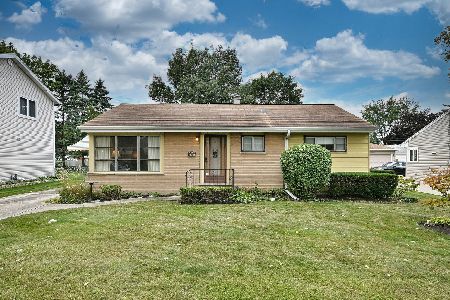
For Sale
$329,000
3 beds / 1.0 baths / 1,009 ft2
Single Family / Built: 1954
34
952 Grant Drive, Des Plaines, Illinois 60016
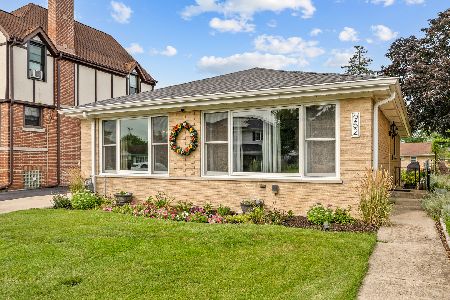
For Sale
$435,000
3 beds / 2.0 baths / 1,308 ft2
Single Family / Built: 1963
15
Nearby Sold Comparables
Des Plaines, Illinois 60016

Sold
$159,900
3 beds / 2.0 baths / 1,245 ft2
Single Family / Built: 1952
6207
1085 3rd Avenue, Des Plaines, Illinois 60016
Sold
$219,000
2 beds / 1.0 baths / 1,583 ft2
Single Family / Built: 1953
2813
1101 Third Avenue, Des Plaines, Illinois 60016
Sold
$257,000
3 beds / 1.1 baths / 1,245 ft2
Single Family / Built: 1952
3044
1090 Webster Lane, Des Plaines, Illinois 60016
Sold
$184,900
4 beds / 2.0 baths / 0 ft2
Single Family / Built: 1949
6423
1115 3rd Avenue, Des Plaines, Illinois 60016
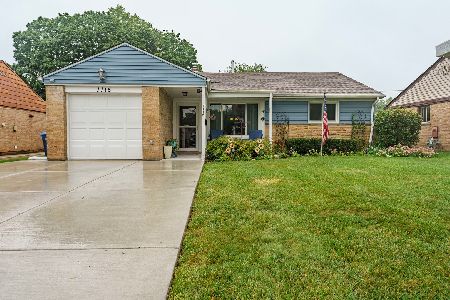
Sold
$320,000
3 beds / 1.0 baths / 1,200 ft2
Single Family / Built: 1952
40
940 Walnut Avenue, Des Plaines, Illinois 60016
Sold
$255,000
4 beds / 2.0 baths / 1,458 ft2
Single Family / Built: 1951
3215
Contact Agent
Listing Provided By
Runway Realty Inc
