

1085 Creekside Court, Wheeling, Illinois 60090
Subdivision > Lake Of The Winds
Sorry, we are updating photos, please update this page in 15 minutes
$194,000
|
Sold
|
|
| Status: | Closed |
| Sqft: | 1,200 |
| Cost/Sqft: | $167 |
| Beds: | 3 |
| Baths: | 2 |
| Year Built: | 1977 |
| Property Taxes: | $3,770 |
| Days On Market: | 2627 |
| Lot Size: | 0,00 |
Description
TOTALLY REMODELED 3 BEDROOM WITH AWESOME VIEWS OF NATURE RESERVE! CUL-DE-SAC LOCATION, LARGE END-UNIT JUST PROFESSIONALLY PAINTED, NEW MODERN FLOORS THROUGHOUT, FULLY APPLIANCED, BRAND NEW WHITE KITCHEN CABINETS, BIG ISLAND, QUARTZ COUNTERTOPS, NEW RECESSED LIGHTS, TWO FULLY REMODELED BATHROOMS, BIG MASTER BEDROOM WITH WALK-IN CLOSET AND BATHROOM WITH DOUBLE SINKS, ALL ROOMS ARE VERY SPACIOUS. EXCEPTIONAL LOCATION IN AN AREA SURROUNDED BY PREMIUM SINGLE FAMILY. THIS RESORT-LIKE COMMUNITY HAS A PRIVATE LAKE & IS CLOSE TO EVERYTHING; SHOPPING & METRA TRAINS--ALSO WALK TO LAKE ARLINGTON.
Property Specifics
| Condos/Townhomes | |
| 2 | |
| — | |
| 1977 | |
| None | |
| Brick, Stucco | |
| Asphalt | |
| — | |
| No | |
| — |
| Cook | |
| Lake Of The Winds | |
| 345 / Monthly | |
| Water, Parking, Insurance, Clubhouse, Exercise Facilities, Pool, Exterior Maintenance, Lawn Care, Scavenger, Snow Removal | |
| Lake Michigan | |
| Public Sewer | |
| Central Air | |
| Natural Gas, Forced Air | |
| 10487578 | |
| 03162020111104 |
Nearby Schools
| NAME: | DISTRICT: | DISTANCE: | |
|---|---|---|---|
|
Grade School
Dwight D Eisenhower Elementary S |
23 | — | |
|
Middle School
Macarthur Middle School |
23 | Not in DB | |
|
High School
Wheeling High School |
214 | Not in DB | |
Property History
| DATE: | EVENT: | PRICE: | SOURCE: |
|---|---|---|---|
| 15 Feb, 2011 | Sold | $107,500 | MRED MLS |
| 22 Jan, 2011 | Under contract | $119,900 | MRED MLS |
| 5 Jan, 2011 | Listed for sale | $119,900 | MRED MLS |
| 17 Jun, 2013 | Sold | $130,000 | MRED MLS |
| 5 Apr, 2013 | Under contract | $139,900 | MRED MLS |
| — | Last price change | $144,900 | MRED MLS |
| 7 Jul, 2011 | Listed for sale | $144,900 | MRED MLS |
| 3 Oct, 2019 | Sold | $194,000 | MRED MLS |
| 19 Aug, 2019 | Under contract | $199,900 | MRED MLS |
| 16 Aug, 2019 | Listed for sale | $199,900 | MRED MLS |
Sorry, we are updating photos, please update this page in 15 minutes
Room Specifics
All Bedroom Info:
Total Bedrooms: 3
Bedrooms Above Ground: 3
Bedrooms Below Ground: 0
Total Bedrooms: 3
Bedrooms Above Ground: 3
Bedrooms Below Ground: 0
Second Bedroom Info:
Dimensions: —
Location: —Dimensions: —
Floor Type: Wood Laminate
Third Bedroom Info:
Dimensions: —
Location: —Dimensions: —
Floor Type: Wood Laminate
Bathroom Info:
Full Bathrooms: 2
Partial Bathrooms: 0Full Bathrooms: 2
Bathroom Amenities: —
Bathroom in Basement: 0
Dining Room Info:
Dimensions: —
Location: —Dimensions: —
Floor Type: Wood Laminate
Kitchen Info:
Dimensions: —
Location: —Dimensions: —
Floor Type: Wood Laminate
Features: Island, Pantry-Closet
Laundry Room Info:
Dimensions: —
Location: —Dimensions: —
Floor Type: Vinyl
Living Room Info:
Dimensions: —
Location: —Dimensions: —
Floor Type: Wood Laminate
Additional Rooms Info:
Rooms: Balcony/Porch/Lanai
Basement: NoneRooms: Balcony/Porch/Lanai
Other Specifics
| 1 | |
| Concrete Perimeter | |
| Garage | |
| — | |
| — | |
| — | |
| Balcony, Storms/Screens, End Unit | |
| Cul-De-Sac, Wooded | |
| COMMON | |
| — | |
| Full | |
| Laundry Hook-Up in Unit | |
| Range, Dishwasher, Refrigerator, Washer, Dryer, Disposal | |
| Not in DB | |
| — | |
| — | |
| — |
Tax History
| Year | Property Taxes |
|---|---|
| 2011 | $2,620 |
| 2013 | $3,668 |
| 2019 | $3,770 |
Contact Agent
Nearby Similar Homes
1074 Cornell Avenue, Wheeling, Illinois 60090
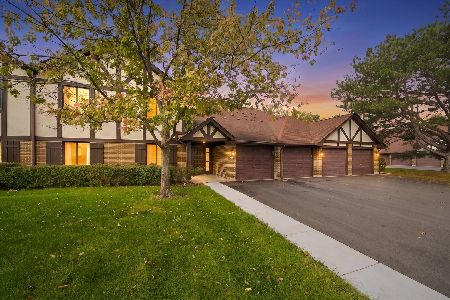
For Sale
$257,000
2 beds / 2.0 baths / 1,040 ft2
Condos/Townhomes / Built: 1979
6
1082 Creekside Court, Wheeling, Illinois 60090
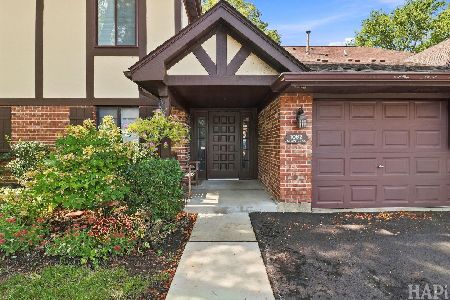
For Sale
$285,000
3 beds / 2.0 baths / 1,400 ft2
Condos/Townhomes / Built: 1979
24
1037 Cottonwood Court, Wheeling, Illinois 60090
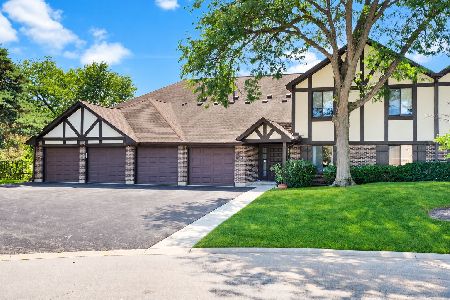
For Sale
$291,900
3 beds / 2.0 baths / 1,318 ft2
Condos/Townhomes / Built: 1979
45
1933 Charter Point Drive, Arlington Heights, Illinois 60004
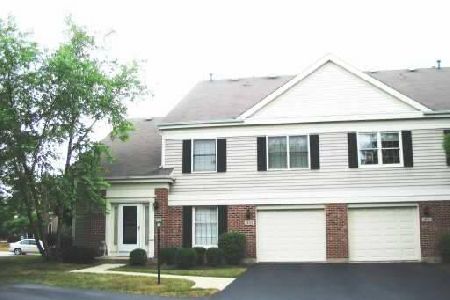
For Sale
$354,999
3 beds / 1.1 baths / 1,500 ft2
Condos/Townhomes / Built: 1987
40
2017 Charter Point Drive, Arlington Heights, Illinois 60004
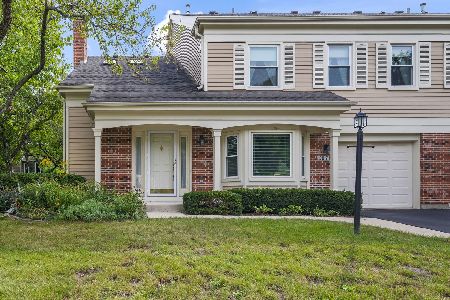
For Sale
$369,900
2 beds / 2.1 baths / 1,350 ft2
Condos/Townhomes / Built: 1987
38
2013 Coldspring Road, Arlington Heights, Illinois 60004
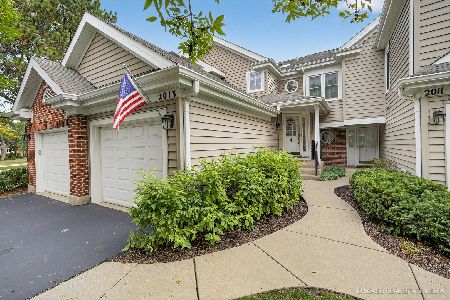
For Sale
$344,900
2 beds / 1.0 baths / 1,100 ft2
Condos/Townhomes / Built: 1988
35
Nearby Sold Comparables
1093 Creekside Court, Wheeling, Illinois 60090

Sold
$189,900
3 beds / 2.0 baths / 0 ft2
Condos/Townhomes / Built: 1978
6783
1093 Creekside Court, Wheeling, Illinois 60090
Sold
$109,900
2 beds / 2.0 baths / 1,100 ft2
Condos/Townhomes / Built: 1982
4864
1093 Creekside Court, Wheeling, Illinois 60090
Sold
$134,900
3 beds / 2.0 baths / 0 ft2
Condos/Townhomes / Built: 1977
4783
1093 Creekside Court, Wheeling, Illinois 60090
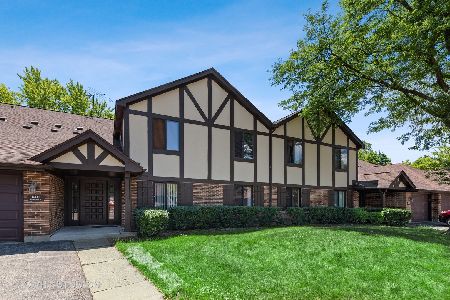
Sold
$179,925
2 beds / 2.0 baths / 1,100 ft2
Condos/Townhomes / Built: 1979
2312
1093 Creekside Court, Wheeling, Illinois 60090
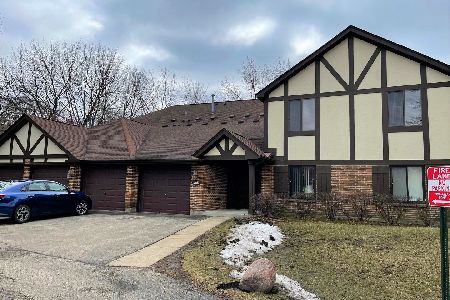
Sold
$177,500
2 beds / 2.0 baths / 1,100 ft2
Condos/Townhomes / Built: 1979
1690
1093 Creekside Court, Wheeling, Illinois 60090
Sold
$179,900
2 beds / 2.0 baths / 1,200 ft2
Condos/Townhomes / Built: 1977
2987
Contact Agent
Listing Provided By
Exit Strategy Realty
