

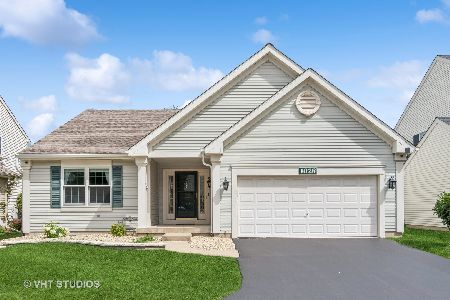
1085 Masters Parkway, Aurora, Illinois 60506


$260,000
|
Sold
|
|
| Status: | Closed |
| Sqft: | 1,664 |
| Cost/Sqft: | $162 |
| Beds: | 3 |
| Baths: | 2 |
| Year Built: | 1996 |
| Property Taxes: | $6,577 |
| Days On Market: | 2379 |
| Lot Size: | 0,00 |
Description
Beautifully appointed 3 bed / 2 bath single level home in Fairway Homes of Orchard Valley community! Enter into the open living/dining space with vaulted ceilings and a cozy fireplace. The eat-in kitchen boasts stainless steel appliances, granite counters, and a stylish new backsplash! Enjoy the sunroom that leads out to the back patio and grassy backyard. The master bedroom includes an en-suite bathroom featuring a whirlpool tub, separate shower, double sinks and walk-in closet. The other two generously-sized bedrooms share a full bath with step-in tub. Located right next to Orchard Valley Golf Course and just minutes to forest preserves, parks, shopping, grocery stores, dining, Starbucks, I-88 and more!
Property Specifics
| Single Family | |
| — | |
| — | |
| 1996 | |
| Full | |
| Vinyl Siding | |
| — | |
| — | |
| No | |
| — |
| Kane | |
| — | |
| 42 / Monthly | |
| Other | |
| Public | |
| Public Sewer | |
| Central Air | |
| Natural Gas | |
| 10702006 | |
| 1413205012 |
Property History
| DATE: | EVENT: | PRICE: | SOURCE: |
|---|---|---|---|
| 14 Jul, 2016 | Sold | $239,000 | MRED MLS |
| 16 May, 2016 | Under contract | $239,000 | MRED MLS |
| 12 May, 2016 | Listed for sale | $239,000 | MRED MLS |
| 26 Jun, 2020 | Sold | $260,000 | MRED MLS |
| 15 May, 2020 | Under contract | $269,000 | MRED MLS |
| 6 May, 2020 | Listed for sale | $269,000 | MRED MLS |


Room Specifics
All Bedroom Info:
Total Bedrooms: 3
Bedrooms Above Ground: 3
Bedrooms Below Ground: 0
Total Bedrooms: 3
Bedrooms Above Ground: 3
Bedrooms Below Ground: 0
Second Bedroom Info:
Dimensions: —
Location: —Dimensions: —
Floor Type: Carpet
Third Bedroom Info:
Dimensions: —
Location: —Dimensions: —
Floor Type: Wood Laminate
Bathroom Info:
Full Bathrooms: 2
Partial Bathrooms: 0Full Bathrooms: 2
Bathroom Amenities: Whirlpool, Separate Shower, Double Sink
Bathroom in Basement: 0
Dining Room Info:
Dimensions: —
Location: —Dimensions: —
Floor Type: Carpet
Kitchen Info:
Dimensions: —
Location: —Dimensions: —
Floor Type: Hardwood
Features: Eating Area-Table Space, Pantry-Closet
Laundry Room Info:
Dimensions: —
Location: —Dimensions: —
Floor Type: Vinyl
Living Room Info:
Dimensions: —
Location: —Dimensions: —
Floor Type: Carpet
Additional Rooms Info:
Rooms: Sun Room
Basement: FullRooms: Sun Room
Other Specifics
| 2 | |
| — | |
| Garage | |
| — | |
| — | |
| — | |
| Brick Paver Patio, Storms/Screens | |
| — | |
| 8473 | |
| Unfinished | |
| Full | |
| Vaulted/Cathedral Ceilings, Hardwood Floors, Wood Laminate Floors, First Floor Bedroom, First Floor Laundry, First Floor Full Bath | |
| Range, Microwave, Dishwasher, Refrigerator, Washer, Dryer, Disposal, Stainless Steel Appliance(s) | |
| Not in DB | |
| Lake, Curbs, Sidewalks, Street Lights, Street Paved | |
| — | |
| Attached Fireplace Doors/Screen, Gas Log |
Tax History
| Year | Property Taxes |
|---|---|
| 2016 | $5,182 |
| 2020 | $6,577 |
Contact Agent
Nearby Similar Homes
2513 Briarwood Court, Aurora, Illinois 60506

For Sale
$445,000
4 beds / 3.1 baths / 2,400 ft2
Single Family / Built: 1996
62
917 Shady Lane, Aurora, Illinois 60506
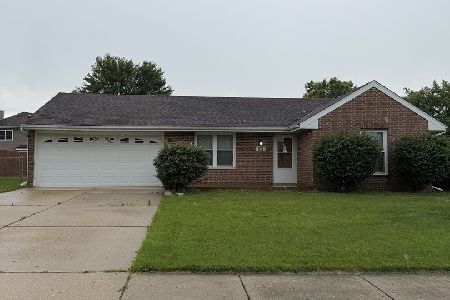
For Sale
$285,000
3 beds / 2.0 baths / 873 ft2
Single Family / Built: 1986
133
Nearby Sold Comparables

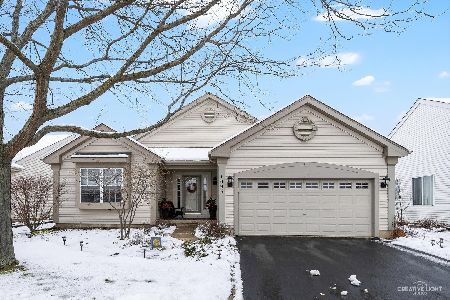
1028 Orchard Lake Drive, Aurora, Illinois 60506
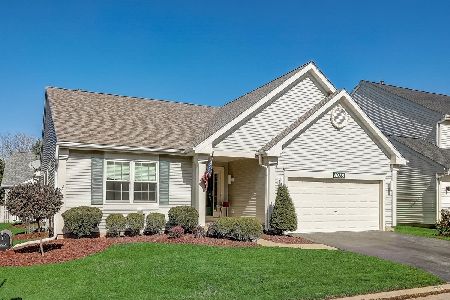
Sold
$265,000
3 beds / 2.0 baths / 1,664 ft2
Single Family / Built: 1996
2222
1028 Orchard Lake Drive, Aurora, Illinois 60506
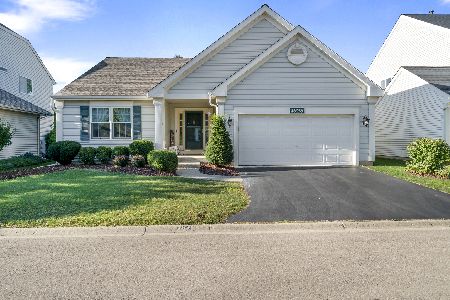
Sold
$309,900
3 beds / 2.0 baths / 1,664 ft2
Single Family / Built: 1996
1874
Contact Agent
Listing Provided By
Redfin Corporation
