

10851 Cardinal Lakes Drive, Frankfort, Illinois 60423
Subdivision > Cardinal Lake
Sorry, we are updating photos, please update this page in 15 minutes
$420,000
|
Sold
|
|
| Status: | Closed |
| Sqft: | 3,500 |
| Cost/Sqft: | $134 |
| Beds: | 4 |
| Baths: | 3 |
| Year Built: | 2008 |
| Property Taxes: | $0 |
| Days On Market: | 5965 |
| Lot Size: | 0,00 |
Description
THE STONEHEDGE IS A BUILDERS MODEL, WITH UPGRADED FEATURES SUCH AS GRANITE COUNTERTOPS, GORMET KITCHEN, 6 PANEL OAK DOORS, OVERSIZED TRIM. EXTERIOR FEATURES INCLUDE FULL FORST & FRONT BRICK, STONE ACCENTS, SPRICKLER SYSTEM, PROFESSIONALLY LANDSCAPED, STAMPED CONCRETE DRIVE AND WALKS, LARGE WOOD DECK W/TIKI HUT.
Property Specifics
| Single Family | |
| — | |
| Traditional | |
| 2008 | |
| Full | |
| Brick, Cedar, Stone | |
| Asphalt | |
| STONEHEDGE | |
| No | |
| — |
| Will | |
| Cardinal Lake | |
| 0 / Not Applicable | |
| None | |
| Public, Community Well | |
| Public Sewer | |
| Central Air, Zoned | |
| Natural Gas, Forced Air, Radiant, Zoned | |
| 07567404 | |
| 1909291030090000 |
Nearby Schools
| NAME: | DISTRICT: | DISTANCE: | |
|---|---|---|---|
|
Grade School
Grand Prairie Elementary School |
157C | — | |
|
Middle School
Hickory Creek Middle School |
157C | Not in DB | |
Property History
| DATE: | EVENT: | PRICE: | SOURCE: |
|---|---|---|---|
| 24 Nov, 2010 | Sold | $420,000 | MRED MLS |
| 13 Oct, 2010 | Under contract | $469,900 | MRED MLS |
| — | Last price change | $499,900 | MRED MLS |
| 28 Jun, 2010 | Listed for sale | $499,900 | MRED MLS |
Sorry, we are updating photos, please update this page in 15 minutes
Room Specifics
All Bedroom Info:
Total Bedrooms: 4
Bedrooms Above Ground: 4
Bedrooms Below Ground: 0
Total Bedrooms: 4
Bedrooms Above Ground: 4
Bedrooms Below Ground: 0
Second Bedroom Info:
Dimensions: —
Location: —Dimensions: —
Floor Type: Carpet
Third Bedroom Info:
Dimensions: —
Location: —Dimensions: —
Floor Type: Carpet
Fourth Bedroom Info:
Dimensions: —
Location: —Dimensions: —
Floor Type: Carpet
Bathroom Info:
Full Bathrooms: 3
Partial Bathrooms: 0Full Bathrooms: 3
Bathroom Amenities: Whirlpool, Separate Shower
Bathroom in Basement: 0
Dining Room Info:
Dimensions: —
Location: —Dimensions: —
Floor Type: Hardwood
Kitchen Info:
Dimensions: —
Location: —Dimensions: —
Floor Type: Hardwood
Features: Eating Area-Table Space
Living Room Info:
Dimensions: —
Location: —Dimensions: —
Floor Type: Carpet
Family Room Info:
Dimensions: —
Location: —Dimensions: —
Floor Type: Carpet
Additional Rooms Info:
Rooms: Other Room
Basement: FullRooms: Other Room
Other Specifics
| 3 | |
| Concrete Perimeter | |
| Garage | |
| — | |
| — | |
| — | |
| Balcony, Deck | |
| Landscaped, Park Adjacent | |
| 90X150 | |
| Pull Down Stair,Unfinished | |
| Full | |
| Vaulted/Cathedral Ceilings, Skylight(s) | |
| Range, Microwave, Dishwasher | |
| Not in DB | |
| — | |
| — | |
| Wood Burning, Gas Starter |
Tax History
| Year | Property Taxes |
|---|
Contact Agent
Nearby Similar Homes
10897 Pioneer Trail, Frankfort, Illinois 60423

For Sale
$699,999
5 beds / 2.2 baths / 3,900 ft2
Single Family / Built: 2001
22
10981 Pioneer Trail, Frankfort, Illinois 60423
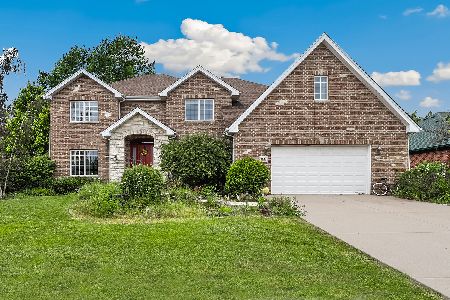
For Sale
$699,900
5 beds / 4.1 baths / 3,800 ft2
Single Family / Built: 2003
41

22104 Pembrook Drive, Frankfort, Illinois 60423
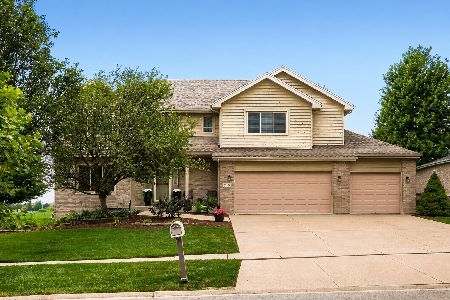
For Sale
$559,900
4 beds / 2.2 baths / 2,850 ft2
Single Family / Built: 2001
82
Nearby Sold Comparables
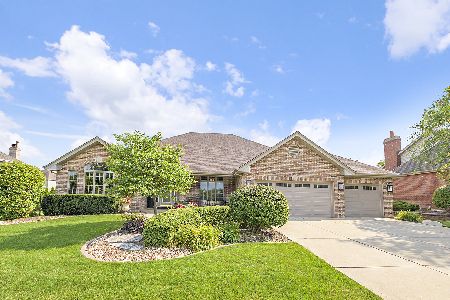
10852 Cardinal Lake Drive, Frankfort, Illinois 60423

Sold
$729,500
4 beds / 4.1 baths / 4,611 ft2
Single Family / Built: 2001
861
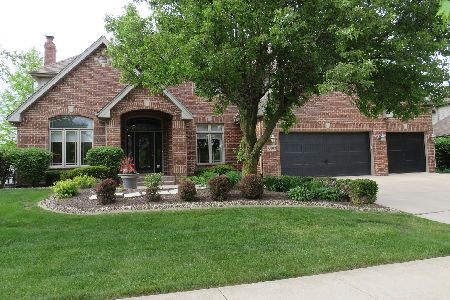
10898 Swallow Tail Lane, Frankfort, Illinois 60423

Sold
$419,900
4 beds / 2.1 baths / 3,436 ft2
Single Family / Built: 2003
3084
Contact Agent
Listing Provided By
4 Sale Realty, Inc.
