

10852 Fairbanks Avenue, Beach Park, Illinois 60099


$335,000
|
Sold
|
|
| Status: | Closed |
| Sqft: | 3,668 |
| Cost/Sqft: | $95 |
| Beds: | 4 |
| Baths: | 3 |
| Year Built: | 1975 |
| Property Taxes: | $7,624 |
| Days On Market: | 20 |
| Lot Size: | 0,37 |
Description
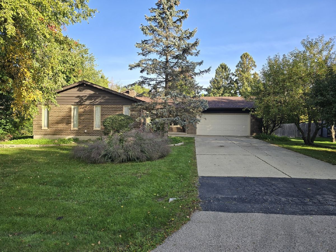
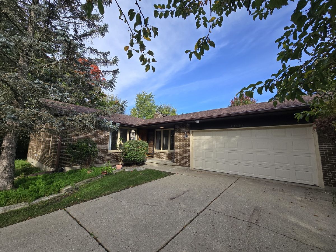
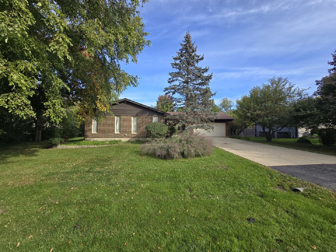
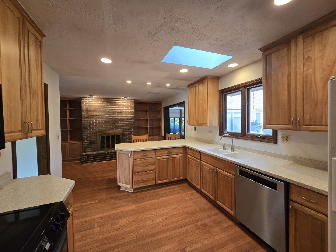
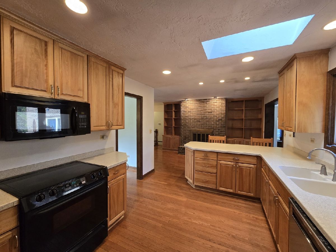
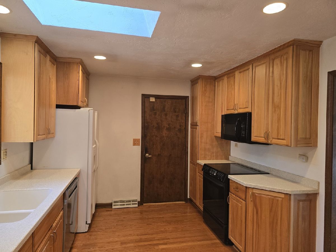
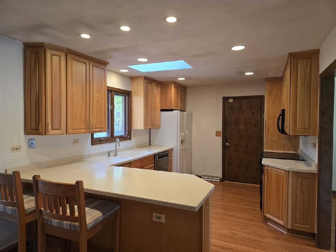
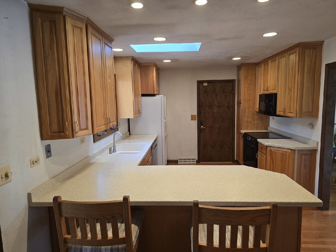
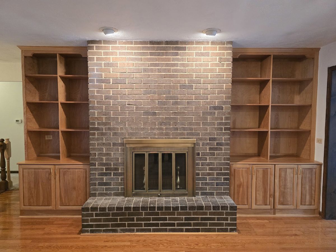
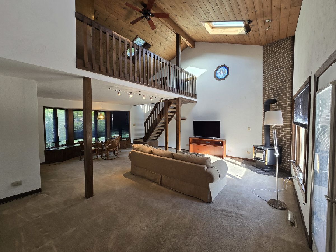
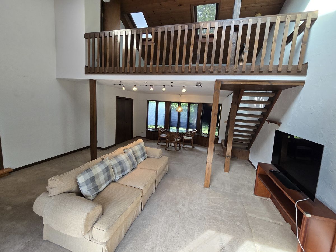
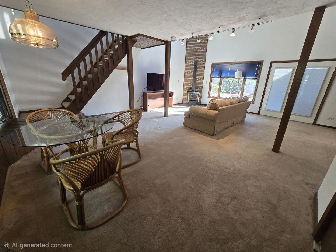
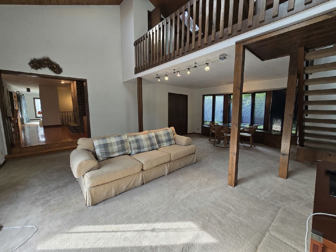
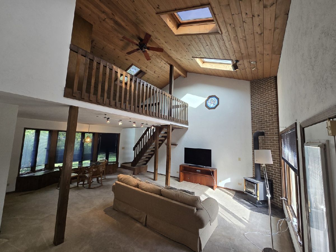
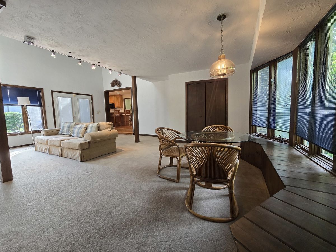
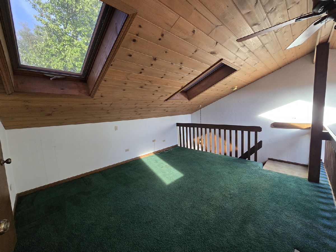
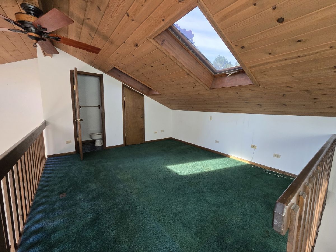
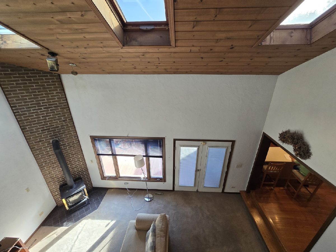
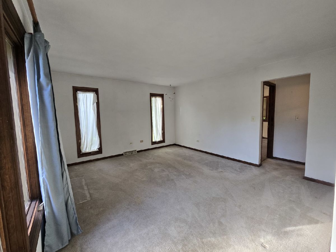
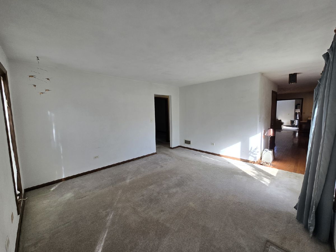
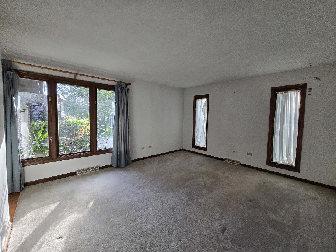
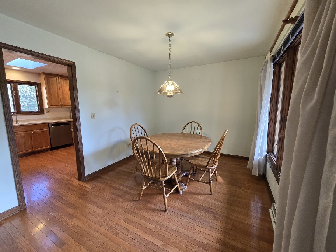
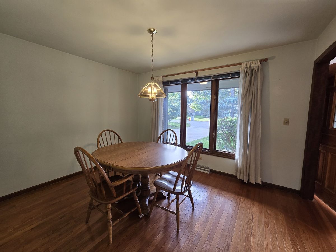
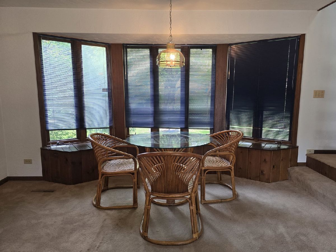
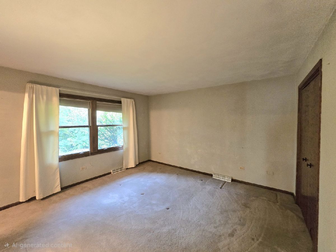
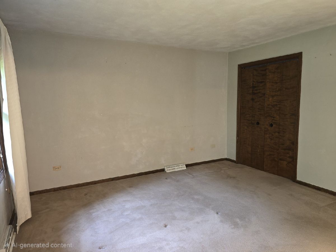
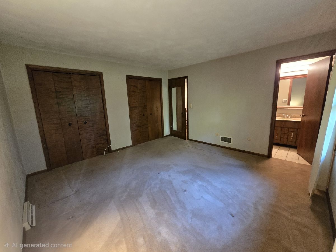
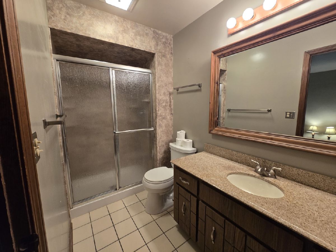
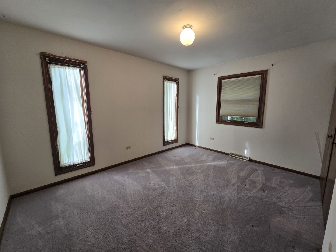
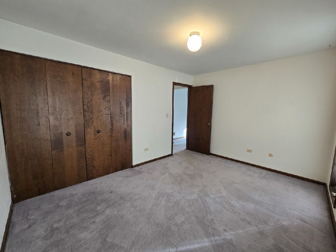
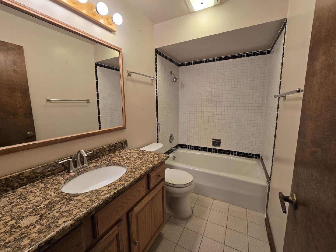
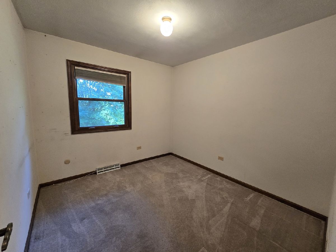
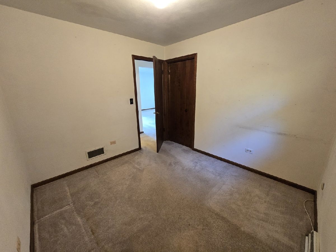
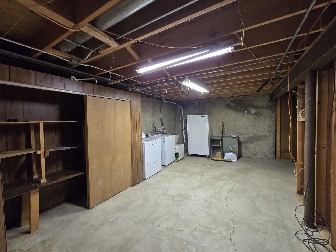
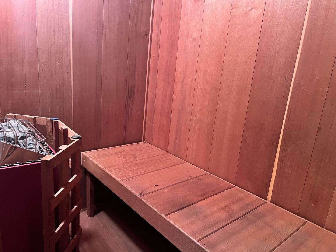
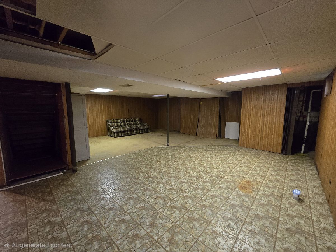
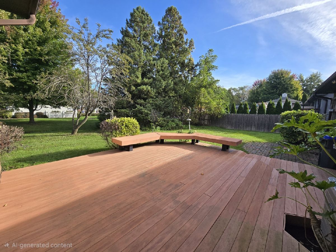
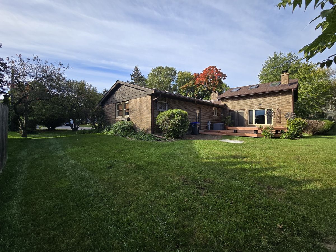
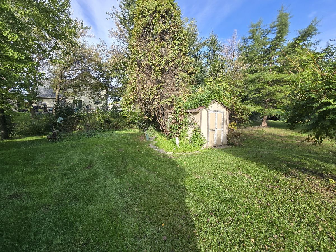
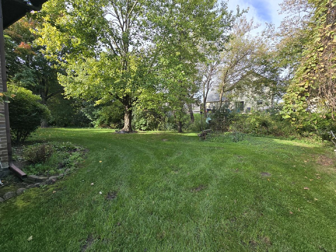
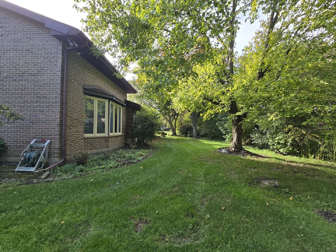
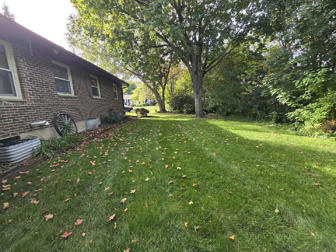
Spacious all-brick ranch tucked away on a quiet dead-end street in a sought-after Beach Park neighborhood. With generous living spaces, a versatile floor plan, and a beautiful backyard surrounded by mature trees, this home has plenty to offer. The impressive open-concept family room features skylights, a large bay window, and a wood-burning stove, creating a wonderful space for gathering and relaxing. A separate living room with a floor-to-ceiling brick fireplace and formal dining room provide even more room to spread out. The spacious kitchen offers abundant maple cabinetry and an island-style Corian counter with additional storage and built-in electrical outlets. The master bedroom includes dual closets and an attached bathroom with a walk-in shower. Two additional bedrooms and an upper-level loft with its own closet and half bathroom offer flexibility for a fourth bedroom, home office, or hobby space. The full unfinished basement offers substantial storage, room for future possibilities, and a cedar sauna. Outside, enjoy a large deck, mature trees, and a spacious backyard. An attached 2.5-car garage and extended driveway provide plenty of parking. Major improvements include a newer roof, furnace, and central air conditioning, all replaced within the past five years. With its solid brick construction, generous layout, and desirable location, this home offers an opportunity to add your personal touches and make it your own. Easy to show! Quick closing very possible!
Property Specifics
| Single Family | |
| — | |
| Ranch | |
| 1975 | |
| Unfinished, Full | |
| Brick | |
| Asphalt | |
| — | |
| No | |
| 0.37 |
| Lake | |
| — | |
| — / Not Applicable | |
| None | |
| Lake Michigan | |
| Public Sewer | |
| Central Air | |
| Gas | |
| 12780468 | |
| 04331010080000 |
Property History
| DATE: | EVENT: | PRICE: | SOURCE: |
|---|---|---|---|
| 27 Oct, 2026 | Sold | $335,000 | MRED MLS |
| 13 Oct, 2026 | Under contract | $349,900 | MRED MLS |
| 9 Oct, 2026 | Listed for sale | $349,900 | MRED MLS |
Room Specifics
Total Bedrooms: 4
Bedrooms Above Ground: 4
Bedrooms Below Ground: 0
Dimensions: 13X13
Floor Type: Carpet
Dimensions: 10X13
Floor Type: Carpet
Dimensions: 9X10
Floor Type: Carpet
Dimensions: 12X13
Floor Type: Carpet
Full Bathrooms: 3
Bathroom Amenities: —
Bathroom in Basement: 0
Dimensions: 12X10
Floor Type: Hardwood
Dimensions: 23X11
Floor Type: Hardwood
Features: Eating Area-Breakfast Bar
Dimensions: 12X20
Floor Type: Other
Dimensions: 13X15
Floor Type: Carpet
Dimensions: 20X25
Floor Type: Carpet
Rooms: Family Room, Storage, Other Room
Name: Family Room - Down
Dimensions: 26X23
Floor Type: Other
Name: Storage
Dimensions: 17X18
Floor Type: —
Name: Other Room
Dimensions: 8X12
Floor Type: —
Other Specifics
| 2.5 | |
| Concrete Perimeter | |
| Concrete, Garage Door Opener, Garage Owned, Attached, Garage | |
| In Unit | |
| Carpet, Wood | |
| Deck | |
| Shed(s) | |
| — | |
| Mature Trees | |
| 120x133 | |
| — | |
| Full | |
| Sauna, 1st Floor Bedroom, 1st Floor Full Bath, Built-in Features, Separate Dining Room | |
| Range, Microwave, Dishwasher, Refrigerator, Washer, Dryer, Disposal | |
| Not in DB | |
| — | |
| — | |
| Wood Burning, Wood Burning Stove |
Tax History
| Year | Property Taxes |
|---|---|
| 2026 | $7,624 |
Contact Agent
Nearby Similar Homes
Nearby Sold Comparables



Contact Agent
Listing Provided By
Netgar Investments Inc
