

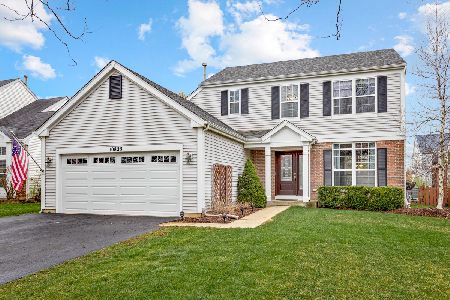
10860 Heartland Lane, Huntley, Illinois 60142
Subdivision > Wing Pointe
Sorry, we are updating photos, please update this page in 15 minutes
$214,900
|
Sold
|
|
| Status: | Closed |
| Sqft: | 0 |
| Cost/Sqft: | — |
| Beds: | 3 |
| Baths: | 3 |
| Year Built: | 2000 |
| Property Taxes: | $4,813 |
| Days On Market: | 6865 |
| Lot Size: | 0,00 |
Description
THIS 2 STORY HOME HAS AN ISLAND KITCHEN, LOTS OF CABINETS AND PANTRY. OPENS TO FAMILY ROOM WITH FIREPLACE, MASTER BEDROOM HAS LARGE MASTER BATH WITH SEP. SHOWER ANS WALK-IN CLOSET. 2ND FLR LAUNDRY FINISHED BASEMENT W/CONCRETE FLOOR CRAWL SPACE. FENCED IN YARD TO ENJOY. THIS PROPERTY IS BEING SOLD "AS IS" THERE IS NO DISCLOSURE, NO SURVEY, ALL INSPECTIONS ARE AT BUYERS EXPENSE.
Property Specifics
| Single Family | |
| — | |
| Traditional | |
| 2000 | |
| Partial | |
| Aluminum/Vinyl/Steel Siding, Brick | |
| Asphalt | |
| — | |
| No | |
| — |
| Mc Henry | |
| Wing Pointe | |
| 0 / Not Applicable | |
| None | |
| Public | |
| Public Sewer | |
| Central Air | |
| Natural Gas, Forced Air | |
| 06785564 | |
| 1834353001 |
Nearby Schools
| NAME: | DISTRICT: | DISTANCE: | |
|---|---|---|---|
|
Grade School
Leggee Elementary School |
158 | — | |
|
Middle School
Huntley Middle School |
158 | Not in DB | |
|
High School
Huntley High School |
158 | Not in DB | |
Property History
| DATE: | EVENT: | PRICE: | SOURCE: |
|---|---|---|---|
| 15 Apr, 2008 | Sold | $214,900 | MRED MLS |
| 17 Mar, 2008 | Under contract | $219,900 | MRED MLS |
| — | Last price change | $229,900 | MRED MLS |
| 29 Jan, 2008 | Listed for sale | $229,900 | MRED MLS |
| 29 Dec, 2022 | Sold | $339,000 | MRED MLS |
| 11 Nov, 2022 | Under contract | $344,500 | MRED MLS |
| — | Last price change | $349,500 | MRED MLS |
| 7 Oct, 2022 | Listed for sale | $350,000 | MRED MLS |
Sorry, we are updating photos, please update this page in 15 minutes
Room Specifics
All Bedroom Info:
Total Bedrooms: 3
Bedrooms Above Ground: 3
Bedrooms Below Ground: 0
Total Bedrooms: 3
Bedrooms Above Ground: 3
Bedrooms Below Ground: 0
Second Bedroom Info:
Dimensions: —
Location: —Dimensions: —
Floor Type: Carpet
Third Bedroom Info:
Dimensions: —
Location: —Dimensions: —
Floor Type: Carpet
Bathroom Info:
Full Bathrooms: 3
Partial Bathrooms: 1Full Bathrooms: 3
Bathroom Amenities: Separate Shower, Double Sink
Bathroom in Basement: 0
Kitchen Info:
Dimensions: —
Location: —Dimensions: —
Floor Type: Hardwood
Features: Island
Living Room Info:
Dimensions: —
Location: —Dimensions: —
Floor Type: Carpet
Family Room Info:
Dimensions: —
Location: —Dimensions: —
Floor Type: Carpet
Additional Rooms Info:
Rooms: Den, Other Room, Recreation Room, Utility Room-2nd Floor
Basement: PartialRooms: Den, Other Room, Recreation Room, Utility Room-2nd Floor
Other Specifics
| 2 | |
| — | |
| Garage | |
| — | |
| — | |
| — | |
| — | |
| Fenced Yard | |
| 58X120 | |
| — | |
| Full | |
| — | |
| Microwave | |
| Not in DB | |
| — | |
| — | |
| — |
Tax History
| Year | Property Taxes |
|---|---|
| 2008 | $4,813 |
| 2022 | $7,995 |
Contact Agent
Nearby Similar Homes
11775 Everglades Road, Huntley, Illinois 60142
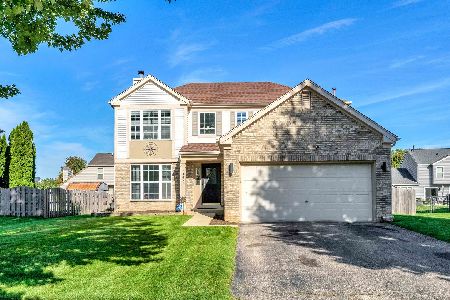
For Sale
$439,999
3 beds / 2.1 baths / 3,091 ft2
Single Family / Built: 2000
45
10745 Great Plaines Drive, Huntley, Illinois 60142
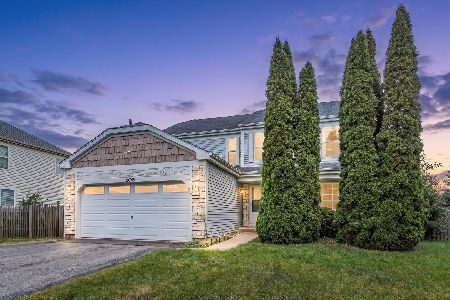
For Sale
$455,000
3 beds / 2.1 baths / 2,252 ft2
Single Family / Built: 2001
62
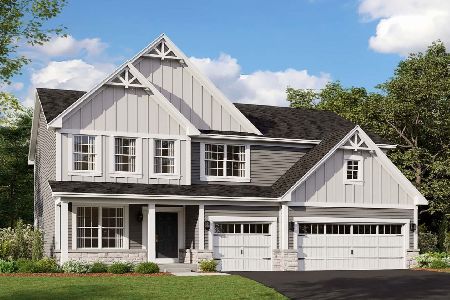
Nearby Sold Comparables

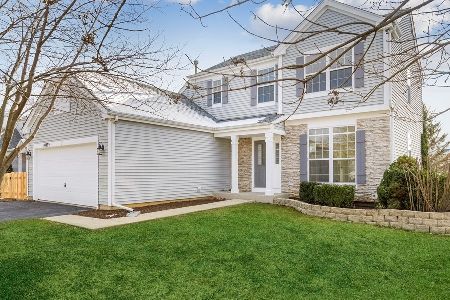
10855 Heartland Lane, Huntley, Illinois 60142

Sold
$155,000
3 beds / 2.1 baths / 1,754 ft2
Single Family / Built: 2000
4950
Contact Agent
Listing Provided By
Coldwell Banker The Real Estate Group
