

1088 Captains Lane, Wheeling, Illinois 60090
Subdivision > Kingsport Village
Sorry, we are updating photos, please update this page in 15 minutes
$340,000
|
Sold
|
|
| Status: | Closed |
| Sqft: | 2,570 |
| Cost/Sqft: | $140 |
| Beds: | 4 |
| Baths: | 3 |
| Year Built: | 1985 |
| Property Taxes: | $8,525 |
| Days On Market: | 4881 |
| Lot Size: | 0,00 |
Description
Wonderfully maintained and recently remodeled colonial in sought after Dist 23. Newer eat-in kitchen with dark maple cabinets, granite tops and stainless appliances. Bathrooms tastefully redone, both featuring double sinks. Huge finished basement with den, play area, and ample storage. Newer roof, siding, gutters, soffits, and downspouts. Large, fenced yard for entertaining features deck and screened gazebo.
Property Specifics
| Single Family | |
| — | |
| Colonial | |
| 1985 | |
| Full | |
| Vinyl Siding, Brick | |
| Asphalt | |
| — | |
| No | |
| — |
| Cook | |
| Kingsport Village | |
| 0 / Not Applicable | |
| None | |
| Lake Michigan | |
| Public Sewer | |
| Central Air | |
| Natural Gas, Forced Air | |
| 08369512 | |
| 03103140060000 |
Nearby Schools
| NAME: | DISTRICT: | DISTANCE: | |
|---|---|---|---|
|
Grade School
Dwight D Eisenhower Elementary S |
23 | — | |
|
Middle School
Macarthur Middle School |
23 | Not in DB | |
|
High School
Wheeling High School |
214 | Not in DB | |
|
Alternate Elementary School
Anne Sullivan Elementary School |
— | Not in DB | |
Property History
| DATE: | EVENT: | PRICE: | SOURCE: |
|---|---|---|---|
| 1 Aug, 2013 | Sold | $340,000 | MRED MLS |
| 25 Jun, 2013 | Under contract | $359,900 | MRED MLS |
| 14 Jun, 2013 | Listed for sale | $359,900 | MRED MLS |
| 26 Nov, 2025 | Sold | $605,000 | MRED MLS |
| 13 Oct, 2025 | Under contract | $599,990 | MRED MLS |
| 7 Oct, 2025 | Listed for sale | $599,990 | MRED MLS |
Sorry, we are updating photos, please update this page in 15 minutes
Room Specifics
All Bedroom Info:
Total Bedrooms: 4
Bedrooms Above Ground: 4
Bedrooms Below Ground: 0
Total Bedrooms: 4
Bedrooms Above Ground: 4
Bedrooms Below Ground: 0
Second Bedroom Info:
Dimensions: —
Location: —Dimensions: —
Floor Type: Carpet
Third Bedroom Info:
Dimensions: —
Location: —Dimensions: —
Floor Type: Carpet
Fourth Bedroom Info:
Dimensions: —
Location: —Dimensions: —
Floor Type: Carpet
Bathroom Info:
Full Bathrooms: 3
Partial Bathrooms: 1Full Bathrooms: 3
Bathroom Amenities: Double Sink
Bathroom in Basement: 0
Dining Room Info:
Dimensions: —
Location: —Dimensions: —
Floor Type: Carpet
Kitchen Info:
Dimensions: —
Location: —Dimensions: —
Floor Type: Wood Laminate
Features: Eating Area-Breakfast Bar, Eating Area-Table Space
Living Room Info:
Dimensions: —
Location: —Dimensions: —
Floor Type: Carpet
Family Room Info:
Dimensions: —
Location: —Dimensions: —
Floor Type: Wood Laminate
Additional Rooms Info:
Rooms: Den, Play Room, Recreation Room
Basement: FullRooms: Den, Play Room, Recreation Room
Other Specifics
| 2 | |
| Concrete Perimeter | |
| Garage | |
| — | |
| — | |
| — | |
| Deck, Gazebo | |
| Fenced Yard | |
| 66X121 | |
| Unfinished | |
| Full | |
| Wood Laminate Floors | |
| Range, Microwave, Dishwasher, Refrigerator, Washer, Dryer, Disposal, Stainless Steel Appliance(s) | |
| Not in DB | |
| Sidewalks, Street Lights, Street Paved | |
| — | |
| Wood Burning |
Tax History
| Year | Property Taxes |
|---|---|
| 2013 | $8,525 |
| 2025 | $10,825 |
Contact Agent
Nearby Similar Homes
674 Sycamore Lane, Wheeling, Illinois 60090

For Sale
$559,900
4 beds / 2.1 baths / 2,686 ft2
Single Family / Built: 1980
0
1321 Marcy Lane, Wheeling, Illinois 60090

For Sale
$449,999
3 beds / 1.1 baths / 1,431 ft2
Single Family / Built: 1963
31
1121 Russetwood Court, Wheeling, Illinois 60090

For Sale
$525,000
4 beds / 2.1 baths / 2,155 ft2
Single Family / Built: 1993
20
290 Norman Lane, Wheeling, Illinois 60090

For Sale
$595,000
4 beds / 3.0 baths / 2,000 ft2
Single Family / Built: 2025
2
Nearby Sold Comparables
1088 Captains Lane, Wheeling, Illinois 60090
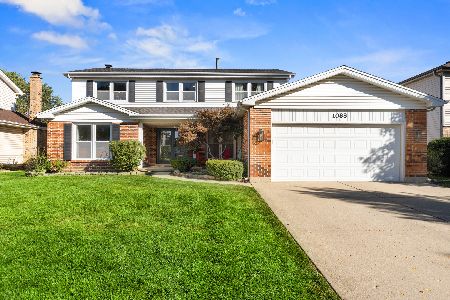
Sold
$599,990
4 beds / 2.1 baths / 2,570 ft2
Single Family / Built: 1985
383
1098 Captains Lane, Wheeling, Illinois 60090

Sold
$354,000
4 beds / 3.1 baths / 2,158 ft2
Single Family / Built: 1983
3772
1097 Kingsport Drive, Wheeling, Illinois 60090
Sold
$374,900
4 beds / 3.1 baths / 2,500 ft2
Single Family / Built: 1985
2592
1067 Kingsport Drive, Wheeling, Illinois 60090
Sold
$338,500
4 beds / 2.1 baths / 2,570 ft2
Single Family / Built: 1985
2979
1107 Kingsport Drive, Wheeling, Illinois 60090
Sold
$329,000
4 beds / 2.1 baths / 2,570 ft2
Single Family / Built: 1985
4212
1058 Captains Lane, Wheeling, Illinois 60090
Sold
$265,900
4 beds / 2.1 baths / 0 ft2
Single Family / Built: 1983
5805
Contact Agent
Listing Provided By
RE/MAX Suburban
