

1088 Ridgefield Circle, Carol Stream, Illinois 60188
Subdivision > Bennington On The Lake
Sorry, we are updating photos, please update this page in 15 minutes
$245,000
|
Sold
|
|
| Status: | Closed |
| Sqft: | 1,397 |
| Cost/Sqft: | $177 |
| Beds: | 2 |
| Baths: | 2 |
| Year Built: | 1989 |
| Property Taxes: | $5,381 |
| Days On Market: | 2553 |
| Lot Size: | 0,00 |
Description
Sharp Ranch Backs to Lake!!! 2 bed/2bath with formal living room with fireplace and formal dining room. Kitchen remodeled with granite counter tops. Wood floors new in 2006 newer carpeting in bed rooms.Bathroom shower remodeled in 2018,newer vanities in both bath rooms with newer fixtures and floors. Very private end location backing to lake! Agent is related to seller. This home was so nice it sold before processing.
Property Specifics
| Condos/Townhomes | |
| 1 | |
| — | |
| 1989 | |
| None | |
| Vinyl Siding, Stone | |
| Asphalt | |
| RANCH | |
| Yes | |
| — |
| Du Page | |
| Bennington On The Lake | |
| 260 / Monthly | |
| Insurance, Exterior Maintenance, Lawn Care, Snow Removal | |
| Lake Michigan | |
| Public Sewer, Sewer-Storm | |
| Central Air | |
| Natural Gas, Forced Air | |
| 10561305 | |
| 0124127009 |
Nearby Schools
| NAME: | DISTRICT: | DISTANCE: | |
|---|---|---|---|
|
Grade School
Heritage Lakes Elementary School |
93 | — | |
|
Middle School
Stratford Middle School |
93 | Not in DB | |
|
High School
Glenbard North High School |
87 | Not in DB | |
Property History
| DATE: | EVENT: | PRICE: | SOURCE: |
|---|---|---|---|
| 4 Dec, 2019 | Sold | $245,000 | MRED MLS |
| 29 Oct, 2019 | Under contract | $247,500 | MRED MLS |
| 29 Oct, 2019 | Listed for sale | $247,500 | MRED MLS |
Sorry, we are updating photos, please update this page in 15 minutes
Room Specifics
All Bedroom Info:
Total Bedrooms: 2
Bedrooms Above Ground: 2
Bedrooms Below Ground: 0
Total Bedrooms: 2
Bedrooms Above Ground: 2
Bedrooms Below Ground: 0
Second Bedroom Info:
Dimensions: —
Location: —Dimensions: —
Floor Type: Carpet
Bathroom Info:
Full Bathrooms: 2
Partial Bathrooms: 0Full Bathrooms: 2
Bathroom Amenities: Soaking Tub
Bathroom in Basement: —
Dining Room Info:
Dimensions: —
Location: —Dimensions: —
Floor Type: Hardwood
Kitchen Info:
Dimensions: —
Location: —Dimensions: —
Floor Type: Hardwood
Features: Eating Area-Table Space
Laundry Room Info:
Dimensions: —
Location: —Dimensions: —
Floor Type: Vinyl
Living Room Info:
Dimensions: —
Location: —Dimensions: —
Floor Type: Hardwood
Family Room Info:
Dimensions: —
Location: —Dimensions: —
Floor Type: Hardwood
Additional Rooms Info:
Rooms: No additional rooms
Basement: NoneRooms: No additional rooms
Other Specifics
| 2 | |
| Concrete Perimeter | |
| Garage | |
| — | |
| — | |
| — | |
| Patio | |
| Landscaped, Water View | |
| 42X130X76X135 | |
| — | |
| Full | |
| Vaulted/Cathedral Ceilings, Hardwood Floors, First Floor Bedroom, First Floor Laundry, First Floor Full Bath, Laundry Hook-Up in Unit, Walk-In Closet(s) | |
| Range, Microwave, Dishwasher, Refrigerator, Disposal | |
| Not in DB | |
| — | |
| Park | |
| Wood Burning, Attached Fireplace Doors/Screen, Gas Log, Gas Starter |
Tax History
| Year | Property Taxes |
|---|---|
| 2019 | $5,381 |
Contact Agent
Nearby Similar Homes
1343 Ridgefield Circle, Carol Stream, Illinois 60188

For Sale
$335,000
2 beds / 2.0 baths / 1,397 ft2
Condos/Townhomes / Built: 1989
45
1317 Seabury Circle, Carol Stream, Illinois 60188
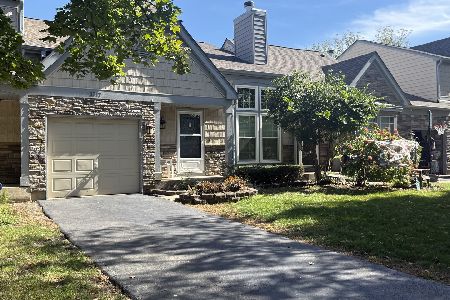
For Sale
$344,900
3 beds / 3.0 baths / 2,140 ft2
Condos/Townhomes / Built: 1987
17
1357 Ridgefield Circle, Carol Stream, Illinois 60188
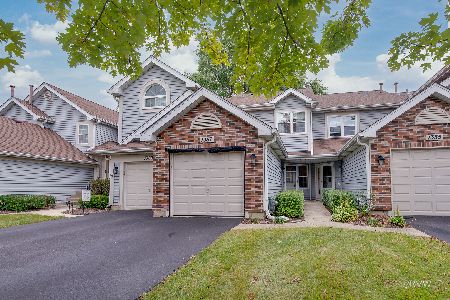
For Sale
$289,000
2 beds / 2.1 baths / 1,338 ft2
Condos/Townhomes / Built: 1989
31
1081 Lakewood Circle, Carol Stream, Illinois 60188
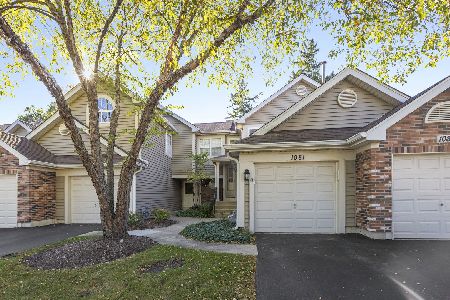
For Sale
$274,900
2 beds / 2.0 baths / 1,086 ft2
Condos/Townhomes / Built: 1989
5
1375 Ridgefield Circle, Carol Stream, Illinois 60188
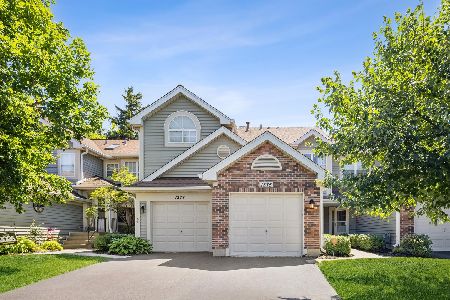
For Sale
$270,000
2 beds / 2.1 baths / 1,338 ft2
Condos/Townhomes / Built: 1988
3
1050 Ridgefield Circle, Carol Stream, Illinois 60188
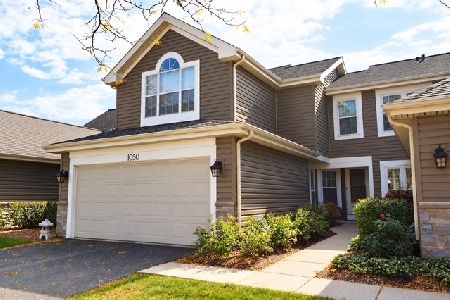
For Sale
$344,999
3 beds / 2.1 baths / 1,605 ft2
Condos/Townhomes / Built: 1990
11
Nearby Sold Comparables
1086 Ridgefield Circle, Carol Stream, Illinois 60188

Sold
$285,000
2 beds / 2.1 baths / 1,657 ft2
Condos/Townhomes / Built: 1989
1430
1084 Ridgefield Circle, Carol Stream, Illinois 60188

Sold
$254,900
2 beds / 2.1 baths / 0 ft2
Condos/Townhomes / Built: 1989
6703
1092 Ridgefield Circle, Carol Stream, Illinois 60188
Sold
$167,500
2 beds / 2.0 baths / 1,397 ft2
Condos/Townhomes / Built: 1989
4763
1092 Ridgefield Circle, Carol Stream, Illinois 60188
Sold
$199,500
2 beds / 2.0 baths / 1,397 ft2
Condos/Townhomes / Built: 1989
3699
1092 Ridgefield Circle, Carol Stream, Illinois 60188

Sold
$329,900
2 beds / 2.0 baths / 1,397 ft2
Condos/Townhomes / Built: 1989
676
1335 Ridgefield Circle, Carol Stream, Illinois 60188

Sold
$255,000
2 beds / 2.0 baths / 1,397 ft2
Condos/Townhomes / Built: 1989
1977
Contact Agent
Listing Provided By
RE/MAX Suburban
