

10885 Heartland Lane, Huntley, Illinois 60142
Subdivision > Wing Pointe
Sorry, we are updating photos, please update this page in 15 minutes
$209,000
|
Sold
|
|
| Status: | Closed |
| Sqft: | 2,252 |
| Cost/Sqft: | $100 |
| Beds: | 4 |
| Baths: | 3 |
| Year Built: | 2000 |
| Property Taxes: | $7,343 |
| Days On Market: | 4828 |
| Lot Size: | 0,00 |
Description
Two story entry with an open kitchen and family room area. Kitchen boasts an island, breakfast bar and butler's pantry. New paint and carpet. 2nd floor laundry room and large yard with patio. Finished basement. Approved for HomePath Mortgage & Renovation Financing. Purchase this property for as little as 5% down, tax proration 100%, no disclosures, no survey provided
Property Specifics
| Single Family | |
| — | |
| — | |
| 2000 | |
| Full | |
| Aluminum Siding, Vinyl Siding | |
| Asphalt | |
| MANHATTAN | |
| No | |
| — |
| Mc Henry | |
| Wing Pointe | |
| 0 / Not Applicable | |
| None | |
| Public | |
| Public Sewer | |
| None | |
| Natural Gas, Forced Air | |
| 08430874 | |
| 1834354006 |
Nearby Schools
| NAME: | DISTRICT: | DISTANCE: | |
|---|---|---|---|
|
Grade School
Leggee Elementary School |
158 | — | |
|
Middle School
Marlowe Middle School |
158 | Not in DB | |
|
High School
Huntley High School |
158 | Not in DB | |
Property History
| DATE: | EVENT: | PRICE: | SOURCE: |
|---|---|---|---|
| 19 Jul, 2007 | Sold | $278,000 | MRED MLS |
| 10 Jun, 2007 | Under contract | $289,900 | MRED MLS |
| — | Last price change | $294,900 | MRED MLS |
| 9 Apr, 2007 | Listed for sale | $304,900 | MRED MLS |
| 23 Dec, 2013 | Sold | $209,000 | MRED MLS |
| 12 Nov, 2013 | Under contract | $225,000 | MRED MLS |
| — | Last price change | $235,000 | MRED MLS |
| 27 Aug, 2013 | Listed for sale | $247,500 | MRED MLS |
| 1 Sep, 2022 | Sold | $380,000 | MRED MLS |
| 25 Jul, 2022 | Under contract | $369,000 | MRED MLS |
| 21 Jul, 2022 | Listed for sale | $369,000 | MRED MLS |
Sorry, we are updating photos, please update this page in 15 minutes
Room Specifics
All Bedroom Info:
Total Bedrooms: 4
Bedrooms Above Ground: 4
Bedrooms Below Ground: 0
Total Bedrooms: 4
Bedrooms Above Ground: 4
Bedrooms Below Ground: 0
Second Bedroom Info:
Dimensions: —
Location: —Dimensions: —
Floor Type: Carpet
Third Bedroom Info:
Dimensions: —
Location: —Dimensions: —
Floor Type: Carpet
Fourth Bedroom Info:
Dimensions: —
Location: —Dimensions: —
Floor Type: Carpet
Bathroom Info:
Full Bathrooms: 3
Partial Bathrooms: 1Full Bathrooms: 3
Bathroom Amenities: Double Sink
Bathroom in Basement: 0
Dining Room Info:
Dimensions: —
Location: —Dimensions: —
Floor Type: Carpet
Kitchen Info:
Dimensions: —
Location: —Dimensions: —
Floor Type: Vinyl
Features: Eating Area-Breakfast Bar, Island, Pantry-Butler
Laundry Room Info:
Dimensions: —
Location: —Dimensions: —
Floor Type: Vinyl
Living Room Info:
Dimensions: —
Location: —Dimensions: —
Floor Type: Carpet
Family Room Info:
Dimensions: —
Location: —Dimensions: —
Floor Type: Carpet
Additional Rooms Info:
Rooms: Bonus Room, Recreation Room
Basement: FullRooms: Bonus Room, Recreation Room
Other Specifics
| 2 | |
| — | |
| Garage | |
| — | |
| — | |
| — | |
| Patio | |
| — | |
| 60X120X81X122 | |
| Unfinished | |
| Full | |
| Bar-Wet, Second Floor Laundry | |
| Range, Microwave, Portable Dishwasher, Dryer | |
| Not in DB | |
| Sidewalks, Street Lights, Street Paved | |
| — | |
| — |
Tax History
| Year | Property Taxes |
|---|---|
| 2007 | $6,842 |
| 2013 | $7,343 |
| 2022 | $7,246 |
Contact Agent
Nearby Similar Homes
11775 Everglades Road, Huntley, Illinois 60142
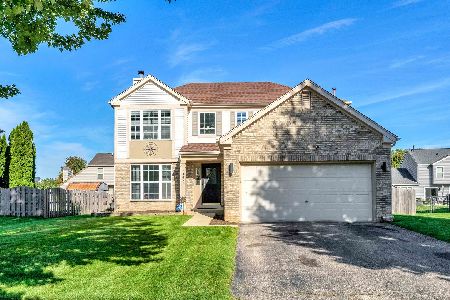
For Sale
$439,999
3 beds / 2.1 baths / 3,091 ft2
Single Family / Built: 2000
45
10745 Great Plaines Drive, Huntley, Illinois 60142
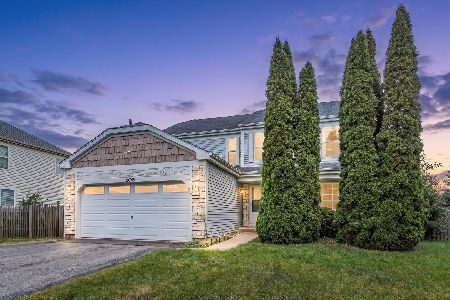
For Sale
$455,000
3 beds / 2.1 baths / 2,252 ft2
Single Family / Built: 2001
62
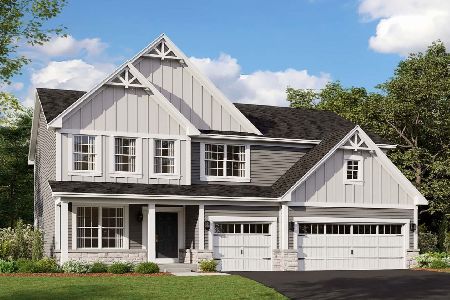
Nearby Sold Comparables

10855 Heartland Lane, Huntley, Illinois 60142

Sold
$155,000
3 beds / 2.1 baths / 1,754 ft2
Single Family / Built: 2000
4950
Contact Agent
Listing Provided By
Keller Williams Success Realty
