

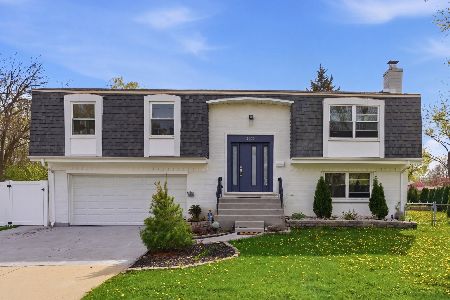
1089 Smith Road, Palatine, Illinois 60067
Subdivision > English Valley
Sorry, we are updating photos, please update this page in 15 minutes
$355,000
|
Sold
|
|
| Status: | Closed |
| Sqft: | 2,061 |
| Cost/Sqft: | $179 |
| Beds: | 4 |
| Baths: | 3 |
| Year Built: | 1973 |
| Property Taxes: | $7,288 |
| Days On Market: | 4523 |
| Lot Size: | 0,22 |
Description
STUNNING!!FABULOUS!!Exquiste 4BR/2.1BTH home remodeled T/O! Elegant LR & DR w/ volume ceiling! Dazzling kit offers maple cab, granite, S/S appls., center isle, custom backsplash & eating area overlooking FR w/brick FP, blt-in bookcase/cab w/wine cooler! Fabulous florida rm! Park like setting yard boasts deck w/blt-in seat, patio, koi pond, & playground! Master w/gorgeous full bath & walk-in clst! Fin LLl!
Property Specifics
| Single Family | |
| — | |
| — | |
| 1973 | |
| Partial | |
| Vinyl Siding, Brick | |
| — | |
| — | |
| No | |
| 0.22 |
| Cook | |
| English Valley | |
| 0 / Not Applicable | |
| None | |
| Public | |
| Public Sewer | |
| Central Air | |
| Natural Gas, Forced Air | |
| 08641399 | |
| 02102060160000 |
Nearby Schools
| NAME: | DISTRICT: | DISTANCE: | |
|---|---|---|---|
|
Grade School
Lincoln Elementary School |
15 | — | |
|
Middle School
Walter R Sundling Junior High Sc |
15 | Not in DB | |
|
High School
Palatine High School |
211 | Not in DB | |
Property History
| DATE: | EVENT: | PRICE: | SOURCE: |
|---|---|---|---|
| 22 Sep, 2014 | Sold | $355,000 | MRED MLS |
| 11 Aug, 2014 | Under contract | $369,900 | MRED MLS |
| 11 Jun, 2014 | Listed for sale | $369,900 | MRED MLS |
| 11 Oct, 2019 | Sold | $337,500 | MRED MLS |
| 12 Aug, 2019 | Under contract | $349,900 | MRED MLS |
| — | Last price change | $369,000 | MRED MLS |
| 28 Jun, 2019 | Listed for sale | $369,000 | MRED MLS |
Sorry, we are updating photos, please update this page in 15 minutes
Room Specifics
All Bedroom Info:
Total Bedrooms: 4
Bedrooms Above Ground: 4
Bedrooms Below Ground: 0
Total Bedrooms: 4
Bedrooms Above Ground: 4
Bedrooms Below Ground: 0
Second Bedroom Info:
Dimensions: —
Location: —Dimensions: —
Floor Type: Carpet
Third Bedroom Info:
Dimensions: —
Location: —Dimensions: —
Floor Type: Carpet
Fourth Bedroom Info:
Dimensions: —
Location: —Dimensions: —
Floor Type: Carpet
Bathroom Info:
Full Bathrooms: 3
Partial Bathrooms: 1Full Bathrooms: 3
Bathroom Amenities: Double Sink
Bathroom in Basement: 0
Dining Room Info:
Dimensions: —
Location: —Dimensions: —
Floor Type: Wood Laminate
Kitchen Info:
Dimensions: —
Location: —Dimensions: —
Floor Type: Wood Laminate
Features: Eating Area-Table Space, Island
Living Room Info:
Dimensions: —
Location: —Dimensions: —
Floor Type: Wood Laminate
Family Room Info:
Dimensions: —
Location: —Dimensions: —
Floor Type: Hardwood
Additional Rooms Info:
Rooms: Recreation Room, Sun Room
Basement: PartialRooms: Recreation Room, Sun Room
Other Specifics
| 2 | |
| — | |
| Garage | |
| — | |
| — | |
| — | |
| Deck, Patio, Porch, Storms/Screens | |
| Corner Lot, Fenced Yard, Landscaped | |
| 143X70X143X70 | |
| — | |
| Full | |
| Skylight(s), Hardwood Floors, Wood Laminate Floors | |
| Double Oven, Microwave, Dishwasher, Refrigerator, Washer, Dryer, Disposal, Stainless Steel Appliance(s), Wine Refrigerator | |
| Not in DB | |
| — | |
| — | |
| Wood Burning, Gas Starter |
Tax History
| Year | Property Taxes |
|---|---|
| 2014 | $7,288 |
| 2019 | $9,475 |
Contact Agent
Nearby Similar Homes
115 King George Court, Palatine, Illinois 60067

For Sale
$535,000
4 beds / 3.0 baths / 2,072 ft2
Single Family / Built: 1971
14
1220 Pepper Tree Drive, Palatine, Illinois 60067

For Sale
$558,800
4 beds / 2.1 baths / 2,224 ft2
Single Family / Built: 1971
19
1232 Del Mar Drive, Palatine, Illinois 60067

For Sale
$497,000
3 beds / 2.1 baths / 1,376 ft2
Single Family / Built: 1969
58
Nearby Sold Comparables

Contact Agent
Listing Provided By
RE/MAX Unlimited Northwest
