

109 15th Street, Wilmette, Illinois 60091
Sorry, we are updating photos, please update this page in 15 minutes
$485,000
|
Sold
|
|
| Status: | Closed |
| Sqft: | 0 |
| Cost/Sqft: | — |
| Beds: | 3 |
| Baths: | 2 |
| Year Built: | 1951 |
| Property Taxes: | $9,801 |
| Days On Market: | 2708 |
| Lot Size: | 0,00 |
Description
Picturesque McKenzie School District charmer. Meticoulsy maintained inside and out, this sun-filled home boasts formal living room with fireplace and hardwood floors. Master bedroom and full bath on the first floor and den with custom built-in cabinetry. Newer kitchen with eat in area and high end appliances. Desireable screened in porch overlooking professionally landscaped, fenced in yard. Delightful 2nd floor with 2 bedrooms and full bath. Expansive lower level rec room with sauna and loads of storage. Terrific 3 car garage with significant work shop. Walk to everything location -- McKenzie School, Metra and downtown Wilmette!
Property Specifics
| Single Family | |
| — | |
| Cape Cod | |
| 1951 | |
| Full | |
| Brick, Cedar | |
| Asphalt | |
| — | |
| No | |
| — |
| Cook | |
| — | |
| 0 / Not Applicable | |
| None | |
| Lake Michigan | |
| Public Sewer | |
| Central Air | |
| Natural Gas, Forced Air | |
| 10403999 | |
| 05334080280000 |
Nearby Schools
| NAME: | DISTRICT: | DISTANCE: | |
|---|---|---|---|
|
Grade School
Mckenzie Elementary School |
39 | — | |
|
Middle School
Wilmette Junior High School |
39 | Not in DB | |
|
High School
New Trier Twp H.s. Northfield/wi |
203 | Not in DB | |
Property History
| DATE: | EVENT: | PRICE: | SOURCE: |
|---|---|---|---|
| 19 Aug, 2019 | Sold | $485,000 | MRED MLS |
| 18 Jun, 2019 | Under contract | $495,000 | MRED MLS |
| 4 Jun, 2019 | Listed for sale | $495,000 | MRED MLS |
Sorry, we are updating photos, please update this page in 15 minutes
Room Specifics
All Bedroom Info:
Total Bedrooms: 3
Bedrooms Above Ground: 3
Bedrooms Below Ground: 0
Total Bedrooms: 3
Bedrooms Above Ground: 3
Bedrooms Below Ground: 0
Second Bedroom Info:
Dimensions: —
Location: —Dimensions: —
Floor Type: Carpet
Third Bedroom Info:
Dimensions: —
Location: —Dimensions: —
Floor Type: Carpet
Bathroom Info:
Full Bathrooms: 2
Partial Bathrooms: 0Full Bathrooms: 2
Bathroom Amenities: —
Bathroom in Basement: 1
Dining Room Info:
Dimensions: —
Location: —Dimensions: —
Floor Type: Hardwood
Kitchen Info:
Dimensions: —
Location: —Dimensions: —
Floor Type: Hardwood
Features: Eating Area-Table Space
Living Room Info:
Dimensions: —
Location: —Dimensions: —
Floor Type: Hardwood
Family Room Info:
Dimensions: —
Location: —Dimensions: —
Floor Type: Carpet
Additional Rooms Info:
Rooms: Den, Screened Porch
Basement: FullRooms: Den, Screened Porch
Other Specifics
| 3 | |
| — | |
| Garage | |
| — | |
| — | |
| — | |
| Porch Screened, Workshop | |
| — | |
| 50X130 | |
| — | |
| None | |
| Skylight(s), Sauna/Steam Room, Hardwood Floors, First Floor Bedroom, Built-in Features | |
| Dishwasher, Refrigerator, Washer, Dryer, Disposal | |
| Not in DB | |
| Pool, Tennis Courts, Sidewalks, Street Lights | |
| — | |
| Wood Burning |
Tax History
| Year | Property Taxes |
|---|---|
| 2019 | $9,801 |
Contact Agent
Nearby Similar Homes
2761 Lincolnwood Drive, Evanston, Illinois 60201
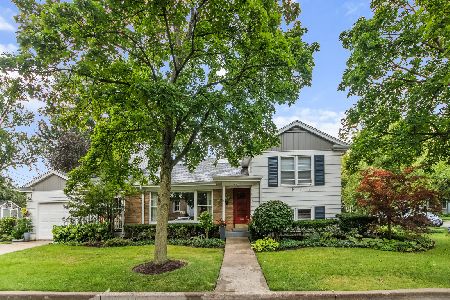
For Sale
$729,000
2 beds / 2.0 baths / 1,223 ft2
Single Family / Built: 1952
45
134 Central Park Avenue, Wilmette, Illinois 60091
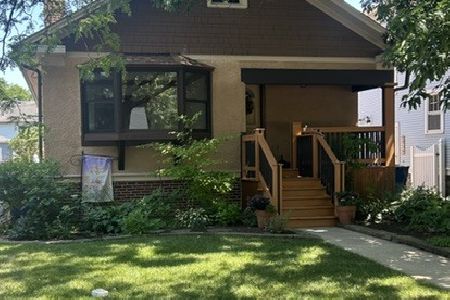
For Sale
$515,000
2 beds / 1.0 baths / 1,422 ft2
Single Family / Built: 1926
70
3125 Park Place, Evanston, Illinois 60201
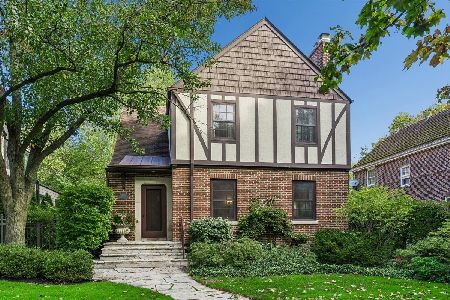
For Sale
$1,325,000
4 beds / 2.1 baths / 2,159 ft2
Single Family / Built: 1930
14
2448 Central Park Avenue, Evanston, Illinois 60201
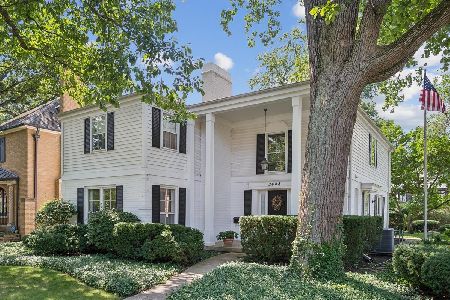
For Sale
$1,375,000
4 beds / 2.1 baths / 3,163 ft2
Single Family / Built: 1968
14
1624 Spencer Avenue, Wilmette, Illinois 60091
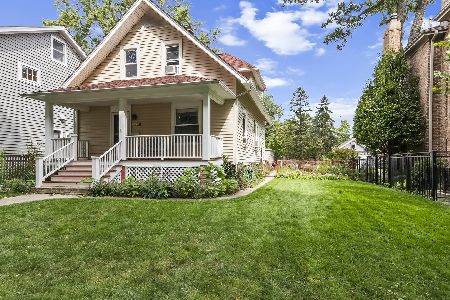
For Sale
$885,000
3 beds / 2.0 baths / 1,510 ft2
Single Family / Built: 1908
42
2423 Harrison Street, Evanston, Illinois 60201

For Sale
$2,145,000
5 beds / 4.1 baths / 5,550 ft2
Single Family / Built: 1894
18
Nearby Sold Comparables
111 15th Street, Wilmette, Illinois 60091

Sold
$650,000
5 beds / 2.1 baths / 2,481 ft2
Single Family / Built: 1958
4206
115 15th Street, Wilmette, Illinois 60091
Sold
$1,000,000
4 beds / 4.1 baths / 2,664 ft2
Single Family / Built: 2000
3185
1512 Isabella, Wilmette, Illinois 60091
Sold
$1,645,000
5 beds / 4.1 baths / 5,500 ft2
Single Family / Built: 2007
6986
1512 Isabella Street, Wilmette, Illinois 60091
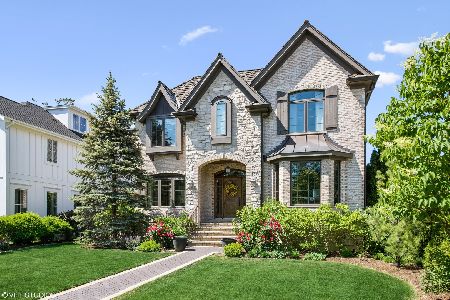
Sold
$1,575,000
5 beds / 4.1 baths / 5,500 ft2
Single Family / Built: 2007
1945
1512 Isabella Street, Wilmette, Illinois 60091
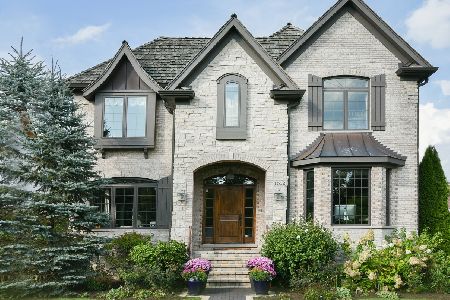
Sold
$1,495,000
5 beds / 4.1 baths / 3,808 ft2
Single Family / Built: 2007
2772
125 15th Street, Wilmette, Illinois 60091
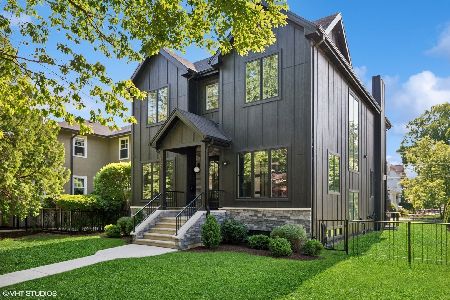
Sold
$2,299,000
4 beds / 4.1 baths / 4,650 ft2
Single Family / Built: 2022
228
Contact Agent
Listing Provided By
@properties
