

3125 Park Place, Evanston, Illinois 60201


$1,325,000
|
For Sale
|
|
| Status: | New |
| Sqft: | 2,159 |
| Cost/Sqft: | $614 |
| Beds: | 4 |
| Baths: | 3 |
| Year Built: | 1930 |
| Property Taxes: | $16,629 |
| Days On Market: | 0 |
| Lot Size: | 0,00 |
Description
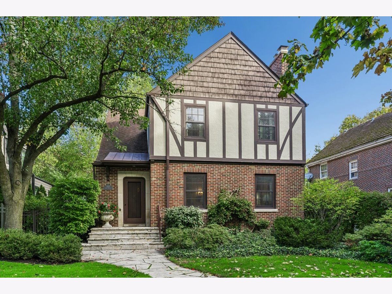
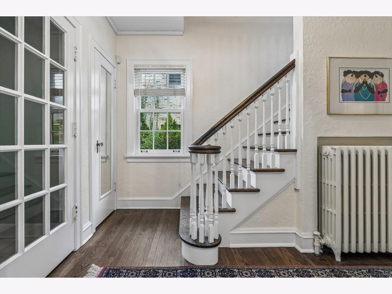
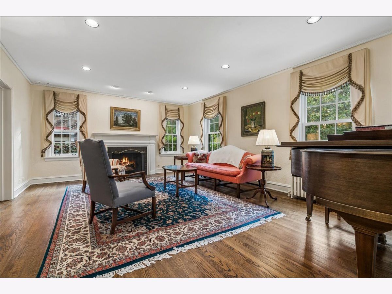
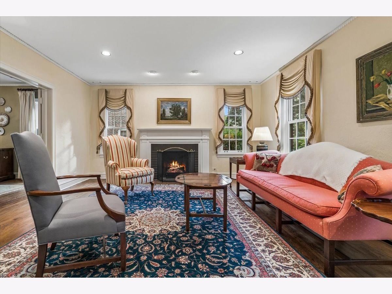
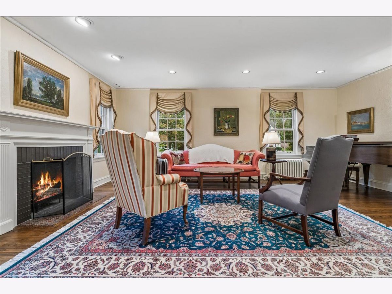
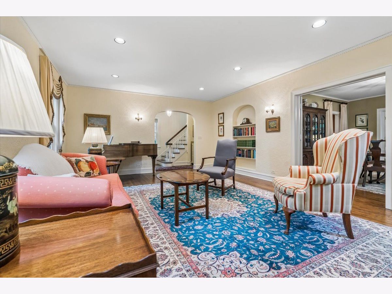
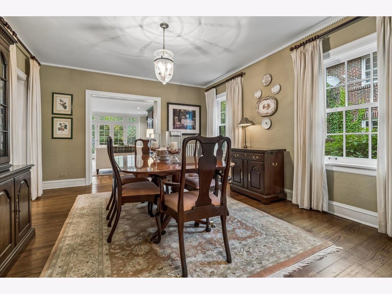
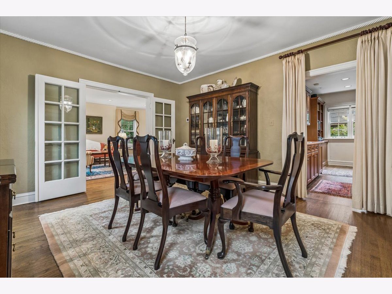
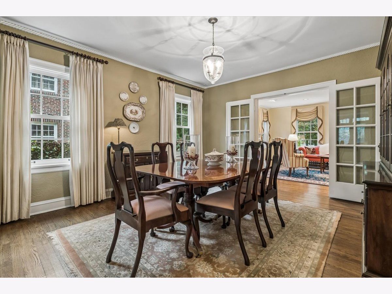
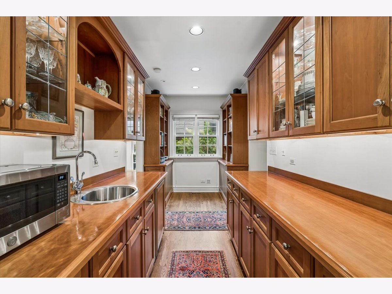
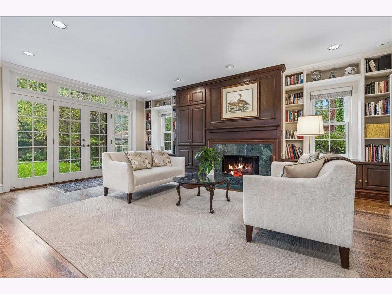
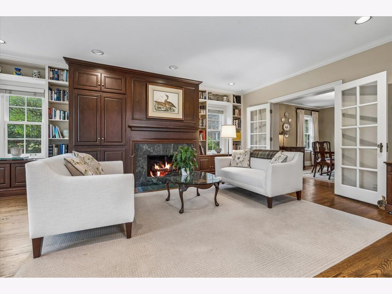
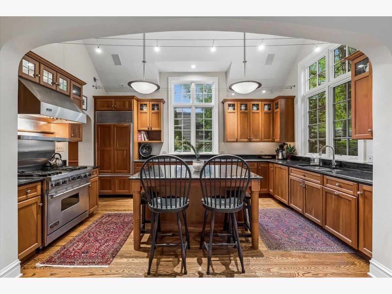
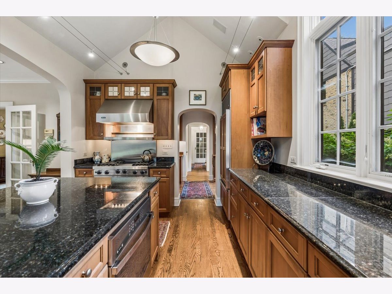
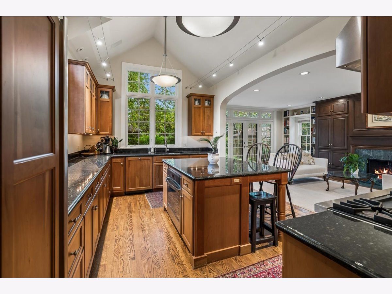
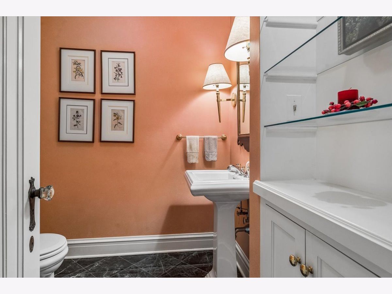
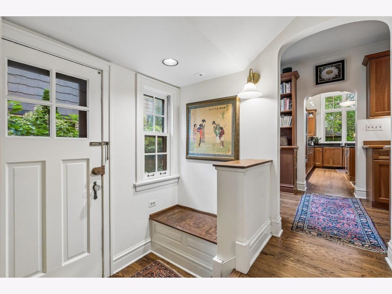
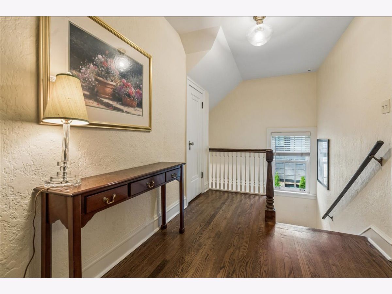
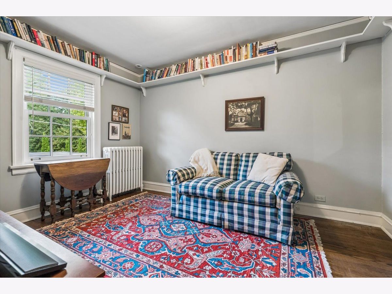
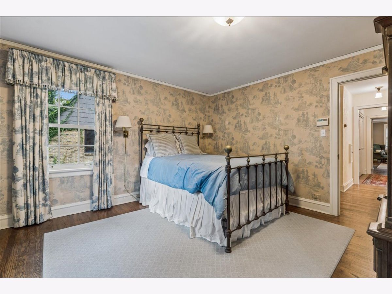
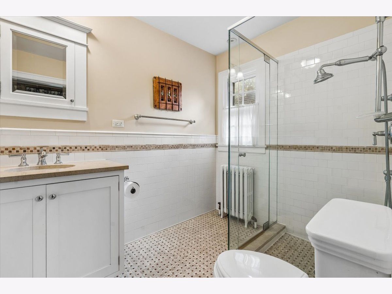
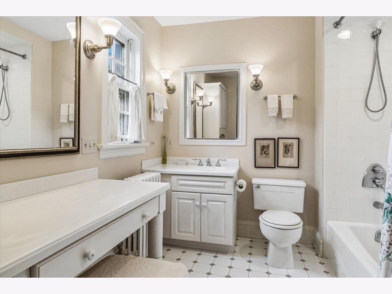
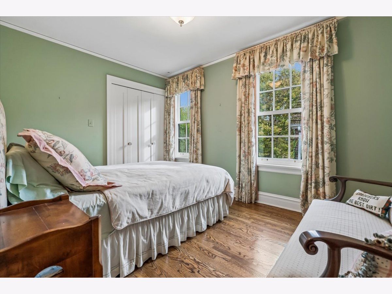
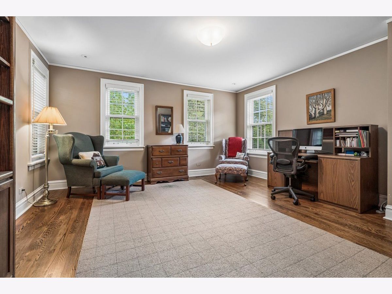
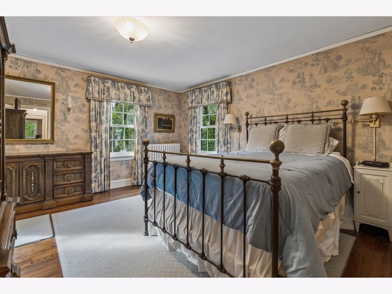
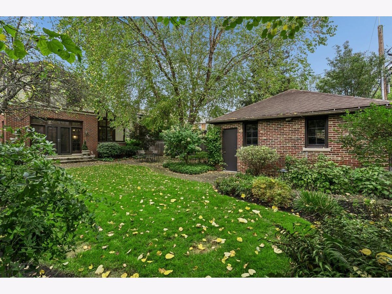
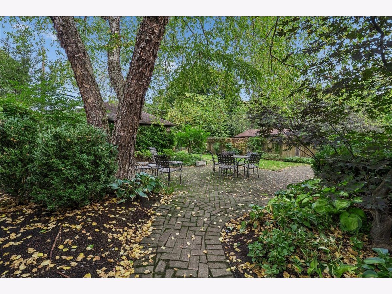
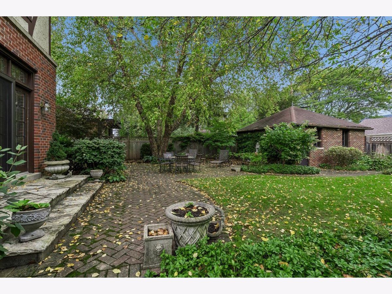
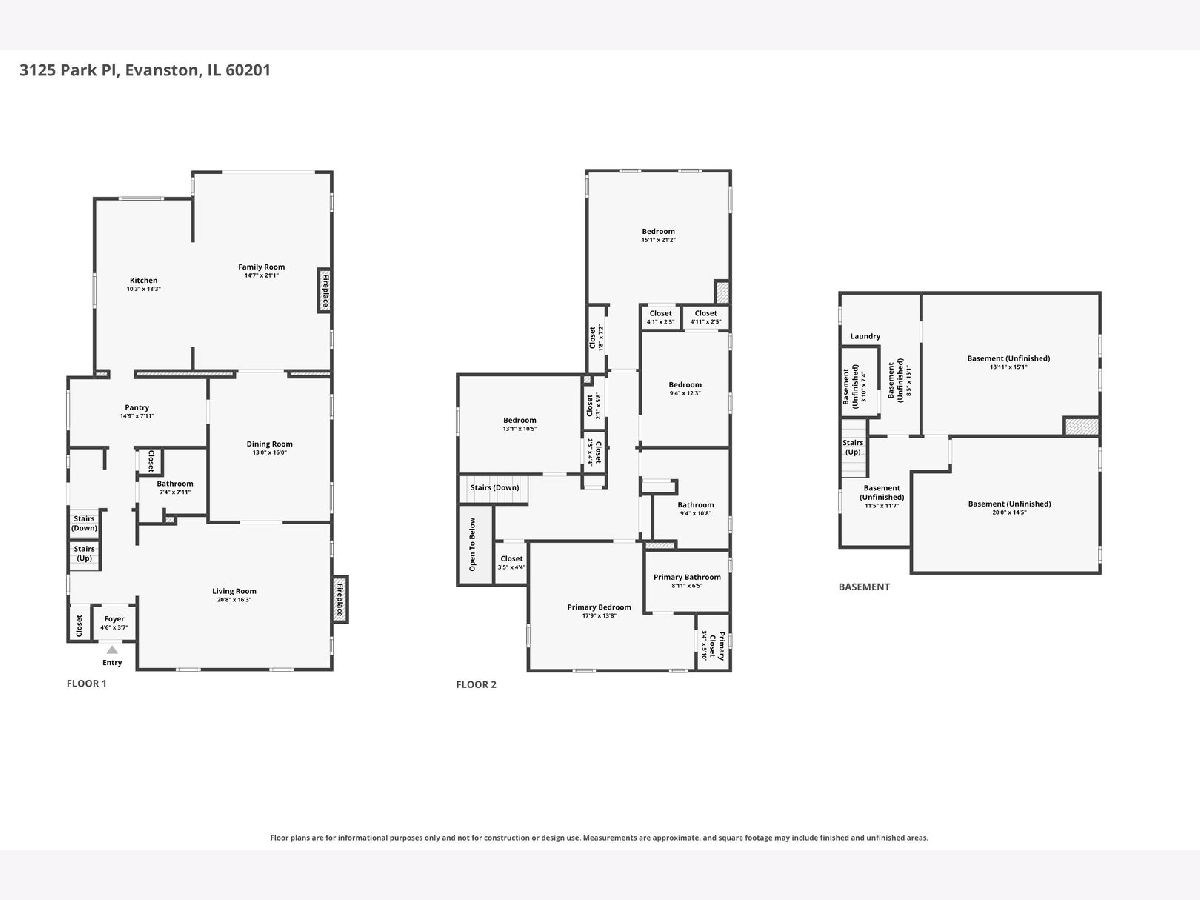
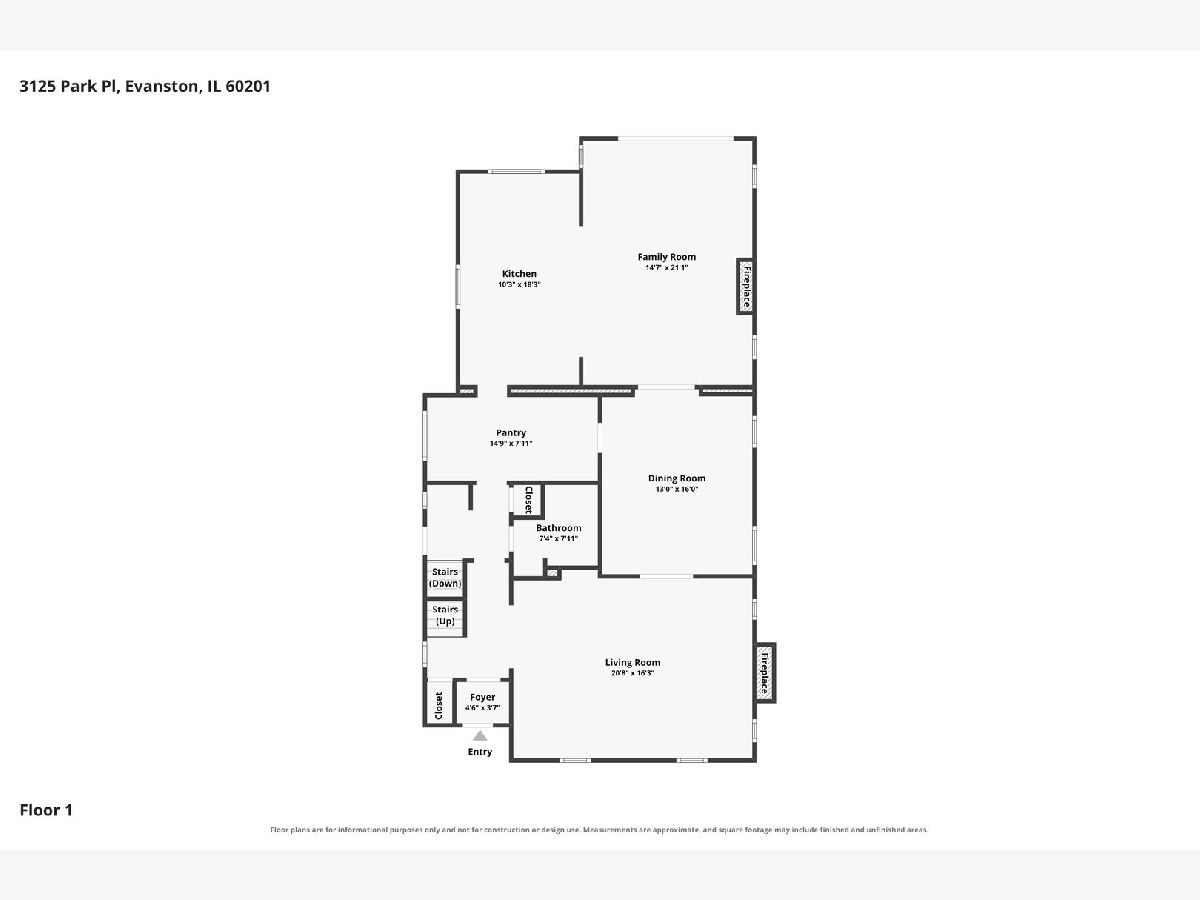
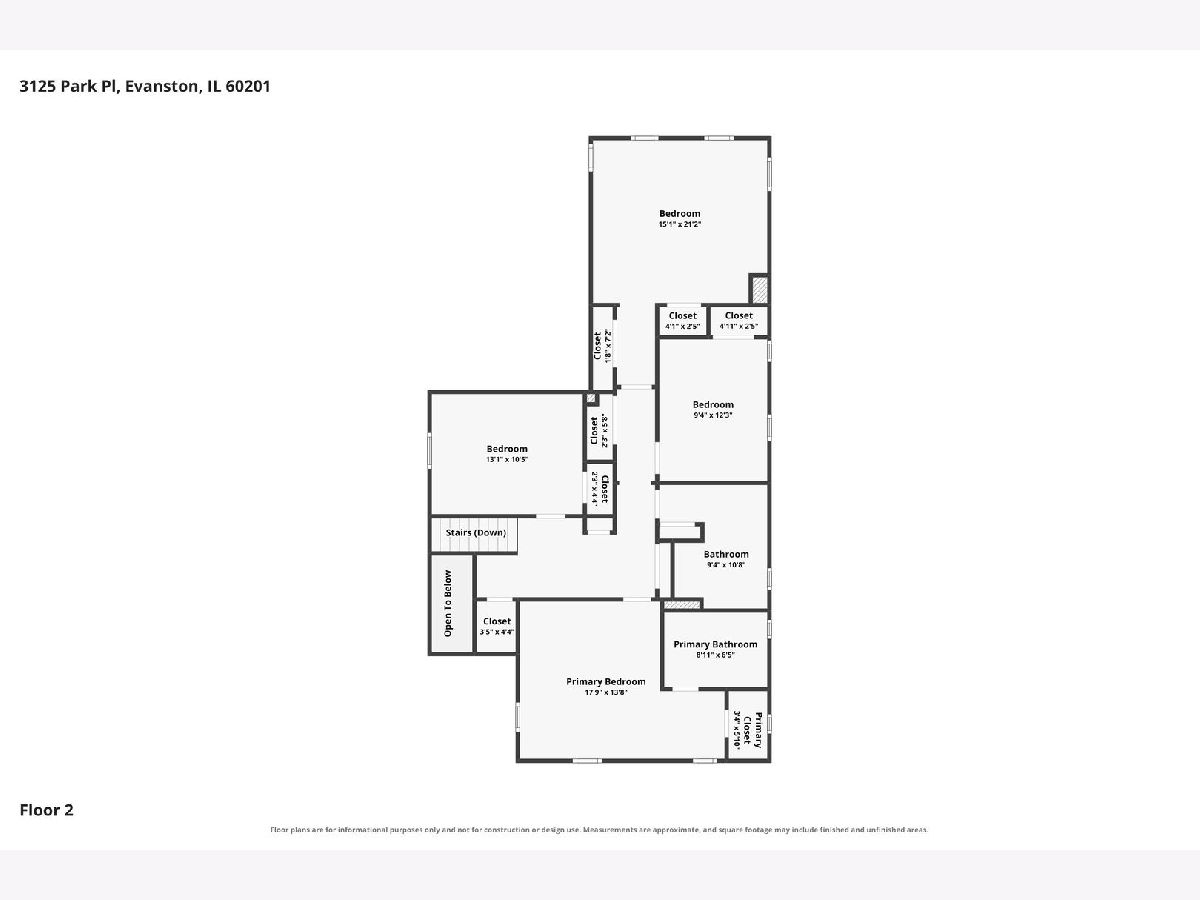
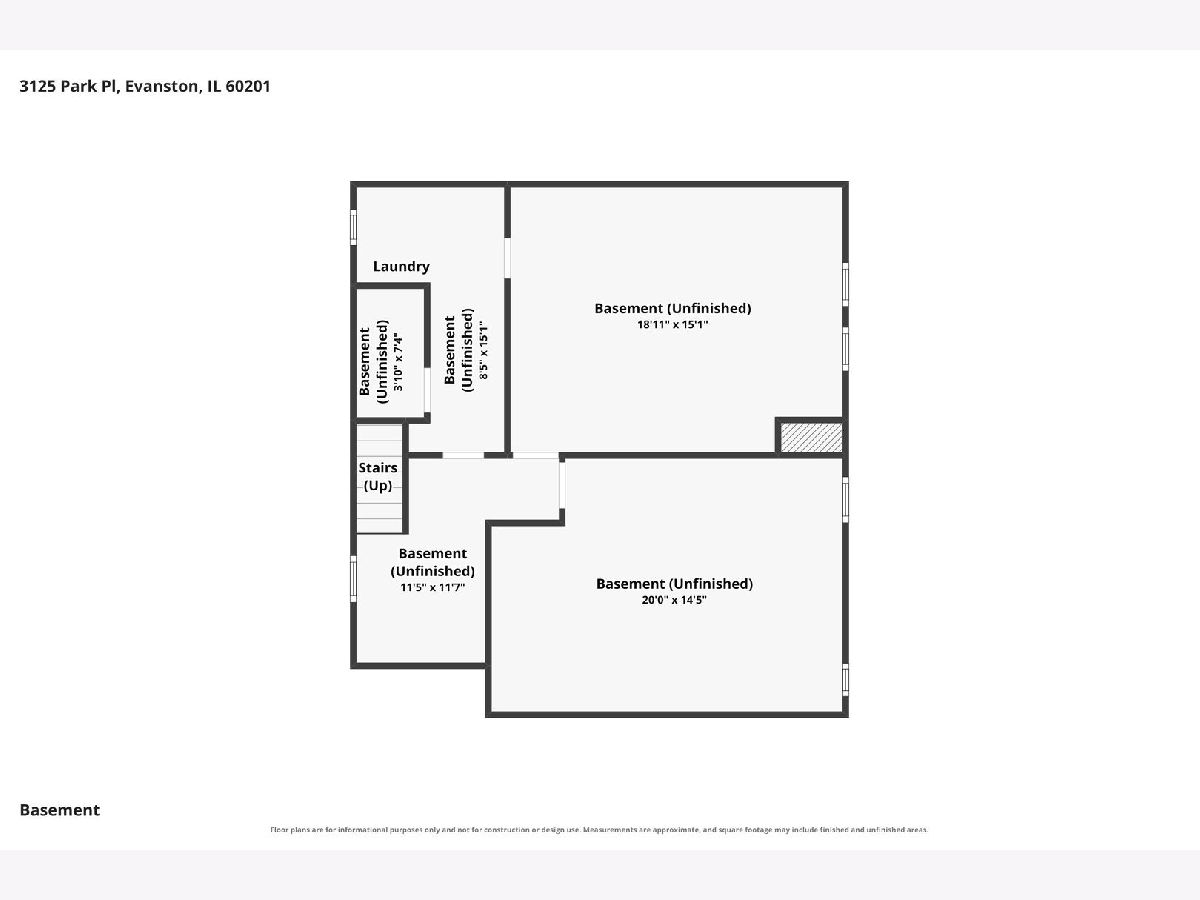
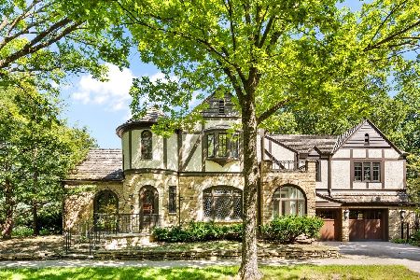
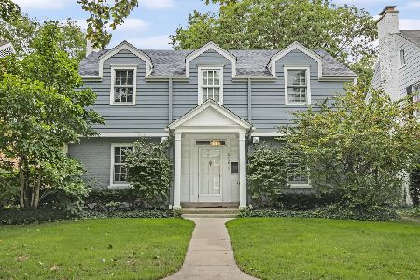
This spacious four-bedroom brick and frame Tudor showcases beautiful architectural details and timeless charm on a tree-lined street in northwest Evanston. The formal living room features a wood-burning fireplace and lovely views, while the separate dining room is ideal for entertaining. The inviting family room, with a second fireplace and soaring ceilings, opens to the kitchen, which offers a center island, abundant space, and French doors leading to the patio. A convenient powder room and large butler's pantry provide added storage and functionality. The second floor features a spacious primary suite with a walk-in closet and full bath, along with three additional bedrooms and a full hall bath. Generous storage throughout adds to the home's appeal. The basement offers a recreation room and additional storage. Outside, enjoy a fully fenced yard, perfect for relaxing or entertaining, and a two-car garage. A wonderful blend of classic Tudor character, generous living space, and everyday functionality in a desirable location.
Property Specifics
| Single Family | |
| — | |
| — | |
| 1930 | |
| — | |
| — | |
| No | |
| — |
| Cook | |
| — | |
| — / Not Applicable | |
| — | |
| — | |
| — | |
| 12782971 | |
| 05334170110000 |
Nearby Schools
| NAME: | DISTRICT: | DISTANCE: | |
|---|---|---|---|
|
Grade School
Willard Elementary School |
65 | — | |
|
Middle School
Haven Middle School |
65 | Not in DB | |
|
High School
Evanston Twp High School |
202 | Not in DB | |
Property History
| DATE: | EVENT: | PRICE: | SOURCE: |
|---|---|---|---|
| 19 Oct, 2026 | Listed for sale | $1,325,000 | MRED MLS |
Room Specifics
Total Bedrooms: 4
Bedrooms Above Ground: 4
Bedrooms Below Ground: 0
Dimensions: —
Floor Type: —
Dimensions: —
Floor Type: —
Dimensions: —
Floor Type: —
Full Bathrooms: 3
Bathroom Amenities: —
Bathroom in Basement: 0
Rooms: —
Basement Description: —
Other Specifics
| 2 | |
| — | |
| — | |
| — | |
| — | |
| 50x141 | |
| — | |
| — | |
| — | |
| — | |
| Not in DB | |
| — | |
| — | |
| — | |
| — |
Tax History
| Year | Property Taxes |
|---|---|
| 2026 | $16,629 |
Contact Agent
Nearby Similar Homes
Nearby Sold Comparables


Contact Agent
Listing Provided By
Baird & Warner
