

109 Birch Street, Carpentersville, Illinois 60110
Subdivision > Golf View Highlands
Sorry, we are updating photos, please update this page in 15 minutes
$175,000
|
Sold
|
|
| Status: | Closed |
| Sqft: | 960 |
| Cost/Sqft: | $183 |
| Beds: | 3 |
| Baths: | 1 |
| Year Built: | 1956 |
| Property Taxes: | $3,123 |
| Days On Market: | 2585 |
| Lot Size: | 0,15 |
Description
Hello everyone I would like to introduce you to your new home. It's going to be a race so I hope you act quickly. There is nothing to do to this home but move in. Almost everything has been replaced. Fresh paint, granite, and cabinets. Wide open floor plan. Extended driveway leading to a newer 2 1/2 car garage. Energy efficient furnace. Enjoy the feel of wilderness living with a wooded back yard. Before I forget did I tell you it's district 220 Barrington school district.
Property Specifics
| Single Family | |
| — | |
| Ranch | |
| 1956 | |
| None | |
| Aluminum Siding | |
| Asphalt | |
| — | |
| No | |
| 0.15 |
| Kane | |
| Golf View Highlands | |
| — / Not Applicable | |
| None | |
| Public | |
| Public Sewer | |
| Central Air | |
| Natural Gas, Forced Air | |
| 10552365 | |
| 0312302045 |
Nearby Schools
| NAME: | DISTRICT: | DISTANCE: | |
|---|---|---|---|
|
Grade School
Sunny Hill Elementary School |
220 | — | |
|
Middle School
Barrington Middle School-station |
220 | Not in DB | |
|
High School
Barrington High School |
220 | Not in DB | |
Property History
| DATE: | EVENT: | PRICE: | SOURCE: |
|---|---|---|---|
| 18 Sep, 2019 | Sold | $118,000 | MRED MLS |
| 8 Sep, 2019 | Under contract | $109,000 | MRED MLS |
| 6 Sep, 2019 | Listed for sale | $109,000 | MRED MLS |
| 7 Jan, 2020 | Sold | $175,000 | MRED MLS |
| 29 Oct, 2019 | Under contract | $176,000 | MRED MLS |
| 18 Oct, 2019 | Listed for sale | $176,000 | MRED MLS |
Sorry, we are updating photos, please update this page in 15 minutes
Room Specifics
All Bedroom Info:
Total Bedrooms: 3
Bedrooms Above Ground: 3
Bedrooms Below Ground: 0
Total Bedrooms: 3
Bedrooms Above Ground: 3
Bedrooms Below Ground: 0
Second Bedroom Info:
Dimensions: —
Location: —Dimensions: —
Floor Type: Wood Laminate
Third Bedroom Info:
Dimensions: —
Location: —Dimensions: —
Floor Type: Wood Laminate
Bathroom Info:
Full Bathrooms: 1
Partial Bathrooms: 0Full Bathrooms: 1
Bathroom Amenities: —
Bathroom in Basement: —
Dining Room Info:
Dimensions: —
Location: —Dimensions: —
Floor Type: Marble
Kitchen Info:
Dimensions: —
Location: —Dimensions: —
Floor Type: Marble
Features: Eating Area-Table Space
Living Room Info:
Dimensions: —
Location: —Dimensions: —
Floor Type: Marble
Additional Rooms Info:
Rooms: No additional rooms
Basement: NoneRooms: No additional rooms
Other Specifics
| 2 | |
| Concrete Perimeter | |
| Garage | |
| — | |
| — | |
| — | |
| Storms/Screens, Fire Pit | |
| Mature Trees | |
| 60X108 | |
| — | |
| None | |
| Wood Laminate Floors, First Floor Bedroom, First Floor Laundry, First Floor Full Bath | |
| Microwave | |
| Not in DB | |
| Sidewalks | |
| — | |
| — |
Tax History
| Year | Property Taxes |
|---|---|
| 2019 | $3,123 |
Contact Agent
Nearby Similar Homes
97 Birch Street, Carpentersville, Illinois 60110
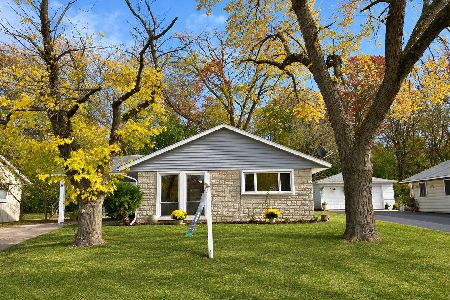
For Sale
$297,500
3 beds / 1.0 baths / 1,240 ft2
Single Family / Built: 1960
9
1603 Reading Circle, Carpentersville, Illinois 60110
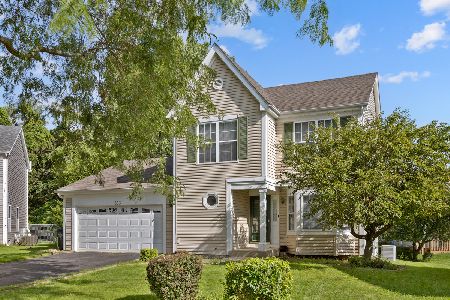
For Sale
$418,000
3 beds / 2.1 baths / 2,200 ft2
Single Family / Built: 1994
84
118 Hickory Drive, Carpentersville, Illinois 60110

For Sale
$279,600
3 beds / 1.0 baths / 0 ft2
Single Family / Built: 1956
34
47 Birch Street, Carpentersville, Illinois 60110
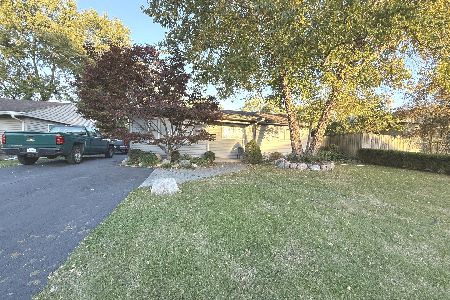
For Sale
$295,000
3 beds / 2.0 baths / 1,100 ft2
Single Family / Built: —
38
458 Tulsa Avenue, Carpentersville, Illinois 60110

For Sale
$310,000
3 beds / 1.0 baths / 1,200 ft2
Single Family / Built: 1958
2
29 Alameda Drive, Carpentersville, Illinois 60110
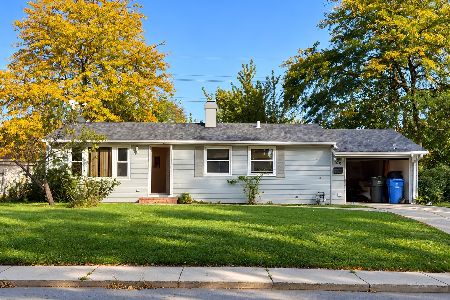
For Sale
$225,000
3 beds / 1.0 baths / 980 ft2
Single Family / Built: 1961
33
Nearby Sold Comparables
109 Birch Street, Carpentersville, Illinois 60110

Sold
$109,000
3 beds / 1.0 baths / 960 ft2
Single Family / Built: 1956
2627
111 Birch Street, Carpentersville, Illinois 60110
Sold
$92,400
3 beds / 1.0 baths / 960 ft2
Single Family / Built: 1955
5484
111 Birch Street, Carpentersville, Illinois 60110

Sold
$250,000
3 beds / 1.0 baths / 960 ft2
Single Family / Built: 1955
835
112 Birch Street, Carpentersville, Illinois 60110
Sold
$134,900
5 beds / 1.0 baths / 1,000 ft2
Single Family / Built: 1960
4118
103 Birch Street, Carpentersville, Illinois 60110
Sold
$139,000
3 beds / 1.0 baths / 960 ft2
Single Family / Built: 1956
4965
103 Birch Street, Carpentersville, Illinois 60110

Sold
$225,000
3 beds / 1.0 baths / 960 ft2
Single Family / Built: 1956
1558
Contact Agent
Listing Provided By
HomeSmart Connect LLC
