

109 Braeburn Road, Montgomery, Illinois 60538
Subdivision > Boulder Hill


$186,000
|
Sold
|
|
| Status: | Closed |
| Sqft: | 1,164 |
| Cost/Sqft: | $155 |
| Beds: | 3 |
| Baths: | 1 |
| Year Built: | 1976 |
| Property Taxes: | $2,279 |
| Days On Market: | 2278 |
| Lot Size: | 0,12 |
Description
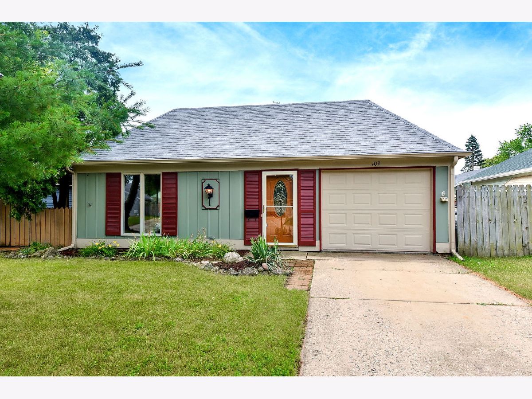
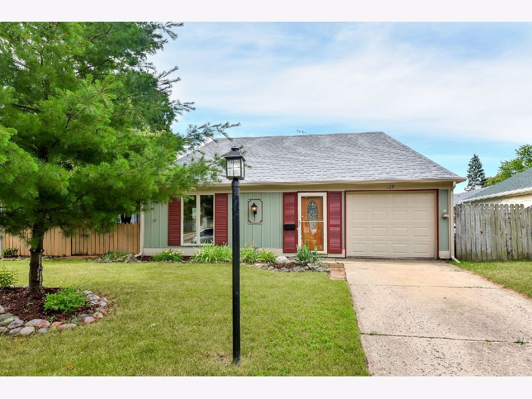
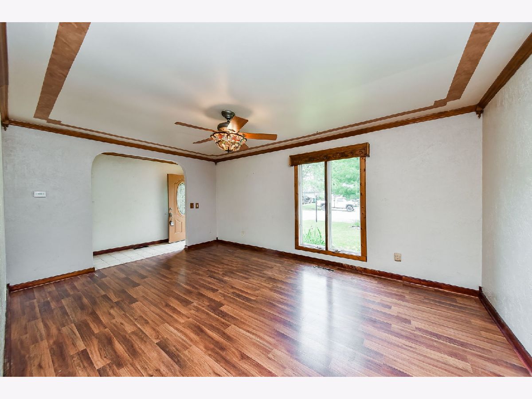
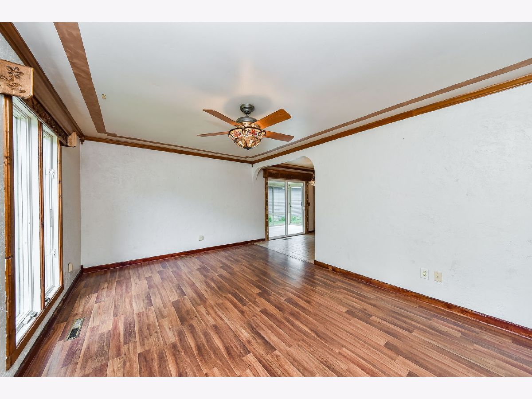
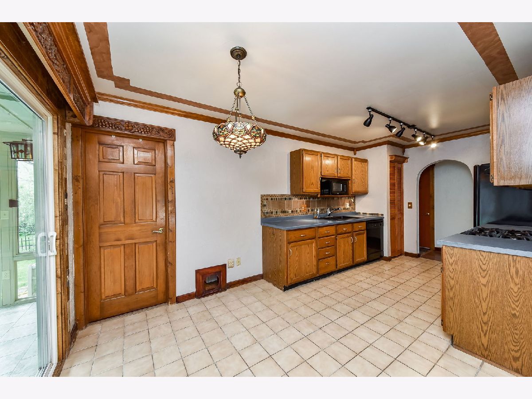
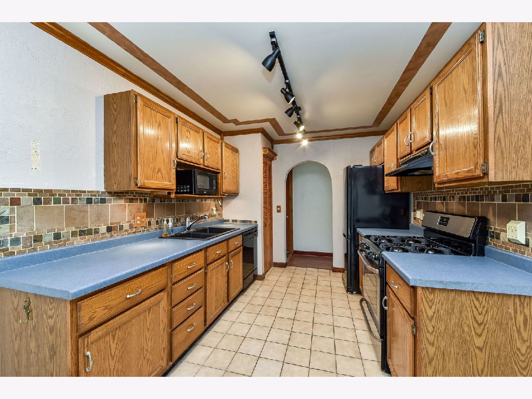
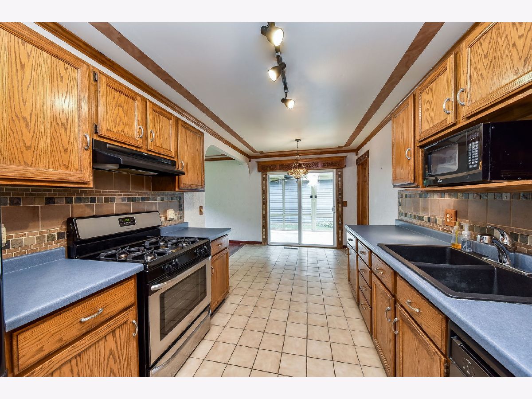

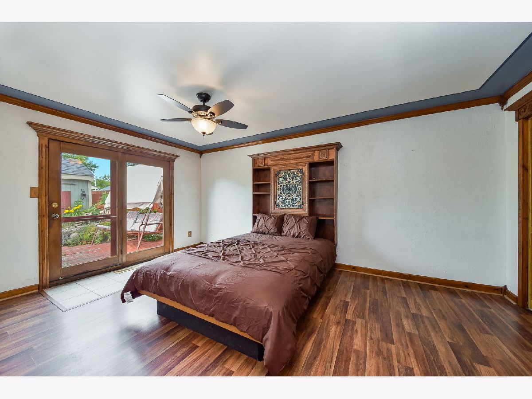
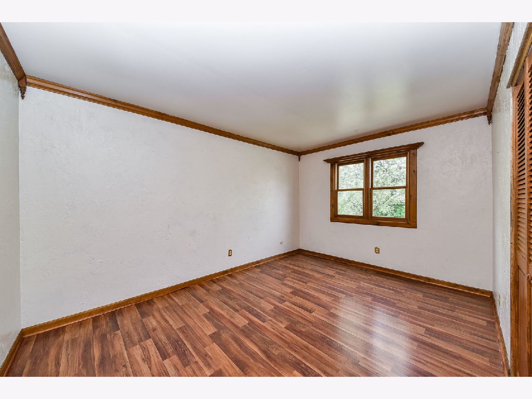
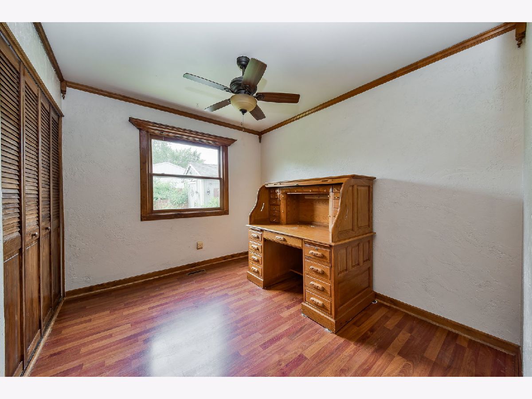
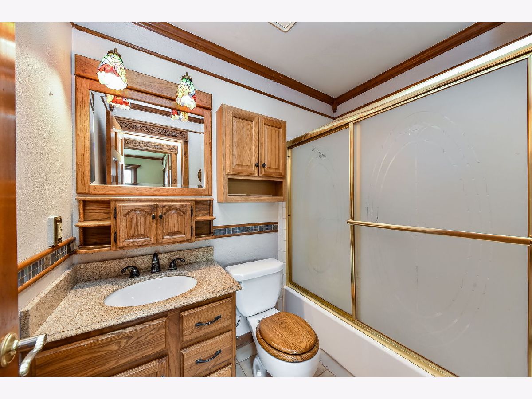
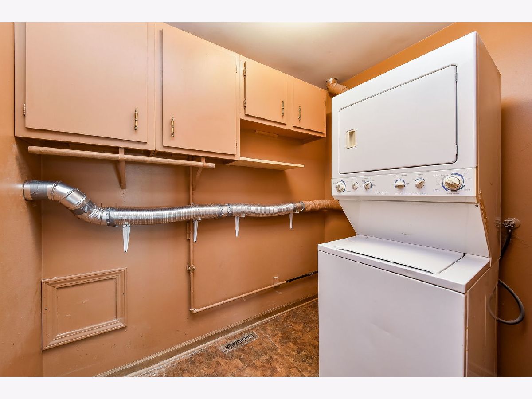
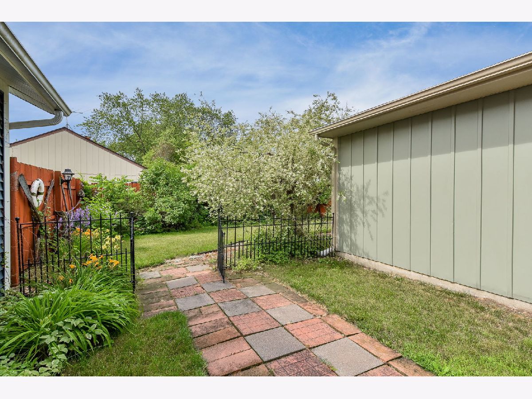
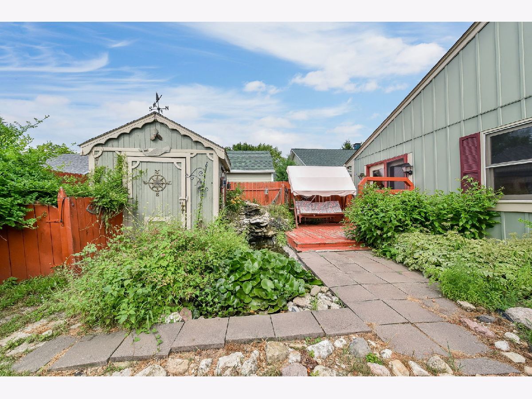
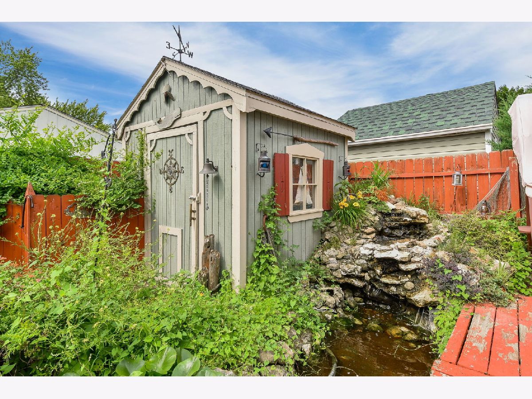
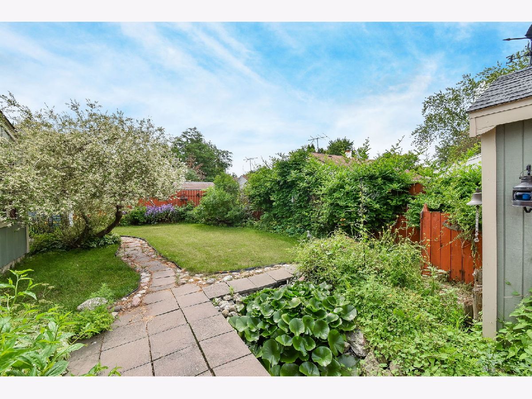
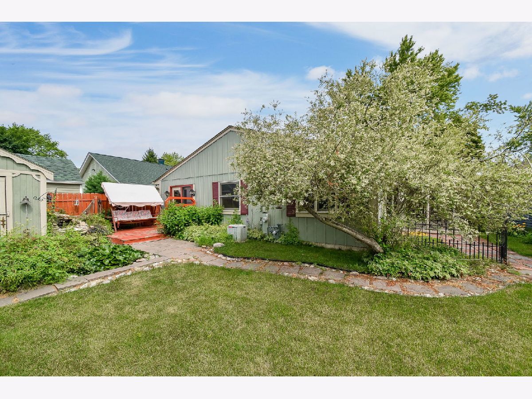
Location! Location! Location! Ranch Home with Great Curb Appeal, Close to Winrock Pool, Long Beach Elementary School, Parks, Shopping & Restaurants! Spacious Living Room & Kitchen with Eat-In Table Area That Opens to Expansive 3 Season Sun Room! All Appliances Including Stackable Washer & Dryer In The Laundry/Utility Room w/Cabinets For Storage! 3 Bedrooms w/ Large Master Bedroom That Has 2 Closets & French Door Opening To Deck with Tranquil Fountain For That Relaxing Get-Away, Fenced Backyard w/Shed For Storage! 2 Additional Bedrooms & 1 Hall Bathroom! 6 Panel Hardwood Doors & Wood Folding Doors! Curb Appeal & Mature Landscaping Surround This Desirable Home! New Roof & Gutters 2019! See & & You'll Buy It!
Property Specifics
| Single Family | |
| — | |
| Ranch | |
| 1976 | |
| None | |
| RANCH HOME | |
| No | |
| 0.12 |
| Kendall | |
| Boulder Hill | |
| 0 / Not Applicable | |
| None | |
| Public | |
| Public Sewer | |
| 10767363 | |
| 0304407004 |
Nearby Schools
| NAME: | DISTRICT: | DISTANCE: | |
|---|---|---|---|
|
Grade School
Long Beach Elementary School |
308 | — | |
|
Middle School
Thompson Junior High School |
308 | Not in DB | |
|
High School
Oswego East High School |
308 | Not in DB | |
Property History
| DATE: | EVENT: | PRICE: | SOURCE: |
|---|---|---|---|
| 5 Aug, 2020 | Sold | $186,000 | MRED MLS |
| 6 Jul, 2020 | Under contract | $180,000 | MRED MLS |
| 2 Jul, 2020 | Listed for sale | $180,000 | MRED MLS |
| 21 Apr, 2023 | Sold | $235,000 | MRED MLS |
| 15 Mar, 2023 | Under contract | $220,000 | MRED MLS |
| 8 Mar, 2023 | Listed for sale | $220,000 | MRED MLS |
Room Specifics
All Bedroom Info:
Total Bedrooms: 3
Bedrooms Above Ground: 3
Bedrooms Below Ground: 0
Total Bedrooms: 3
Bedrooms Above Ground: 3
Bedrooms Below Ground: 0
Second Bedroom Info:
Dimensions: —
Location: —Dimensions: —
Floor Type: Wood Laminate
Third Bedroom Info:
Dimensions: —
Location: —Dimensions: —
Floor Type: Wood Laminate
Bathroom Info:
Full Bathrooms: 1
Partial Bathrooms: 0Full Bathrooms: 1
Bathroom Amenities: —
Bathroom in Basement: 0
Additional Rooms Info:
Rooms: Sun Room
Basement: NoneRooms: Sun Room
Basement Description: None
Other Specifics
| 1 | |
| Concrete Perimeter | |
| Concrete | |
| Deck, Patio, Porch Screened, Storms/Screens | |
| Fenced Yard,Landscaped | |
| 37X16X100X13X37X100 | |
| — | |
| — | |
| Wood Laminate Floors, Solar Tubes/Light Tubes, First Floor Bedroom, First Floor Laundry, First Floor Full Bath | |
| Range, Microwave, Dishwasher, Refrigerator, Washer, Dryer | |
| Not in DB | |
| Park, Pool, Curbs, Sidewalks, Street Lights, Street Paved | |
| — | |
| — | |
| — |
Tax History
| Year | Property Taxes |
|---|---|
| 2020 | $2,279 |
| 2023 | $4,513 |
Contact Agent
Nearby Similar Homes
120 Braeburn Road, Montgomery, Illinois 60538
For Sale
$315,000
3 beds / 1.0 baths / 1,164 ft2
Single Family / Built: 1976
2
204 Fernwood Road, Montgomery, Illinois 60538

For Sale
$250,000
3 beds / 2.1 baths / 1,932 ft2
Single Family / Built: 1986
1384
103 Fernwood Road, Montgomery, Illinois 60538
For Sale
$350,000
3 beds / 2.0 baths / 1,644 ft2
Single Family / Built: 1977
11
65 Eastfield Road, Montgomery, Illinois 60538
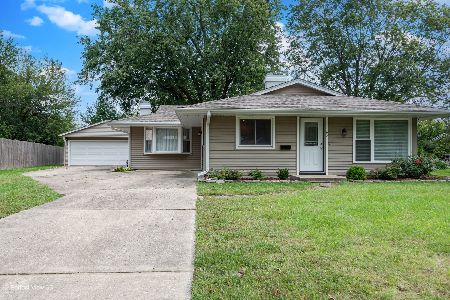
For Sale
$314,900
3 beds / 1.0 baths / 1,504 ft2
Single Family / Built: 1972
4
44 Saugatuck Road, Montgomery, Illinois 60538
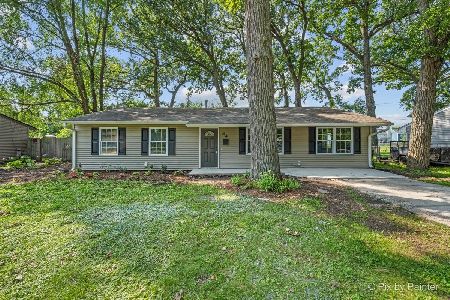
For Sale
$314,000
3 beds / 1.0 baths / 1,300 ft2
Single Family / Built: 1960
50
144 Briarcliff Road, Montgomery, Illinois 60538

For Sale
$419,000
4 beds / 2.1 baths / 2,200 ft2
Single Family / Built: 1989
16
Nearby Sold Comparables
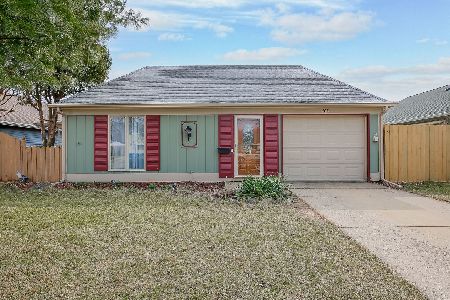
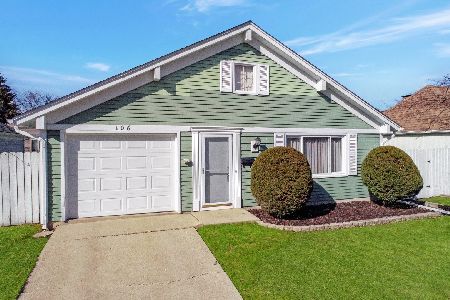
112 Beauwick Drive, Montgomery, Illinois 60538

Sold
$119,900
3 beds / 1.0 baths / 1,164 ft2
Single Family / Built: 1976
6374
Contact Agent
Listing Provided By
john greene, Realtor
