

109 Council Trail, Mount Prospect, Illinois 60056
Sorry, we are updating photos, please update this page in 15 minutes
$260,000
|
Sold
|
|
| Status: | Closed |
| Sqft: | 1,452 |
| Cost/Sqft: | $205 |
| Beds: | 3 |
| Baths: | 2 |
| Year Built: | 1955 |
| Property Taxes: | $6,630 |
| Days On Market: | 5611 |
| Lot Size: | 0,24 |
Description
WOW! TONS OF UPDATES IN THIS LOVELY 3 BDRM, 2 BATH BRICK RANCH W/FIN BSMENT & 2 CAR GAR! BEAUTIFUL EAT-IN NEW KIT IN 2004 FEATURES NEW CABS, GRANITE COUNTERS, STAINLESS APPLIANCES, BAY WINDOW, RECESSED LTS, CERAMIC BACKSPLASH, WOOD FLRS. ALL NEW WINDOWS (2005), NEW CONCRETE DOUBLE DRIVEWAY & GAR FLOOR (2005), NEW FENCE (2009), NEW FURNACE, A/C, H2O (2007), ROOF, GUTTERS & SOFFITS (1995), NEW PAINT, NEW BATHS & MORE!
Property Specifics
| Single Family | |
| — | |
| Ranch | |
| 1955 | |
| Full | |
| Brick | |
| Asphalt | |
| BRICK RANCH W/BSMT | |
| No | |
| 0.24 |
| Cook | |
| — | |
| 0 / Not Applicable | |
| None | |
| Lake Michigan | |
| Sewer-Storm | |
| Central Air | |
| Natural Gas, Forced Air | |
| 07836266 | |
| 08123150100000 |
Nearby Schools
| NAME: | DISTRICT: | DISTANCE: | |
|---|---|---|---|
|
Grade School
Lions Park Elementary School |
57 | — | |
|
Middle School
Lincoln Junior High School |
57 | Not in DB | |
|
High School
Prospect High School |
214 | Not in DB | |
Property History
| DATE: | EVENT: | PRICE: | SOURCE: |
|---|---|---|---|
| 30 Aug, 2011 | Sold | $260,000 | MRED MLS |
| 26 Jul, 2011 | Under contract | $298,000 | MRED MLS |
| — | Last price change | $329,000 | MRED MLS |
| 17 Jun, 2011 | Listed for sale | $329,000 | MRED MLS |
Sorry, we are updating photos, please update this page in 15 minutes
Room Specifics
All Bedroom Info:
Total Bedrooms: 3
Bedrooms Above Ground: 3
Bedrooms Below Ground: 0
Total Bedrooms: 3
Bedrooms Above Ground: 3
Bedrooms Below Ground: 0
Second Bedroom Info:
Dimensions: —
Location: —Dimensions: —
Floor Type: Carpet
Third Bedroom Info:
Dimensions: —
Location: —Dimensions: —
Floor Type: Hardwood
Bathroom Info:
Full Bathrooms: 2
Partial Bathrooms: 0Full Bathrooms: 2
Bathroom Amenities: Separate Shower
Bathroom in Basement: 1
Dining Room Info:
Dimensions: —
Location: —Dimensions: —
Floor Type: Carpet
Kitchen Info:
Dimensions: —
Location: —Dimensions: —
Floor Type: Hardwood
Features: Eating Area-Table Space, Pantry-Closet
Living Room Info:
Dimensions: —
Location: —Dimensions: —
Floor Type: Carpet
Additional Rooms Info:
Rooms: Enclosed Porch, Foyer, Recreation Room, Workshop
Basement: FullRooms: Enclosed Porch, Foyer, Recreation Room, Workshop
Other Specifics
| 2 | |
| Concrete Perimeter | |
| Garage | |
| — | |
| — | |
| — | |
| — | |
| Corner Lot, Fenced Yard | |
| 125 X 80 | |
| Unfinished | |
| — | |
| Bar-Wet, Hardwood Floors, First Floor Bedroom, First Floor Full Bath | |
| Range, Microwave, Dishwasher, Refrigerator, Washer, Dryer, Disposal, Stainless Steel Appliance(s) | |
| Not in DB | |
| Sidewalks, Street Lights, Street Paved | |
| — | |
| Attached Fireplace Doors/Screen, Gas Log, Gas Starter |
Tax History
| Year | Property Taxes |
|---|---|
| 2011 | $6,630 |
Contact Agent
Nearby Similar Homes
200 Council Trail, Mount Prospect, Illinois 60056

For Sale
$499,000
3 beds / 2.0 baths / 2,700 ft2
Single Family / Built: 1955
33
501 Wille Street, Mount Prospect, Illinois 60056

For Sale
$544,900
2 beds / 2.1 baths / 1,957 ft2
Single Family / Built: 1950
11
319 Main Street, Mount Prospect, Illinois 60056

For Sale
$330,000
3 beds / 2.0 baths / 1,339 ft2
Single Family / Built: —
13
517 Pine Street, Mount Prospect, Illinois 60056
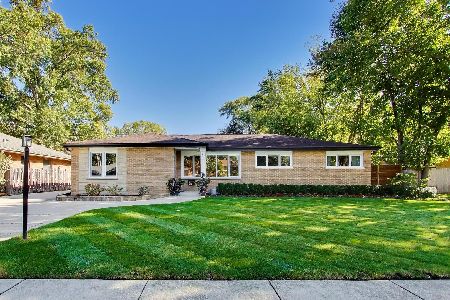
For Sale
$689,900
4 beds / 2.0 baths / 1,663 ft2
Single Family / Built: 1956
5
301 Lonnquist Boulevard, Mount Prospect, Illinois 60056
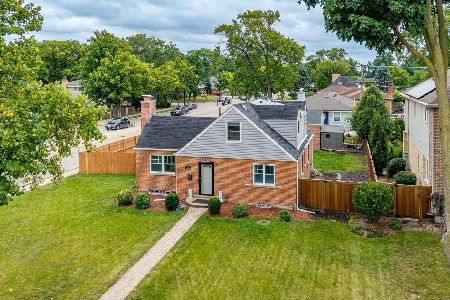
For Sale
$465,000
4 beds / 2.0 baths / 1,708 ft2
Single Family / Built: 1948
4
918 Owen Street, Mount Prospect, Illinois 60056

For Sale
$429,900
4 beds / 2.0 baths / 1,235 ft2
Single Family / Built: 1959
32
Nearby Sold Comparables
602 Maple Street, Mount Prospect, Illinois 60056

Sold
$258,700
3 beds / 1.1 baths / 0 ft2
Single Family / Built: 1953
5957
602 Maple Street, Mount Prospect, Illinois 60056

Sold
$399,000
3 beds / 1.1 baths / 1,361 ft2
Single Family / Built: 1955
2000
107 Council Trail, Mount Prospect, Illinois 60056

Sold
$325,000
3 beds / 2.0 baths / 2,700 ft2
Single Family / Built: 1955
1803
105 Council Trail, Mount Prospect, Illinois 60056
Sold
$298,000
3 beds / 2.1 baths / 1,584 ft2
Single Family / Built: 1956
5516

Contact Agent
Listing Provided By
RE/MAX Destiny
