

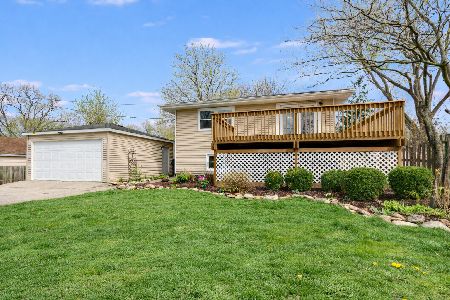
109 Crescent Road, Fox River Grove, Illinois 60021
Sorry, we are updating photos, please update this page in 15 minutes
$193,000
|
Sold
|
|
| Status: | Closed |
| Sqft: | 2,769 |
| Cost/Sqft: | $72 |
| Beds: | 4 |
| Baths: | 3 |
| Year Built: | 1922 |
| Property Taxes: | $7,542 |
| Days On Market: | 3015 |
| Lot Size: | 0,44 |
Description
ALMOST 2800 SQUARE FEET OF LIVING SPACE. GREAT PRICE FOR THIS LARGE 4 BEDROOM, 3 FULL BATHS, UNFINISHED BASEMENT W/ LAUNDRY, SUN ROOM. FIRST FLOOR MASTER WITH MASTER BATH. 2 BEDROOM OFFERS NOOK FOR OFFICE SPACE. EXTRA EXTRA LARGE 2 CAR GARAGE W/WORKSHOP AND STORAGE. FENCED BACK YARD WITH GARDEN! LOWER FAMILY ROOM WITH FIREPLACE. UPPER FAMILY ROOM WITH TV AREA. LIVING ROOM THAT COULD BE USED FOR DINING ROOM. CHECK OUT THESE ROOM SIZES! CLOSE TO TRAIN. AWARD WINNING FOX RIVER GROVE GRADE SCHOOL WITH SMALL CLASS SIZES AND CG HIGH SCHOOL! CAN CLOSE RIGHT AWAY! CLOSE TO TRAIN AND FOX RIVER. AFFORDABLE SMALL TOWN LIVING.
Property Specifics
| Single Family | |
| — | |
| — | |
| 1922 | |
| Full | |
| Cedar | |
| Asphalt | |
| — | |
| No | |
| 0.44 |
| Mc Henry | |
| — | |
| 0 / Not Applicable | |
| None | |
| Public | |
| Public Sewer | |
| Window/Wall Unit - 1 | |
| Natural Gas, Steam | |
| 10051311 | |
| 2018478011 |
Nearby Schools
| NAME: | DISTRICT: | DISTANCE: | |
|---|---|---|---|
|
Grade School
Algonquin Road Elementary School |
3 | — | |
|
Middle School
Fox River Grove Jr Hi School |
3 | Not in DB | |
|
High School
Cary-grove Community High School |
155 | Not in DB | |
Property History
| DATE: | EVENT: | PRICE: | SOURCE: |
|---|---|---|---|
| 23 Oct, 2018 | Sold | $193,000 | MRED MLS |
| 21 Sep, 2018 | Under contract | $200,000 | MRED MLS |
| — | Last price change | $210,000 | MRED MLS |
| 14 Aug, 2018 | Listed for sale | $210,000 | MRED MLS |
Sorry, we are updating photos, please update this page in 15 minutes
Room Specifics
All Bedroom Info:
Total Bedrooms: 4
Bedrooms Above Ground: 4
Bedrooms Below Ground: 0
Total Bedrooms: 4
Bedrooms Above Ground: 4
Bedrooms Below Ground: 0
Second Bedroom Info:
Dimensions: —
Location: —Dimensions: —
Floor Type: Wood Laminate
Third Bedroom Info:
Dimensions: —
Location: —Dimensions: —
Floor Type: Carpet
Fourth Bedroom Info:
Dimensions: —
Location: —Dimensions: —
Floor Type: Wood Laminate
Bathroom Info:
Full Bathrooms: 3
Partial Bathrooms: 0Full Bathrooms: 3
Bathroom Amenities: —
Bathroom in Basement: 1
Kitchen Info:
Dimensions: —
Location: —Dimensions: —
Floor Type: Wood Laminate
Features: Eating Area-Table Space
Living Room Info:
Dimensions: —
Location: —Dimensions: —
Floor Type: Wood Laminate
Family Room Info:
Dimensions: —
Location: —Dimensions: —
Floor Type: Carpet
Additional Rooms Info:
Rooms: Eating Area, Recreation Room, Sun Room
Basement: FullRooms: Eating Area, Recreation Room, Sun Room
Other Specifics
| 2 | |
| — | |
| Garage | |
| — | |
| — | |
| — | |
| — | |
| — | |
| 221 X 85 | |
| — | |
| — | |
| — | |
| Range, Dishwasher, Refrigerator, Washer, Dryer | |
| Not in DB | |
| Sidewalks, Street Lights, Street Paved | |
| — | |
| Wood Burning Stove |
Tax History
| Year | Property Taxes |
|---|---|
| 2018 | $7,542 |
Contact Agent
Nearby Similar Homes
401 River Road, Fox River Grove, Illinois 60021
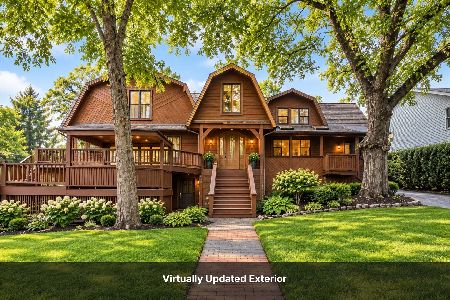
For Sale
$450,000
4 beds / 4.0 baths / 3,530 ft2
Single Family / Built: 1917
52
800 River Road, Fox River Grove, Illinois 60021
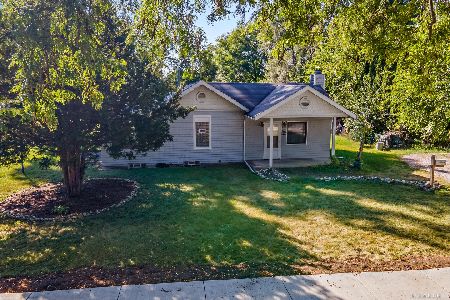
For Sale
$229,900
2 beds / 2.0 baths / 1,119 ft2
Single Family / Built: 1945
64
606 Barberry Trail, Fox River Grove, Illinois 60021
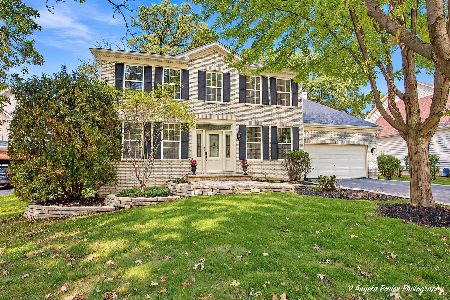
For Sale
$574,000
4 beds / 3.1 baths / 3,560 ft2
Single Family / Built: 2000
30
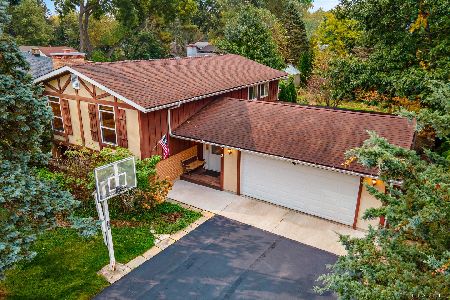
399 Asbury Avenue, Fox River Grove, Illinois 60021

For Sale
$579,900
4 beds / 2.1 baths / 3,670 ft2
Single Family / Built: 2005
7
Nearby Sold Comparables
107 Crescent Road, Fox River Grove, Illinois 60021

Sold
$90,000
3 beds / 2.0 baths / 1,816 ft2
Single Family / Built: 1976
5954
107 Crescent Road, Fox River Grove, Illinois 60021
Sold
$200,000
3 beds / 2.0 baths / 1,816 ft2
Single Family / Built: 1976
5651
107 Crescent Road, Fox River Grove, Illinois 60021
Sold
$229,900
3 beds / 2.0 baths / 1,816 ft2
Single Family / Built: 1976
2699
111 Crescent Road, Fox River Grove, Illinois 60021
Sold
$235,000
4 beds / 2.0 baths / 2,222 ft2
Single Family / Built: 1922
2491
106 Crescent Road, Fox River Grove, Illinois 60021
Sold
$324,900
4 beds / 2.0 baths / 1,682 ft2
Single Family / Built: 1974
213
199 Circle Road, Fox River Grove, Illinois 60021
Sold
$98,000
5 beds / 2.0 baths / 2,132 ft2
Single Family / Built: 1973
5065
Contact Agent
Listing Provided By
RE/MAX Unlimited Northwest
