

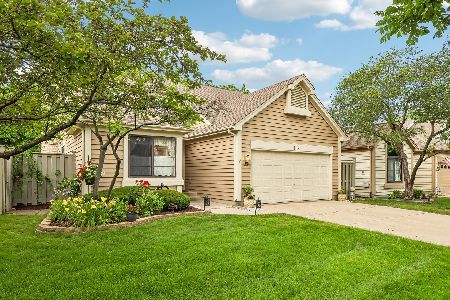
109 Seneca Trail, Bloomingdale, Illinois 60108
Subdivision > Stratford Lakes
Sorry, we are updating photos, please update this page in 15 minutes
$230,000
|
Sold
|
|
| Status: | Closed |
| Sqft: | 1,995 |
| Cost/Sqft: | $113 |
| Beds: | 3 |
| Baths: | 3 |
| Year Built: | 1992 |
| Property Taxes: | $6,559 |
| Days On Market: | 4917 |
| Lot Size: | 0,00 |
Description
Gorgeous Contempoary Home~Maintenance Free Liv~Assoc Covers Roof~Park Like Setting~Xtra Lg Fenced Corner Lot w/Patio~Updated Interior Granite Counter Tops~Hdwd Floors~Full Lwr Level to Your Desire~New Carpet & Paint w/Today's Colors~This is a Fannie Mae Home Path Property. Approved Home Path Mortgage & Reno Fin. Purchase w/as little as 5% down.
Property Specifics
| Single Family | |
| — | |
| Contemporary | |
| 1992 | |
| Full | |
| Cedar | |
| Asphalt | |
| BAY | |
| No | |
| — |
| Du Page | |
| Stratford Lakes | |
| 280 / Monthly | |
| Exterior Maintenance, Lawn Care, Snow Removal, Other | |
| Lake Michigan | |
| Sewer-Storm | |
| Central Air | |
| Natural Gas, Forced Air | |
| 08351387 | |
| 0217210035 |
Nearby Schools
| NAME: | DISTRICT: | DISTANCE: | |
|---|---|---|---|
|
Grade School
Cloverdale Elementary School |
93 | — | |
|
Middle School
Stratford Middle School |
93 | Not in DB | |
|
High School
Glenbard North High School |
87 | Not in DB | |
Property History
| DATE: | EVENT: | PRICE: | SOURCE: |
|---|---|---|---|
| 23 Jul, 2014 | Sold | $230,000 | MRED MLS |
| 28 May, 2014 | Under contract | $224,900 | MRED MLS |
| — | Last price change | $254,900 | MRED MLS |
| 24 May, 2013 | Listed for sale | $308,900 | MRED MLS |
Some photos of this home have been virtually staged.
Sorry, we are updating photos, please update this page in 15 minutesRoom Specifics
All Bedroom Info:
Total Bedrooms: 3
Bedrooms Above Ground: 3
Bedrooms Below Ground: 0
Total Bedrooms: 3
Bedrooms Above Ground: 3
Bedrooms Below Ground: 0
Second Bedroom Info:
Dimensions: —
Location: —Dimensions: —
Floor Type: Carpet
Third Bedroom Info:
Dimensions: —
Location: —Dimensions: —
Floor Type: Carpet
Bathroom Info:
Full Bathrooms: 3
Partial Bathrooms: 1Full Bathrooms: 3
Bathroom Amenities: Double Sink
Bathroom in Basement: 0
Dining Room Info:
Dimensions: —
Location: —Dimensions: —
Floor Type: Hardwood
Kitchen Info:
Dimensions: —
Location: —Dimensions: —
Floor Type: Hardwood
Features: Eating Area-Breakfast Bar
Living Room Info:
Dimensions: —
Location: —Dimensions: —
Floor Type: Hardwood
Family Room Info:
Dimensions: —
Location: —Dimensions: —
Floor Type: Hardwood
Additional Rooms Info:
Rooms: Eating Area
Basement: FullRooms: Eating Area
Other Specifics
| 2 | |
| Concrete Perimeter | |
| Garage | |
| — | |
| — | |
| — | |
| — | |
| Common Grounds, Corner Lot, Cul-De-Sac, Fenced Yard, Pond(s), Water View | |
| 66X85X56X39X55 | |
| — | |
| Full | |
| Vaulted/Cathedral Ceilings, Hardwood Floors | |
| Range, Microwave, Dishwasher | |
| Not in DB | |
| Sidewalks, Street Lights, Street Paved | |
| — | |
| — |
Tax History
| Year | Property Taxes |
|---|---|
| 2014 | $6,559 |
Contact Agent
Nearby Similar Homes
25W146 Laramie Trail, Bloomingdale, Illinois 60108
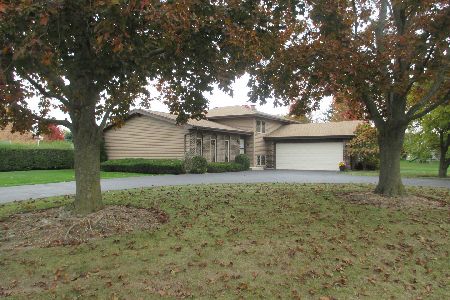
For Sale
$375,000
3 beds / 2.0 baths / 2,543 ft2
Single Family / Built: 1977
7
322 Chesapeake Lane, Bloomingdale, Illinois 60108
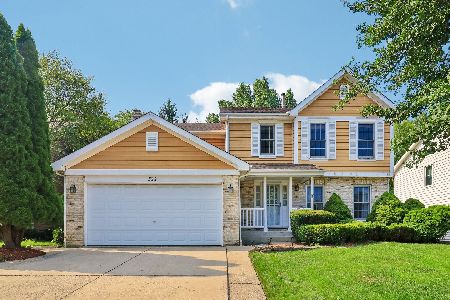
For Sale
$599,999
4 beds / 2.2 baths / 3,016 ft2
Single Family / Built: 1995
94
324 Chesapeake Lane, Bloomingdale, Illinois 60108
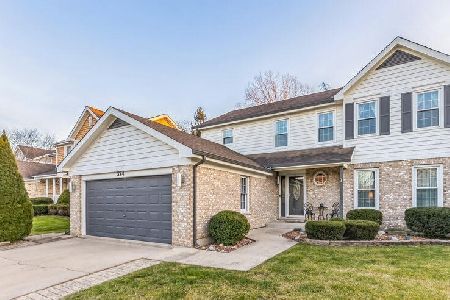
For Sale
$639,000
4 beds / 2.1 baths / 3,398 ft2
Single Family / Built: 1995
54
Nearby Sold Comparables
117 Oneida Court, Bloomingdale, Illinois 60108

Sold
$359,900
2 beds / 2.0 baths / 1,463 ft2
Single Family / Built: 1990
428
117 Seneca Trail, Bloomingdale, Illinois 60108
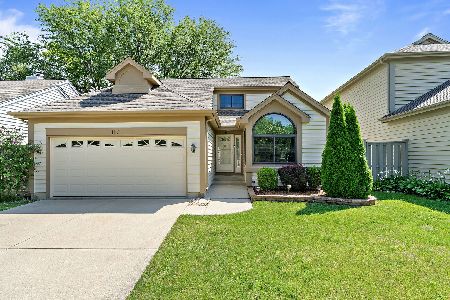
Sold
$349,900
2 beds / 2.0 baths / 1,463 ft2
Single Family / Built: 1990
1126
117 Seneca Trail, Bloomingdale, Illinois 60108

Sold
$250,000
2 beds / 2.0 baths / 1,463 ft2
Single Family / Built: 1990
2732
119 Seneca Trail, Bloomingdale, Illinois 60108
Sold
$329,900
3 beds / 2.0 baths / 0 ft2
Single Family / Built: 1990
6642
118 Seneca Trail, Bloomingdale, Illinois 60108
Sold
$350,000
2 beds / 1.0 baths / 1,463 ft2
Single Family / Built: 1990
95
118 Seneca Trail, Bloomingdale, Illinois 60108
Sold
$229,900
2 beds / 1.0 baths / 1,463 ft2
Single Family / Built: 1990
5778
Contact Agent
Listing Provided By
GMC Realty LTD
