

109 Shadywood Lane, Streamwood, Illinois 60107
Sorry, we are updating photos, please update this page in 15 minutes
$145,000
|
Sold
|
|
| Status: | Closed |
| Sqft: | 0 |
| Cost/Sqft: | — |
| Beds: | 4 |
| Baths: | 2 |
| Year Built: | 1964 |
| Property Taxes: | $4,798 |
| Days On Market: | 4797 |
| Lot Size: | 0,19 |
Description
Spacious and beautiful! Freshly painted t/o, new carpeting, recently updated kitchen, baths, new light fixtures and much more! Great floor plan, huge fenced yard. Wonderful neighborhood! Freddie Mac owned. Sold in as-is condition. Seller will not provide survey. Taxes will be prorated at 100%. Earnest money must be certified check. Investor's offers will only be considered after 09/26/2013.
Property Specifics
| Single Family | |
| — | |
| — | |
| 1964 | |
| Full, Walkout | |
| Aluminum Siding | |
| Asphalt | |
| RAISED RANCH | |
| No | |
| 0.19 |
| Cook | |
| — | |
| 0 / Not Applicable | |
| None | |
| Lake Michigan | |
| Public Sewer | |
| Central Air | |
| Natural Gas, Forced Air | |
| 08442436 | |
| 06222100040000 |
Nearby Schools
| NAME: | DISTRICT: | DISTANCE: | |
|---|---|---|---|
|
Grade School
Hanover Countryside Elementary S |
46 | — | |
|
Middle School
Canton Middle School |
46 | Not in DB | |
|
High School
Streamwood High School |
46 | Not in DB | |
Property History
| DATE: | EVENT: | PRICE: | SOURCE: |
|---|---|---|---|
| 19 Oct, 2007 | Sold | $179,000 | MRED MLS |
| 20 Sep, 2007 | Under contract | $199,900 | MRED MLS |
| — | Last price change | $224,900 | MRED MLS |
| 20 Aug, 2007 | Listed for sale | $224,900 | MRED MLS |
| 12 Nov, 2013 | Sold | $145,000 | MRED MLS |
| 1 Oct, 2013 | Under contract | $134,900 | MRED MLS |
| 11 Sep, 2013 | Listed for sale | $134,900 | MRED MLS |
Sorry, we are updating photos, please update this page in 15 minutes
Room Specifics
All Bedroom Info:
Total Bedrooms: 4
Bedrooms Above Ground: 4
Bedrooms Below Ground: 0
Total Bedrooms: 4
Bedrooms Above Ground: 4
Bedrooms Below Ground: 0
Second Bedroom Info:
Dimensions: —
Location: —Dimensions: —
Floor Type: Carpet
Third Bedroom Info:
Dimensions: —
Location: —Dimensions: —
Floor Type: Carpet
Fourth Bedroom Info:
Dimensions: —
Location: —Dimensions: —
Floor Type: Carpet
Bathroom Info:
Full Bathrooms: 2
Partial Bathrooms: 1Full Bathrooms: 2
Bathroom Amenities: —
Bathroom in Basement: 1
Kitchen Info:
Dimensions: —
Location: —Dimensions: —
Floor Type: Ceramic Tile
Features: Eating Area-Breakfast Bar, Eating Area-Table Space, Pantry-Closet
Laundry Room Info:
Dimensions: —
Location: —Dimensions: —
Floor Type: Vinyl
Living Room Info:
Dimensions: —
Location: —Dimensions: —
Floor Type: Carpet
Family Room Info:
Dimensions: —
Location: —Dimensions: —
Floor Type: Carpet
Additional Rooms Info:
Rooms: No additional rooms
Basement: Full, WalkoutRooms: No additional rooms
Other Specifics
| 1 | |
| Concrete Perimeter | |
| Garage | |
| — | |
| — | |
| — | |
| Patio | |
| Fenced Yard | |
| 75X110 | |
| Full | |
| — | |
| First Floor Bedroom | |
| — | |
| Not in DB | |
| Sidewalks, Street Lights | |
| — | |
| — |
Tax History
| Year | Property Taxes |
|---|---|
| 2007 | $3,001 |
| 2013 | $4,798 |
Contact Agent
Nearby Similar Homes
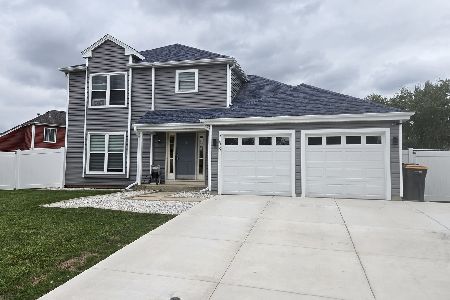
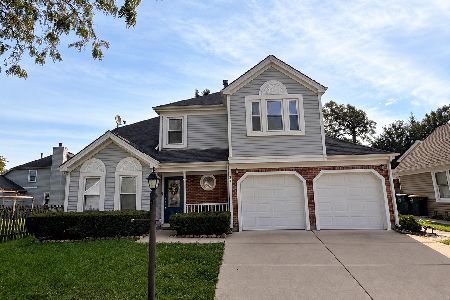
33 Buchanan Lane, Streamwood, Illinois 60107
For Sale
$415,000
3 beds / 2.1 baths / 1,743 ft2
Single Family / Built: 1988
29
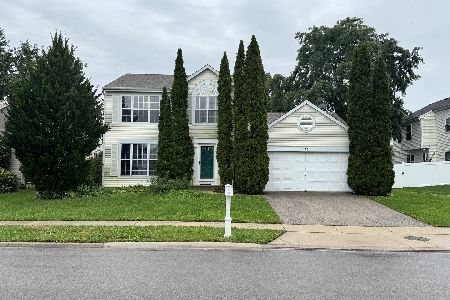
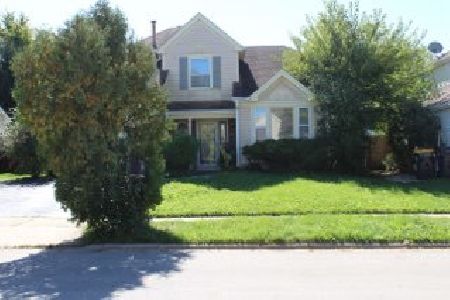
204 Bartlett Road, Streamwood, Illinois 60107
For Sale
$284,900
3 beds / 1.0 baths / 1,018 ft2
Single Family / Built: 1962
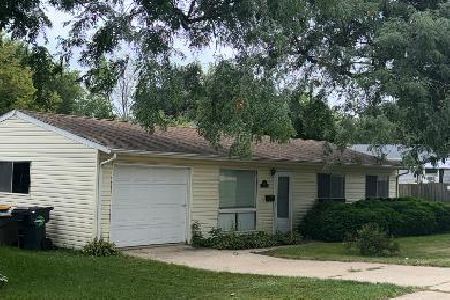
60
201 Bartlett Road, Streamwood, Illinois 60107
For Sale
$255,000
3 beds / 1.1 baths / 1,060 ft2
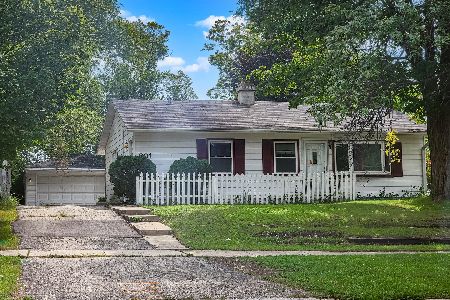
Single Family / Built: 1957
56
Nearby Sold Comparables
106 Woodcrest Circle, Streamwood, Illinois 60107
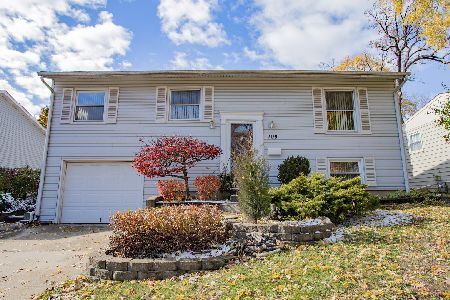
Sold
$309,900
3 beds / 1.2 baths / 1,072 ft2
Single Family / Built: 1965
344
105 Shadywood Lane, Streamwood, Illinois 60107

Sold
$234,900
3 beds / 1.1 baths / 2,000 ft2
Single Family / Built: 1963
1844
104 Woodcrest Circle, Streamwood, Illinois 60107

Sold
$195,000
5 beds / 2.1 baths / 1,068 ft2
Single Family / Built: 1964
2692
Contact Agent
Listing Provided By
Amber Realty Inc.
