

109 South Street, Dwight, Illinois 60420

$225,000
|
Sold
|
|
| Status: | Closed |
| Sqft: | 2,356 |
| Cost/Sqft: | $100 |
| Beds: | 3 |
| Baths: | 2 |
| Year Built: | 1900 |
| Property Taxes: | $6,497 |
| Days On Market: | 2200 |
| Lot Size: | 0,38 |
Description
Spacious 3-4 BDRM, 2 BTH Home, w/Fireplace & Newer Windows. Original Hardwood Floors and Woodwork Through out. Beautiful Foyer leads to Livingroom with Fireplace and French Doors to Huge Deck. Separate Dining Room. Kitchen with Custom Made Cabinets and Breakfast Nook area. Large Family Room (Possibly 4th BDRM). Sun/Florida Room with Hot Tub. Master Bedroom with Walk in Closet. Fenced in Back Yard with Garden Shed. This is a Fabulous Turn of the Century Homes with Modern Day Amenities. New ROOF, sidewalks, concrete patio and garage apron in 2020. Water softener and whole house filtration system, all appliances stay. High Speed Train, Interstate Highway Accessibility.
Property Specifics
| Single Family | |
| — | |
| Traditional | |
| 1900 | |
| Full | |
| Aluminum Siding, Vinyl Siding | |
| Asphalt | |
| — | |
| No | |
| 0.38 |
| Livingston | |
| — | |
| 0 / Not Applicable | |
| None | |
| Public | |
| Public Sewer | |
| Central Air | |
| Natural Gas | |
| 10930608 | |
| 05050925200100 |
Nearby Schools
| NAME: | DISTRICT: | DISTANCE: | |
|---|---|---|---|
|
Grade School
Dwight Common School |
232 | — | |
|
Middle School
Dwight Common School |
232 | Not in DB | |
Property History
| DATE: | EVENT: | PRICE: | SOURCE: |
|---|---|---|---|
| 20 Mar, 2009 | Sold | $205,000 | MRED MLS |
| 20 Jan, 2009 | Under contract | $235,000 | MRED MLS |
| — | Last price change | $240,000 | MRED MLS |
| 13 Sep, 2008 | Listed for sale | $240,000 | MRED MLS |
| 11 Jan, 2021 | Sold | $225,000 | MRED MLS |
| 11 Nov, 2020 | Under contract | $235,000 | MRED MLS |
| 11 Nov, 2020 | Listed for sale | $235,000 | MRED MLS |

Room Specifics
All Bedroom Info:
Total Bedrooms: 3
Bedrooms Above Ground: 3
Bedrooms Below Ground: 0
Total Bedrooms: 3
Bedrooms Above Ground: 3
Bedrooms Below Ground: 0
Second Bedroom Info:
Dimensions: —
Location: —Dimensions: —
Floor Type: Hardwood
Third Bedroom Info:
Dimensions: —
Location: —Dimensions: —
Floor Type: Hardwood
Bathroom Info:
Full Bathrooms: 2
Partial Bathrooms: 0Full Bathrooms: 2
Bathroom Amenities: —
Bathroom in Basement: 0
Dining Room Info:
Dimensions: —
Location: —Dimensions: —
Floor Type: Hardwood
Kitchen Info:
Dimensions: —
Location: —Dimensions: —
Floor Type: Vinyl
Features: Eating Area-Breakfast Bar, Eating Area-Table Space, Pantry-Closet
Living Room Info:
Dimensions: —
Location: —Dimensions: —
Floor Type: Hardwood
Family Room Info:
Dimensions: —
Location: —Dimensions: —
Floor Type: Hardwood
Additional Rooms Info:
Rooms: Foyer, Sun Room
Basement: FullRooms: Foyer, Sun Room
Other Specifics
| 2 | |
| Block | |
| Garage | |
| — | |
| — | |
| — | |
| Deck, Patio, Hot Tub, Porch Screened | |
| Corner Lot, Fenced Yard | |
| 95 X175 | |
| Full,Unfinished | |
| None | |
| Hot Tub, Bar-Dry, Hardwood Floors, First Floor Full Bath | |
| Range, Microwave, Dishwasher, Refrigerator, Disposal | |
| Not in DB | |
| Park, Pool, Tennis Court(s), Curbs, Sidewalks, Street Lights | |
| — | |
| Gas Log |
Tax History
| Year | Property Taxes |
|---|---|
| 2009 | $4,145 |
| 2021 | $6,497 |
Contact Agent
Nearby Similar Homes
101 Chippewa Street, Dwight, Illinois 60420

For Sale
$179,900
1 beds / 1.2 baths / 1,568 ft2
Single Family / Built: 2004
76
111 Delaware Street, Dwight, Illinois 60420

For Sale
$150,000
4 beds / 1.1 baths / 1,953 ft2
Single Family / Built: 1903
65
310 Chippewa Street, Dwight, Illinois 60420
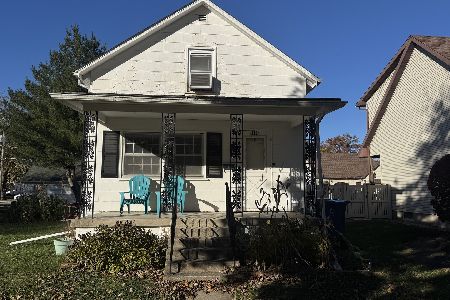
For Sale
$155,000
2 beds / 1.0 baths / 1,036 ft2
Single Family / Built: 1914
3
209 Waupansie Street, Dwight, Illinois 60420
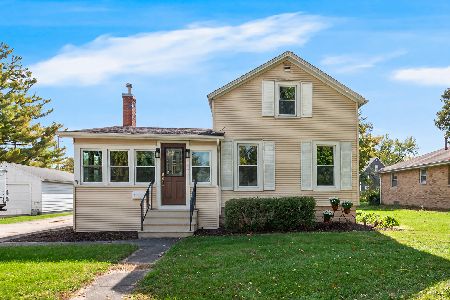
For Sale
$175,000
3 beds / 1.0 baths / 1,079 ft2
Single Family / Built: 1882
36
205 Clinton Street, Dwight, Illinois 60420
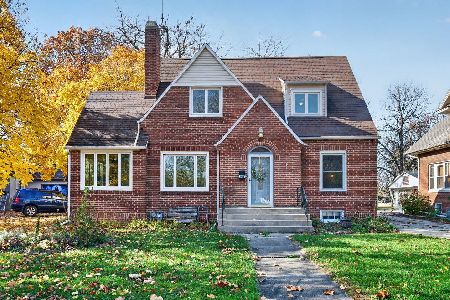
For Sale
$230,000
3 beds / 1.1 baths / 1,591 ft2
Single Family / Built: 1940
0
Nearby Sold Comparables
109 South Street, Dwight, Illinois 60420

Sold
$235,000
3 beds / 2.0 baths / 2,356 ft2
Single Family / Built: 1900
6642
112 South Street, Dwight, Illinois 60420

Sold
$140,000
3 beds / 1.1 baths / 1,624 ft2
Single Family / Built: 1908
1585
531 Carriage Court, Dwight, Illinois 60420

Sold
$336,900
4 beds / 2.1 baths / 2,054 ft2
Single Family / Built: 2022
1493
529 Carriage Court, Dwight, Illinois 60420

Sold
$294,500
3 beds / 2.0 baths / 1,643 ft2
Single Family / Built: 2021
1866
310 Prairie Street, Dwight, Illinois 60420
Sold
$52,900
4 beds / 2.0 baths / 1,750 ft2
Single Family / Built: —
6366
124 South Street, Dwight, Illinois 60420
Sold
$35,000
3 beds / 1.0 baths / 1,703 ft2
Single Family / Built: 1900
5329
Contact Agent
Listing Provided By
Sancken Sole Realty
