

209 Waupansie Street, Dwight, Illinois 60420


$175,000
|
For Sale
|
|
| Status: | Contingent |
| Sqft: | 1,079 |
| Cost/Sqft: | $162 |
| Beds: | 3 |
| Baths: | 1 |
| Year Built: | 1882 |
| Property Taxes: | $1,587 |
| Lot Size: | 0,26 |
Description
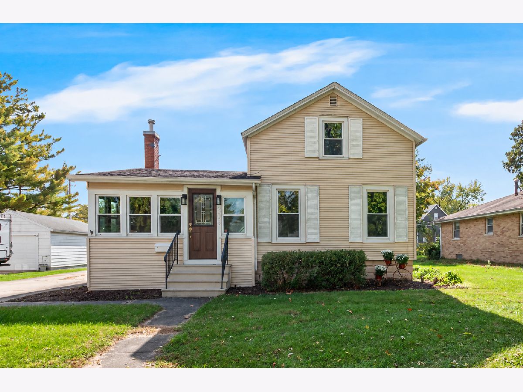
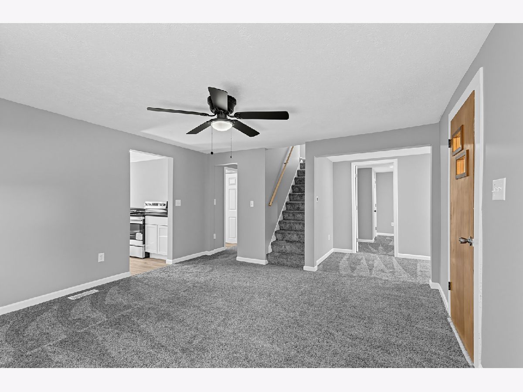
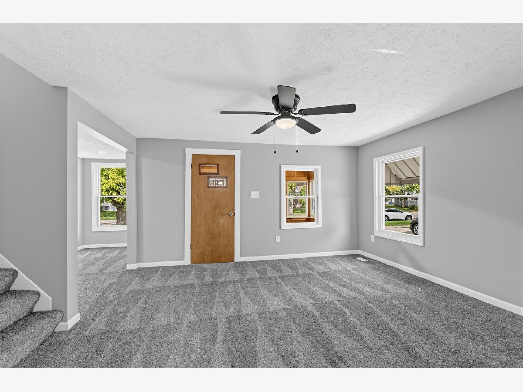
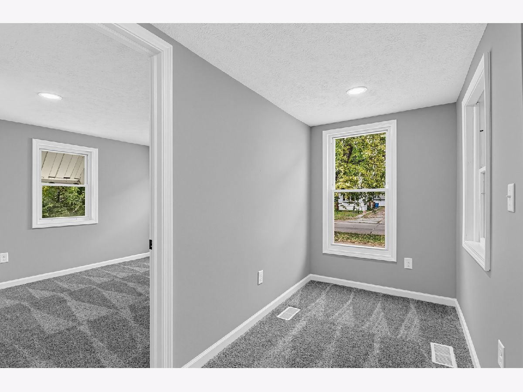
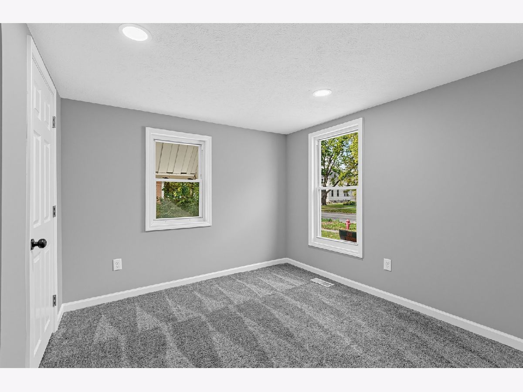
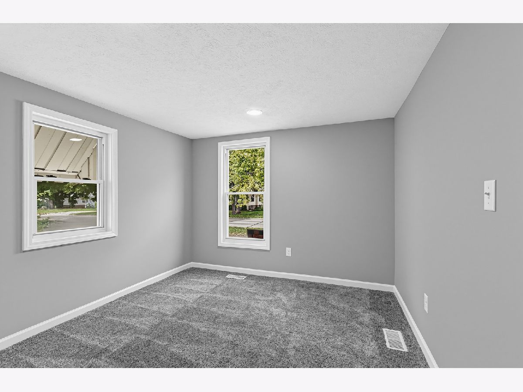
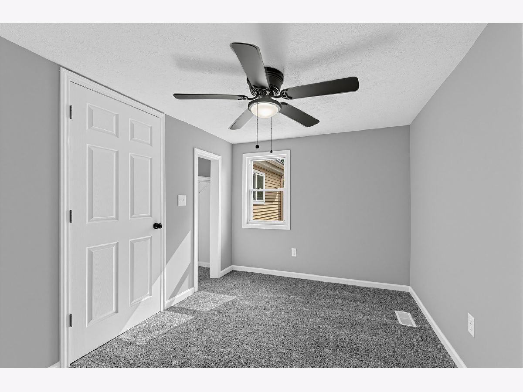
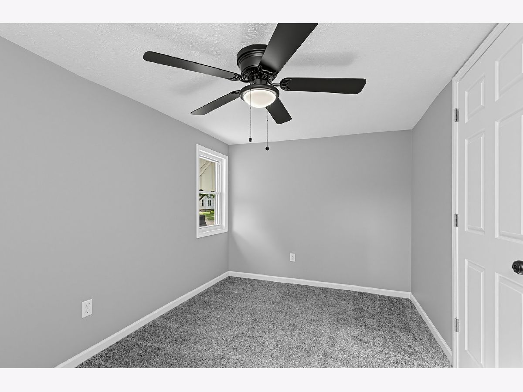
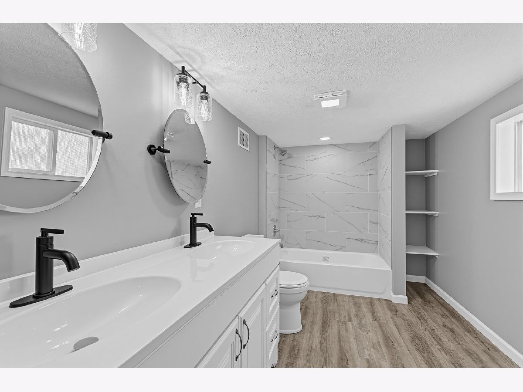
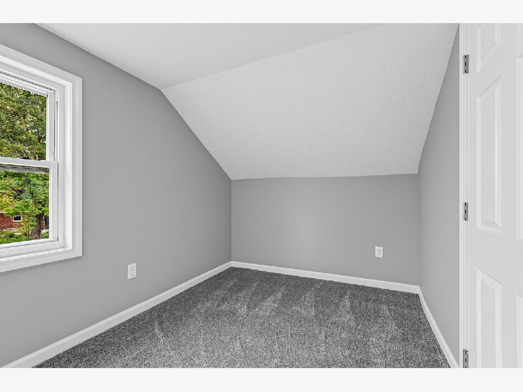
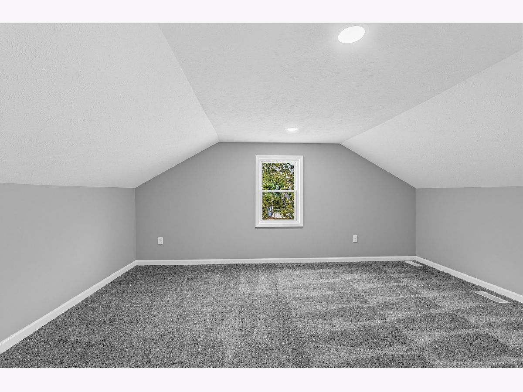
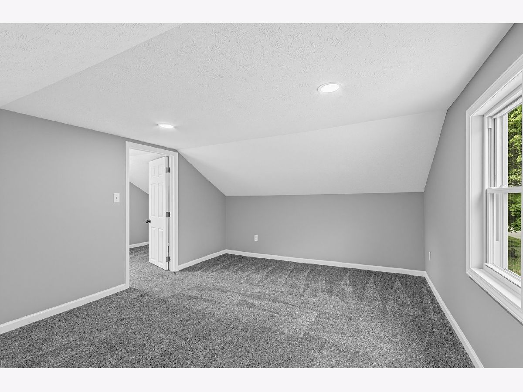
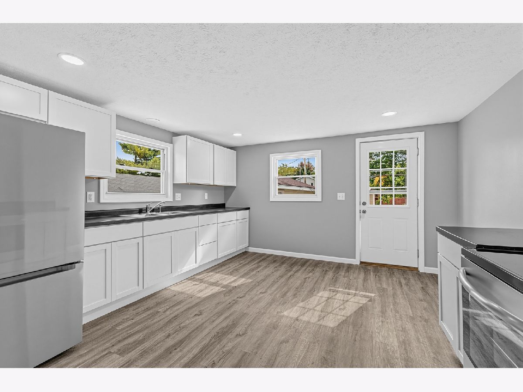
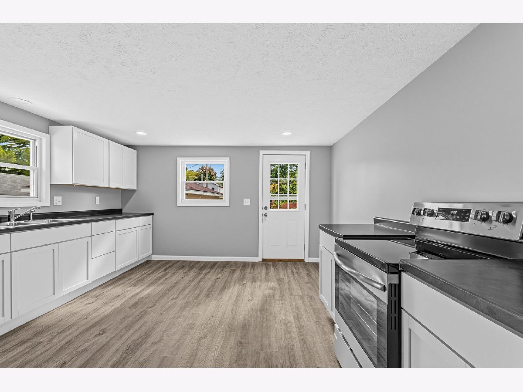
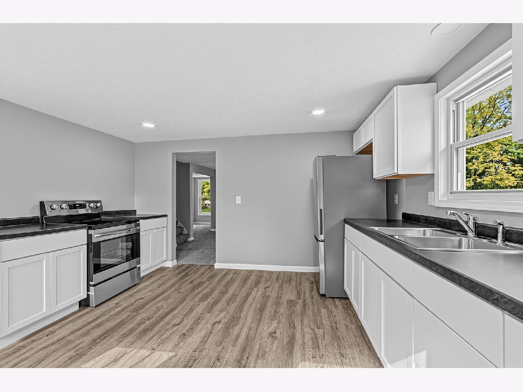
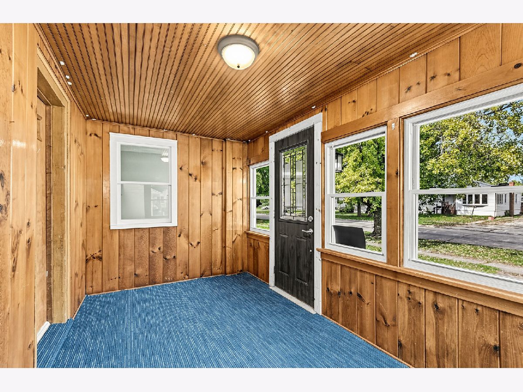
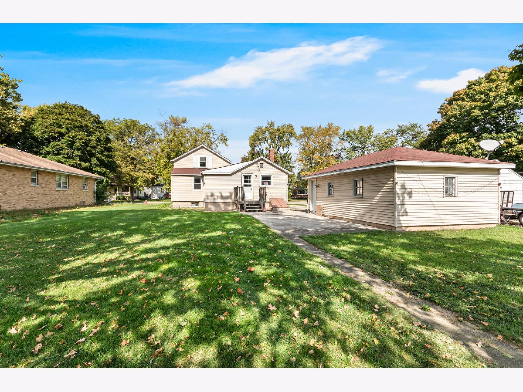
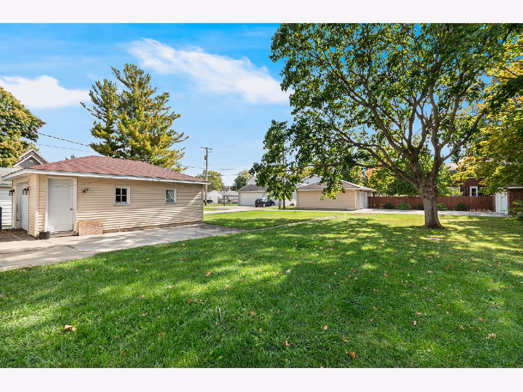
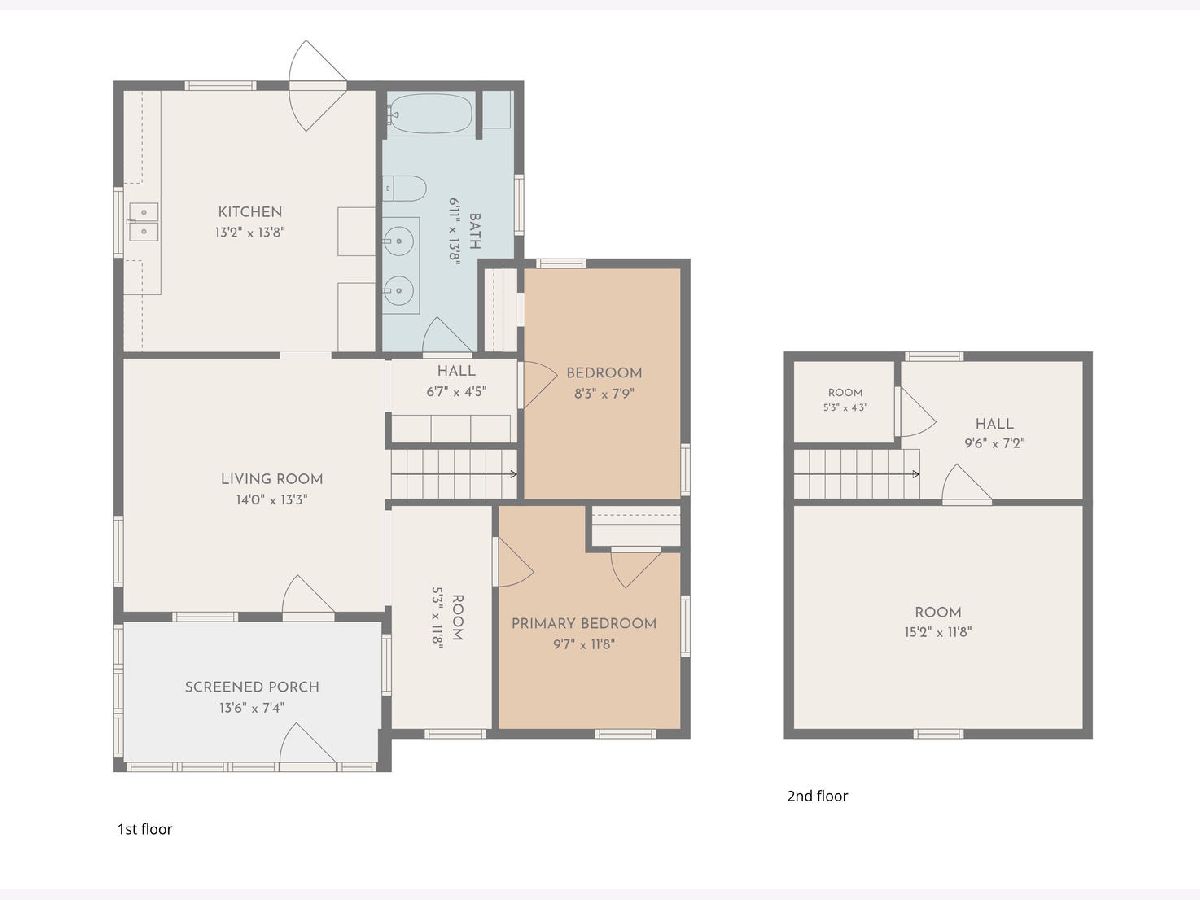
Welcome home! This beautifully rehabbed 3-bedroom home is thoughtfully updated with a fresh, neutral color palette and move-in-ready finishes throughout. A large enclosed front porch welcomes you in and provides a wonderful bonus space as you enter to the main living area. Inside, you will find a cozy living room with added bonus space that could be used for an office, playroom or even showcasing your holiday decorations. Additionlly, on the main floor, two bedrooms and a beautifully updated full bath, which has the potential to add convenient main-floor laundry. The updated kitchen offers all-new cabinetry, appliances, and a dedicated table-space area perfect for casual dining. Upstairs, you'll find a versatile loft with a closet-ideal for a home office or a reading nook, along with the third bedroom. The basement offers possibilities with rough-in plumbing already in place for a future bathroom. Situated on approximately a quarter-acre lot, the property features a detached garage and an expansive backyard with plenty of room for entertaining, gardening, or simply enjoying the outdoors. Mature trees and a quiet street complete the setting. Freshly rehabbed with flexible living spaces inside and an impressive amount of outdoor space, this home is ready for its next owner!
Property Specifics
| Single Family | |
| — | |
| Traditional | |
| 1882 | |
| 2026 | |
| Unfinished, Bath/Stubbed, Block, Walk-Up Access, Full | |
| Vinyl Siding | |
| Asphalt | |
| — | |
| No | |
| 0.26 |
| Livingston | |
| — | |
| — / Not Applicable | |
| None | |
| Public | |
| Public Sewer | |
| Central Air | |
| Gas | |
| No | |
| 12758162 | |
| 050504378007 |
Nearby Schools
| NAME: | DISTRICT: | DISTANCE: | |
|---|---|---|---|
|
Grade School
Dwight Common School |
232 | — | |
|
Middle School
Dwight Common School |
232 | Not in DB | |
|
High School
Dwight Township High School |
230 | Not in DB | |
Room Specifics
Total Bedrooms: 3
Bedrooms Above Ground: 3
Bedrooms Below Ground: 0
Dimensions: 10X12
Floor Type: Carpet
Dimensions: 8X8
Floor Type: Carpet
Dimensions: 15X12
Floor Type: Carpet
Full Bathrooms: 1
Bathroom Amenities: Double Sink
Bathroom in Basement: 0
Dimensions: 13X14
Floor Type: Luxury Vinyl
Features: Eating Area-Table Space, SolidSurfaceCounter, Updated Kitchen
Dimensions: 14X13
Floor Type: Carpet
Rooms: Loft, Enclosed Porch
Name: Loft
Dimensions: 10X7
Floor Type: Carpet
Name: Enclosed Porch
Dimensions: 14X7
Floor Type: —
Other Specifics
| 1 | |
| Block | |
| Side Driveway, Garage Door Opener, Garage Owned, Detached, Garage | |
| — | |
| Carpet | |
| — | |
| — | |
| Mature Trees | |
| 75x105x75x105 | |
| — | |
| None | |
| 1st Floor Bedroom, 1st Floor Full Bath, Built-in Features | |
| Range, Refrigerator | |
| Not in DB | |
| Sidewalks, Street Paved, Street Lights | |
| — | |
| — |
Contact Agent
Nearby Similar Homes


Nearby Sold Comparables




Contact Agent
Listing Provided By
Baird & Warner Real Estate
