

1090 Deerpath Road, Aurora, Illinois 60506
Subdivision > Verona Ridge
Sorry, we are updating photos, please update this page in 15 minutes
$315,000
|
Sold
|
|
| Status: | Closed |
| Sqft: | 2,537 |
| Cost/Sqft: | $124 |
| Beds: | 3 |
| Baths: | 3 |
| Year Built: | 2009 |
| Property Taxes: | $9,818 |
| Days On Market: | 4305 |
| Lot Size: | 0,00 |
Description
Located In Desirable Verona Ridge, This Home Has It All! Gourmet Kitchen Boasts 42 in. Staggered Cabinets w/Crown Molding, Granite Counters, Stainless Appliances, Double Ovens & Cooktop. Master w/ Trey Ceiling, 2 Walk-Ins & Ensuite. Gleaming Hdwd Floors Throughout. Outdoor Living Area w/ Sprawling Quality-Built Deck & Scenic Views. Extravagant Basement Offers Additional 2100 sq. ft. 3 Car Garage. Relo Addendums Apply
Property Specifics
| Single Family | |
| — | |
| Ranch | |
| 2009 | |
| Full | |
| Brick | |
| Asphalt | |
| — | |
| No | |
| — |
| Kane | |
| Verona Ridge | |
| 400 / Annual | |
| None | |
| Public | |
| Public Sewer | |
| Central Air | |
| Natural Gas, Forced Air | |
| 08811986 | |
| 1413150006 |
Nearby Schools
| NAME: | DISTRICT: | DISTANCE: | |
|---|---|---|---|
|
Grade School
Fearn Elementary School |
129 | — | |
|
Middle School
Herget Middle School |
129 | Not in DB | |
|
High School
West Aurora High School |
129 | Not in DB | |
Property History
| DATE: | EVENT: | PRICE: | SOURCE: |
|---|---|---|---|
| 10 Apr, 2015 | Sold | $315,000 | MRED MLS |
| 29 Jan, 2015 | Under contract | $315,000 | MRED MLS |
| 8 Jan, 2015 | Listed for sale | $315,000 | MRED MLS |
| 14 Feb, 2018 | Sold | $365,000 | MRED MLS |
| 27 Nov, 2017 | Under contract | $399,900 | MRED MLS |
| 2 Nov, 2017 | Listed for sale | $399,900 | MRED MLS |
| 7 Jul, 2023 | Sold | $510,000 | MRED MLS |
| 22 Jun, 2023 | Under contract | $480,000 | MRED MLS |
| 15 Jun, 2023 | Listed for sale | $480,000 | MRED MLS |
Sorry, we are updating photos, please update this page in 15 minutes
Room Specifics
All Bedroom Info:
Total Bedrooms: 3
Bedrooms Above Ground: 3
Bedrooms Below Ground: 0
Total Bedrooms: 3
Bedrooms Above Ground: 3
Bedrooms Below Ground: 0
Second Bedroom Info:
Dimensions: —
Location: —Dimensions: —
Floor Type: Carpet
Third Bedroom Info:
Dimensions: —
Location: —Dimensions: —
Floor Type: Carpet
Bathroom Info:
Full Bathrooms: 3
Partial Bathrooms: 1Full Bathrooms: 3
Bathroom Amenities: Separate Shower, Double Sink
Bathroom in Basement: 0
Dining Room Info:
Dimensions: —
Location: —Dimensions: —
Floor Type: Hardwood
Kitchen Info:
Dimensions: —
Location: —Dimensions: —
Floor Type: Hardwood
Features: Eating Area-Table Space, Island, Pantry-Walk-in
Living Room Info:
Dimensions: —
Location: —Dimensions: —
Floor Type: Hardwood
Additional Rooms Info:
Rooms: Eating Area
Basement: FullRooms: Eating Area
Other Specifics
| 3 | |
| Concrete Perimeter | |
| Garage | |
| — | |
| — | |
| — | |
| Deck | |
| Wetlands adjacent, Landscaped | |
| 105X193X105X193 | |
| Unfinished | |
| Full | |
| Hardwood Floors, First Floor Bedroom, First Floor Laundry, First Floor Full Bath | |
| Double Oven, Microwave, Dishwasher, Disposal | |
| Not in DB | |
| Sidewalks, Street Lights, Street Paved | |
| — | |
| — |
Tax History
| Year | Property Taxes |
|---|---|
| 2015 | $9,818 |
| 2018 | $9,701 |
| 2023 | $11,027 |
Contact Agent
Nearby Similar Homes
2580 Westminster Lane, Aurora, Illinois 60506
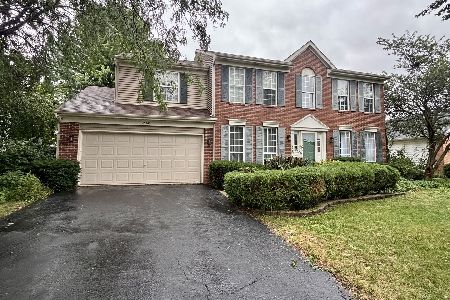
For Sale
$379,900
4 beds / 2.1 baths / 2,600 ft2
Single Family / Built: 1995
61
2513 Briarwood Court, Aurora, Illinois 60506

For Sale
$450,000
4 beds / 3.1 baths / 2,400 ft2
Single Family / Built: 1996
43
Nearby Sold Comparables
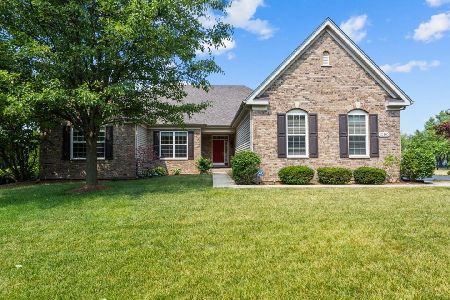

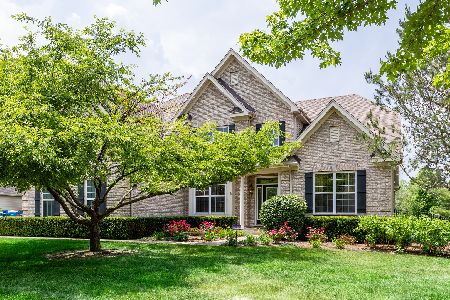
1050 Deerpath Road, Aurora, Illinois 60506

Sold
$375,000
3 beds / 2.1 baths / 2,685 ft2
Single Family / Built: 2013
3027
Contact Agent
Listing Provided By
Coldwell Banker The Real Estate Group
