

10900 Scarlet Drive, Orland Park, Illinois 60467
Subdivision > Fawn Ridge
Sorry, we are updating photos, please update this page in 15 minutes
$607,500
|
Sold
|
|
| Status: | Closed |
| Sqft: | 4,000 |
| Cost/Sqft: | $155 |
| Beds: | 5 |
| Baths: | 4 |
| Year Built: | 2005 |
| Property Taxes: | $16,034 |
| Days On Market: | 3091 |
| Lot Size: | 0,00 |
Description
Lavishly appointed executive residence boasts 5 Bed/4 Bath-Main flr Bdrm perfect for rel. living w/full bath on main flr. Dramatic foyer w/iron staircase. Gleaming hardwood floors on main floor. Exquisite gourmet kit, island w/brkfst bar, walk-in pantry. SGD from kitchen opens to large composite deck and breathtaking views of backyard & prairie. Impressive soaring coffered ceiling in fam rm w/stone FP. Regal master suite + bonus rm, WIC, luxury bath. Full unfinished basement with exterior access. Laundry on 1st & 2nd flr. Freshly painted. A fantastic open floor plan and a definite MUST SEE!
Property Specifics
| Single Family | |
| — | |
| Traditional | |
| 2005 | |
| Full,English | |
| — | |
| No | |
| 0 |
| Cook | |
| Fawn Ridge | |
| 0 / Not Applicable | |
| None | |
| Lake Michigan | |
| Public Sewer | |
| 09930939 | |
| 27291120120000 |
Property History
| DATE: | EVENT: | PRICE: | SOURCE: |
|---|---|---|---|
| 16 Nov, 2017 | Under contract | $0 | MRED MLS |
| 3 Nov, 2017 | Listed for sale | $0 | MRED MLS |
| 14 Jun, 2018 | Sold | $607,500 | MRED MLS |
| 30 Apr, 2018 | Under contract | $620,000 | MRED MLS |
| 27 Apr, 2018 | Listed for sale | $620,000 | MRED MLS |
Sorry, we are updating photos, please update this page in 15 minutes
Room Specifics
All Bedroom Info:
Total Bedrooms: 5
Bedrooms Above Ground: 5
Bedrooms Below Ground: 0
Total Bedrooms: 5
Bedrooms Above Ground: 5
Bedrooms Below Ground: 0
Second Bedroom Info:
Dimensions: —
Location: —Dimensions: —
Floor Type: Carpet
Third Bedroom Info:
Dimensions: —
Location: —Dimensions: —
Floor Type: Carpet
Fourth Bedroom Info:
Dimensions: —
Location: —Dimensions: —
Floor Type: Carpet
Fifth Bedroom Info:
Dimensions: —
Location: —Dimensions: —
Floor Type: —
Bathroom Info:
Full Bathrooms: 4
Partial Bathrooms: 0Full Bathrooms: 4
Bathroom Amenities: Whirlpool,Separate Shower,Double Sink
Bathroom in Basement: 0
Additional Rooms Info:
Rooms: Bonus Room,Bedroom 5,Walk In Closet,Utility Room-2nd Floor
Basement: Full,EnglishRooms: Bonus Room,Bedroom 5,Walk In Closet,Utility Room-2nd Floor
Basement Description: Exterior Access
Other Specifics
| 3 | |
| Concrete Perimeter | |
| Concrete | |
| Deck | |
| — | |
| 80X135 | |
| — | |
| Full | |
| Vaulted/Cathedral Ceilings, Skylight(s), First Floor Bedroom | |
| Double Oven, Microwave, Dishwasher, Refrigerator, Washer, Dryer, Disposal | |
| Not in DB | |
| Sidewalks, Street Lights, Street Paved | |
| — | |
| — | |
| Wood Burning, Gas Log, Gas Starter |
Tax History
| Year | Property Taxes |
|---|---|
| 2018 | $16,034 |
Contact Agent
Nearby Similar Homes
10700 Churchill Drive, Orland Park, Illinois 60467
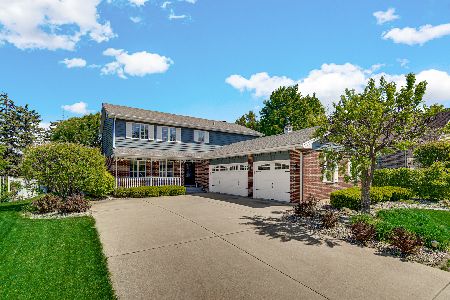
For Sale
$605,000
4 beds / 3.1 baths / 3,690 ft2
Single Family / Built: 1990
21
16432 Pear Avenue, Orland Park, Illinois 60467
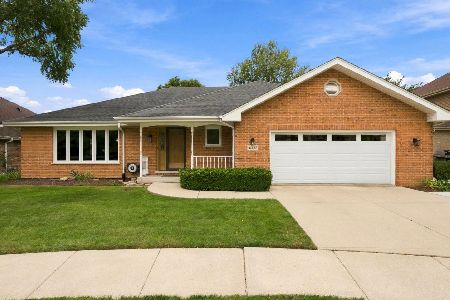
For Sale
$599,900
3 beds / 2.1 baths / 2,224 ft2
Single Family / Built: 1992
10
16705 Wolf Road, Orland Park, Illinois 60467
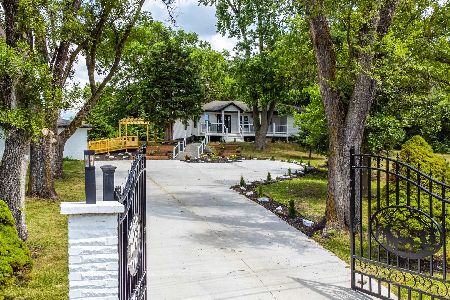
For Sale
$799,000
3 beds / 2.0 baths / 2,600 ft2
Single Family / Built: 1958
455
10908 Deer Point Drive, Orland Park, Illinois 60467
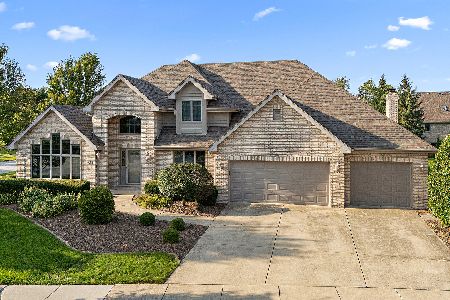
For Sale
$699,000
4 beds / 2.1 baths / 3,551 ft2
Single Family / Built: 1998
48
16211 Massimo Drive, Orland Park, Illinois 60467
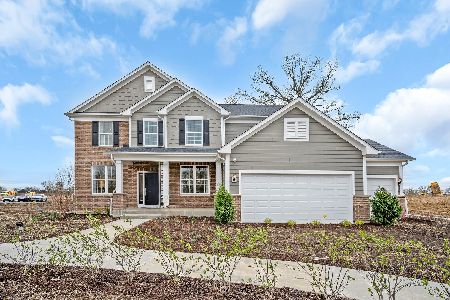
For Sale
$903,679
4 beds / 2.1 baths / 3,277 ft2
Single Family / Built: 2026
8
16215 Massimo Drive, Orland Park, Illinois 60467
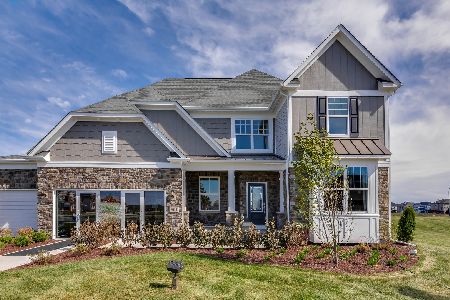
For Sale
$953,830
4 beds / 2.1 baths / 3,363 ft2
Single Family / Built: 2026
8
Nearby Sold Comparables
10816 Scarlet Drive, Orland Park, Illinois 60467

Sold
$649,900
4 beds / 3.0 baths / 0 ft2
Single Family / Built: 2005
7174
10836 Scarlet Drive, Orland Park, Illinois 60467
Sold
$995,000
5 beds / 4.1 baths / 4,200 ft2
Single Family / Built: 2006
7026
10835 Scarlet Drive, Orland Park, Illinois 60467
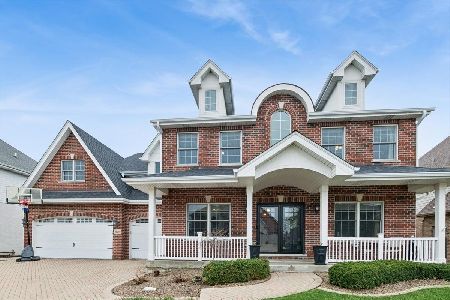
Sold
$849,900
4 beds / 2.1 baths / 4,408 ft2
Single Family / Built: 2014
166
10921 Scarlet Drive, Orland Park, Illinois 60467
Sold
$695,000
6 beds / 3.2 baths / 5,177 ft2
Single Family / Built: 2008
5258
Contact Agent
Listing Provided By
RE/MAX 1st Service
