

10835 Scarlet Drive, Orland Park, Illinois 60467


$847,100
|
Sold
|
|
| Status: | Closed |
| Sqft: | 4,408 |
| Cost/Sqft: | $193 |
| Beds: | 4 |
| Baths: | 3 |
| Year Built: | 2014 |
| Property Taxes: | $18,004 |
| Lot Size: | 0,00 |
Description
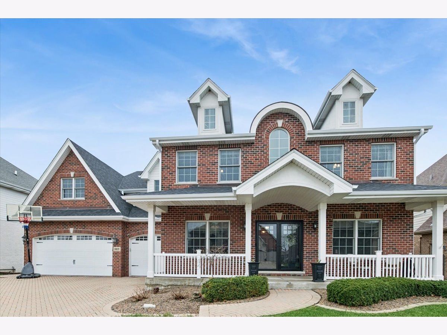
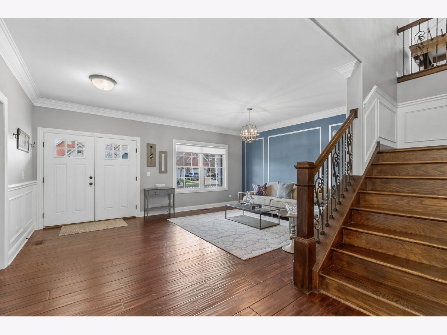
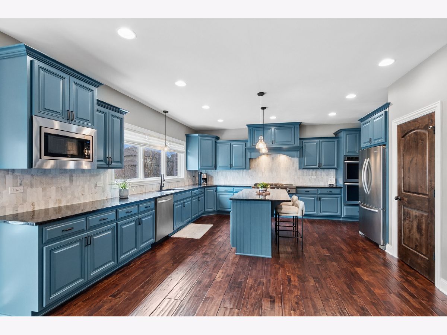
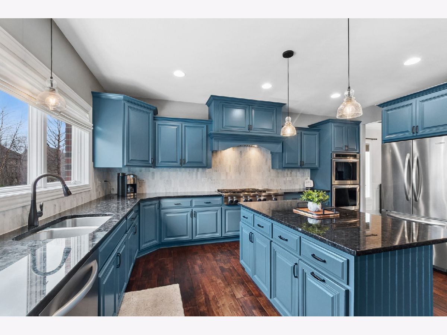
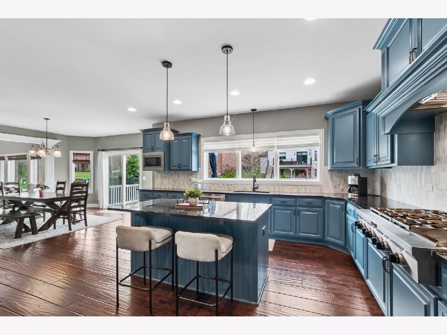
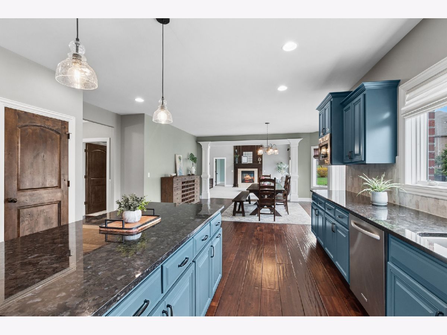
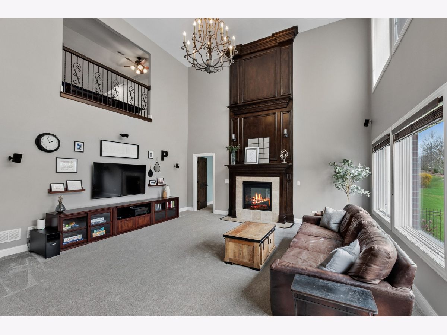
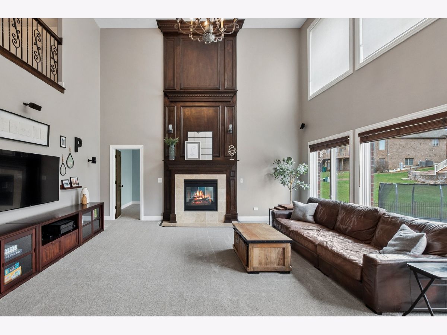
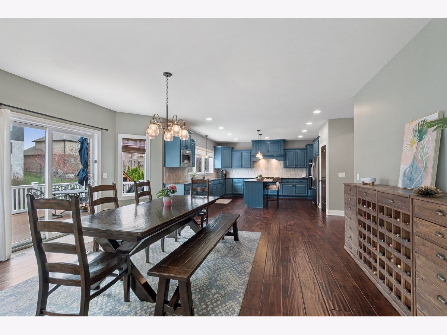
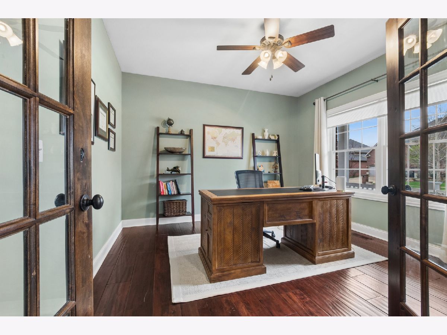
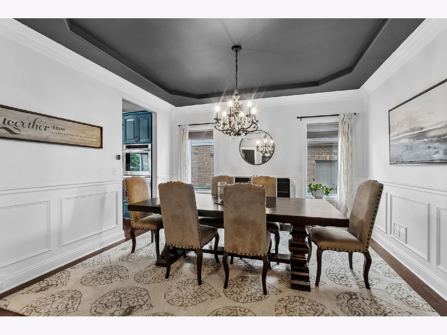
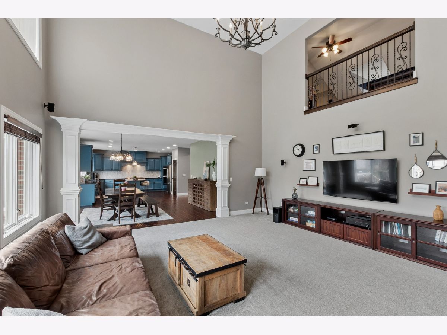
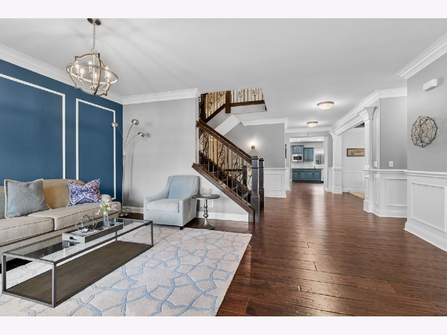
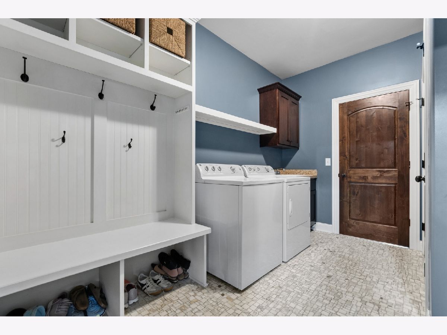
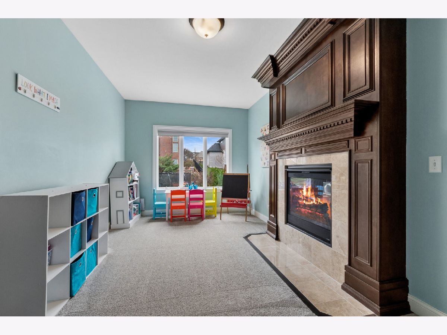
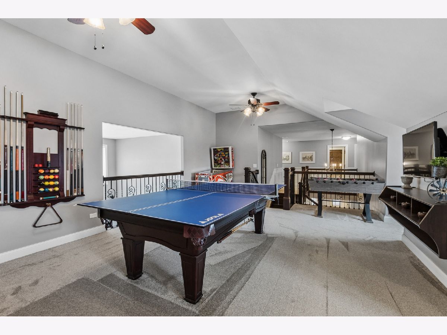
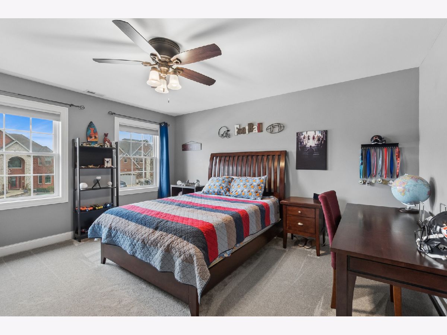
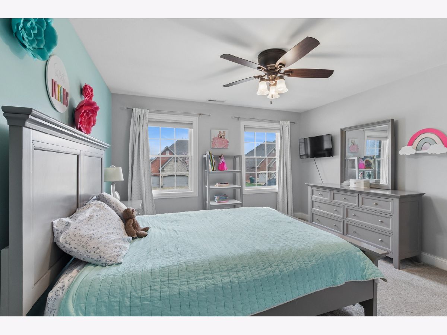
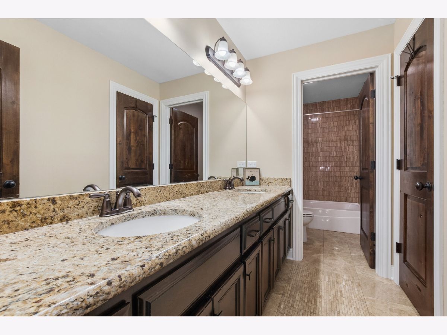
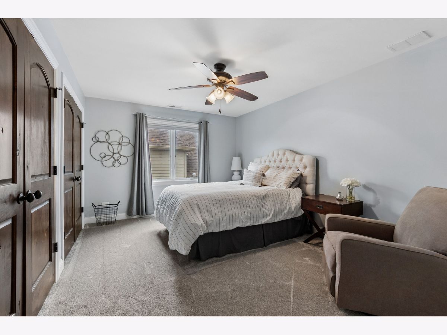
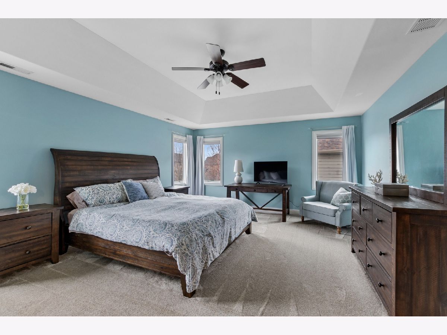
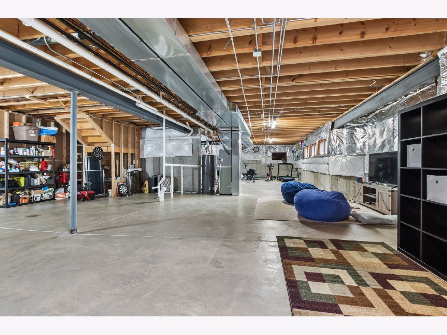
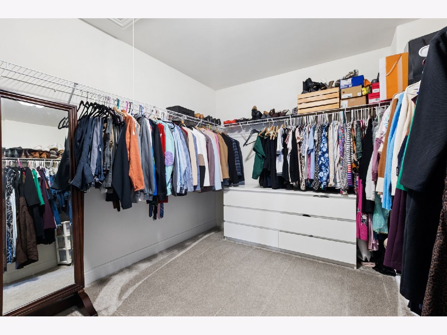
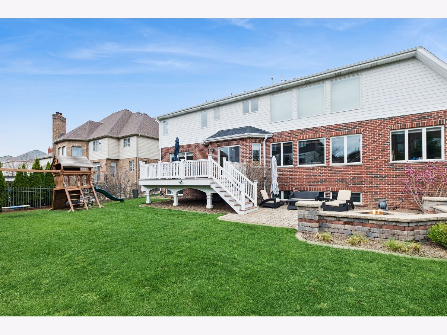
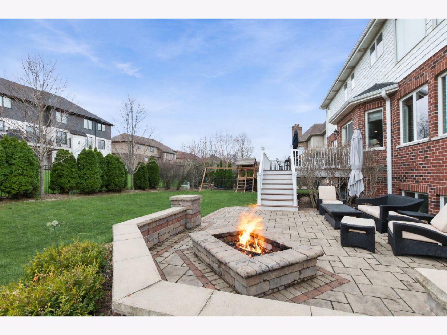
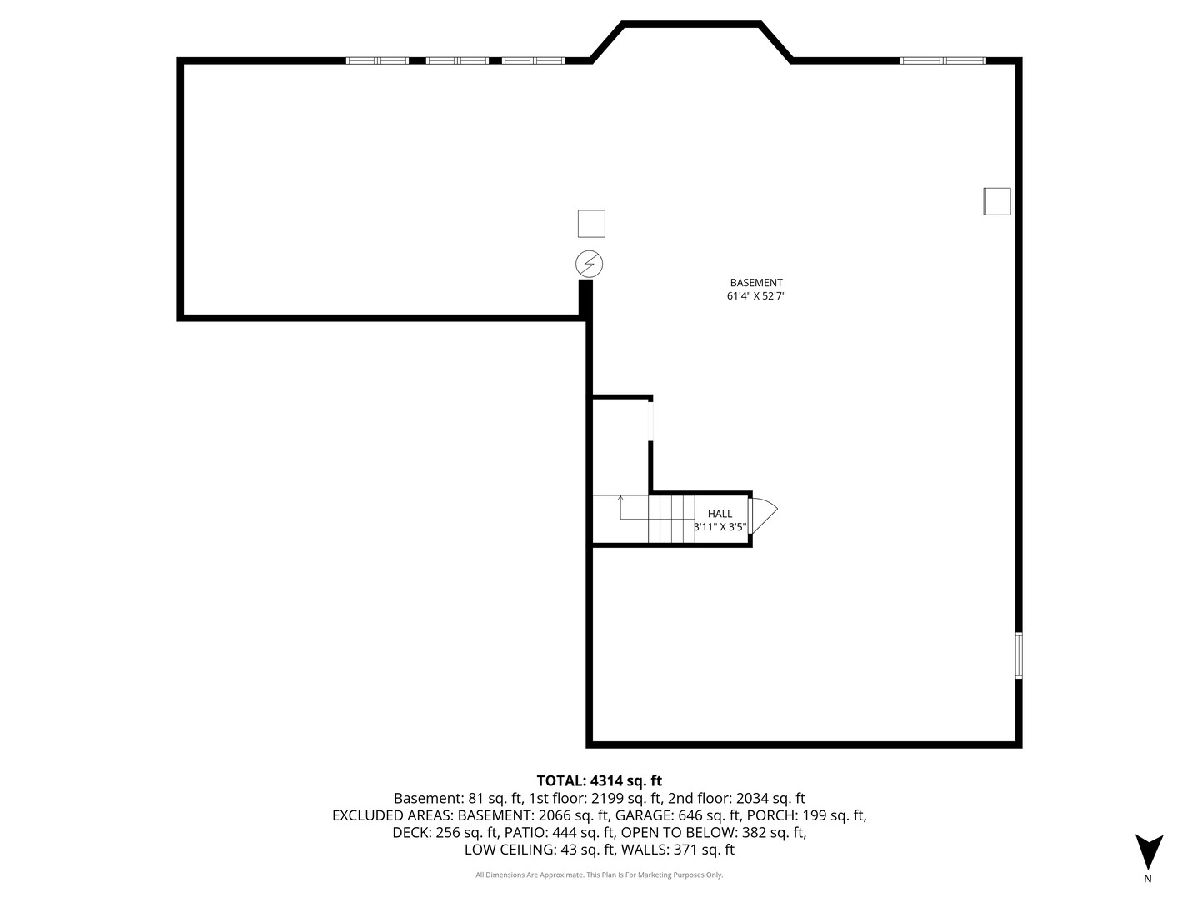
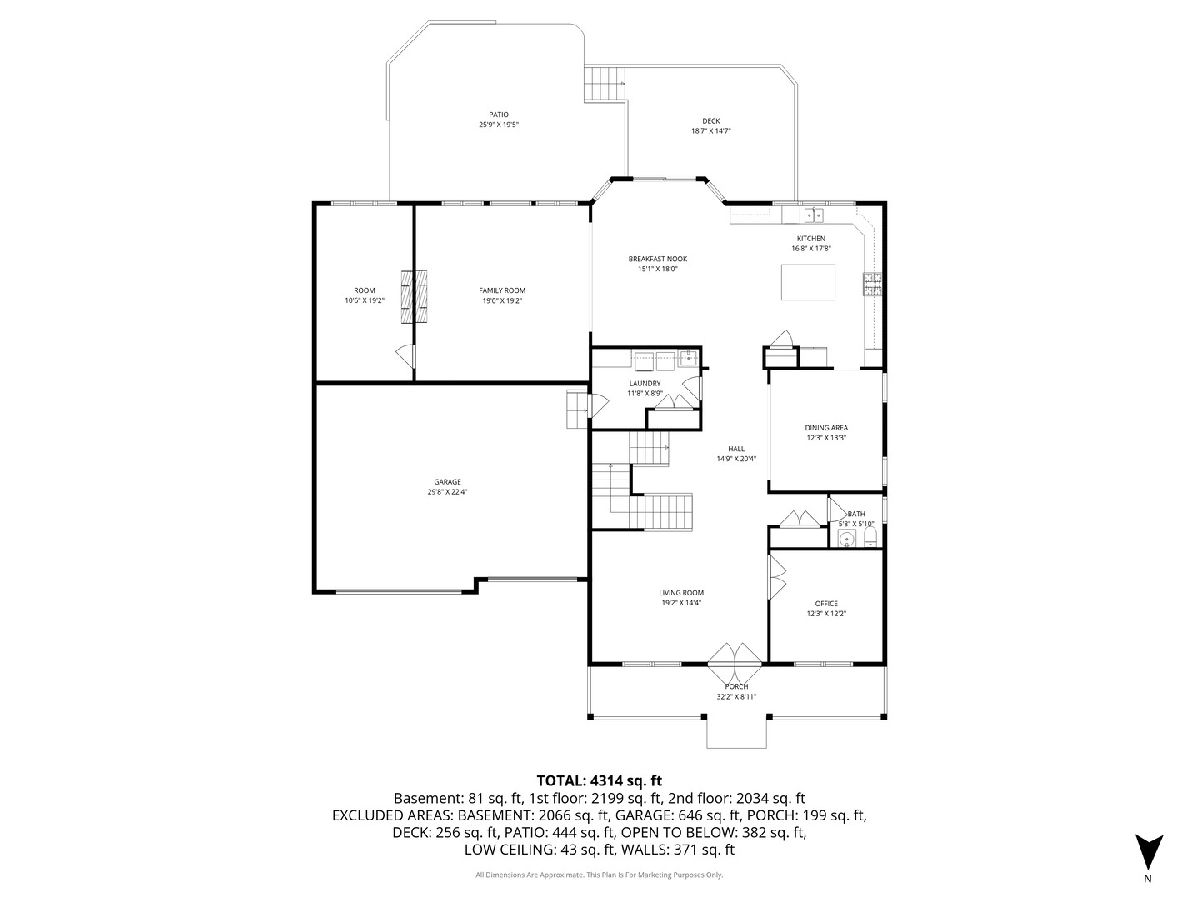
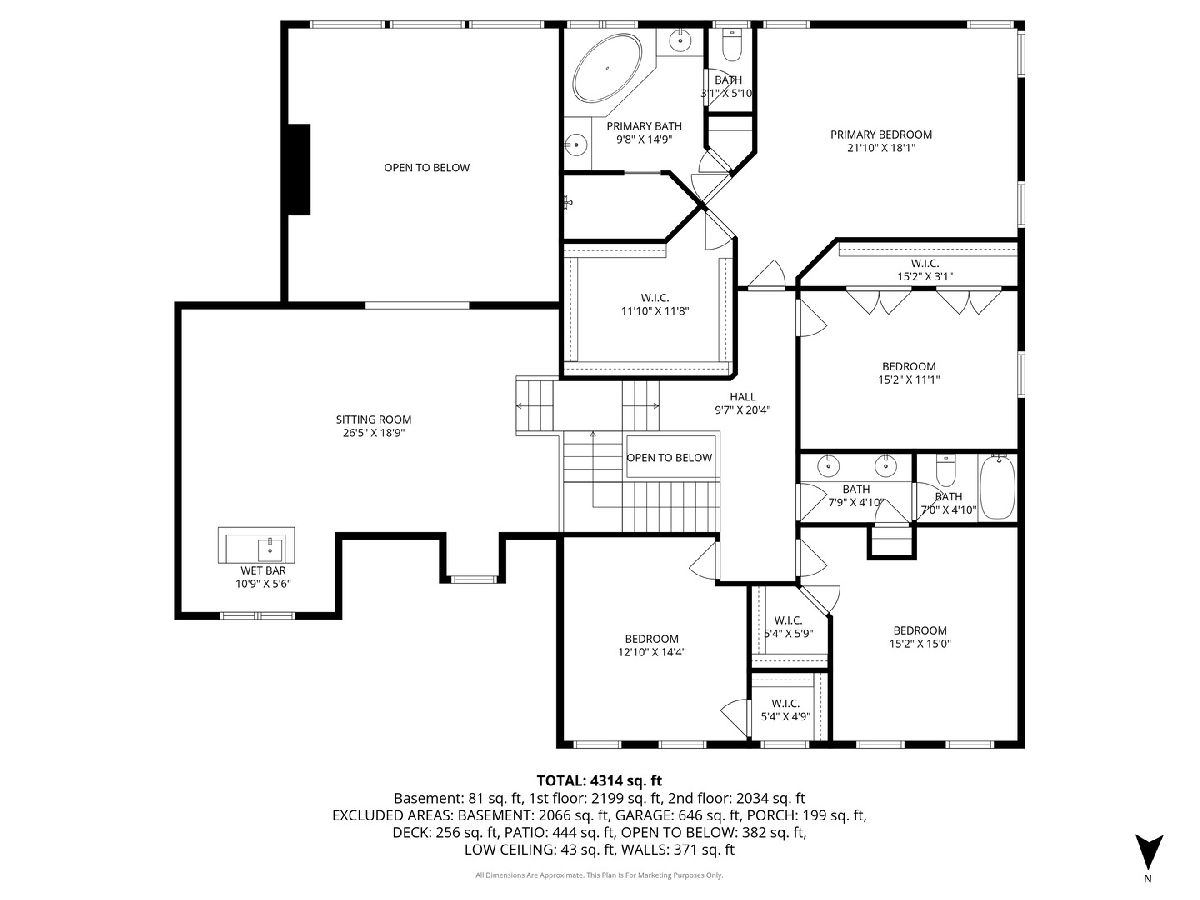
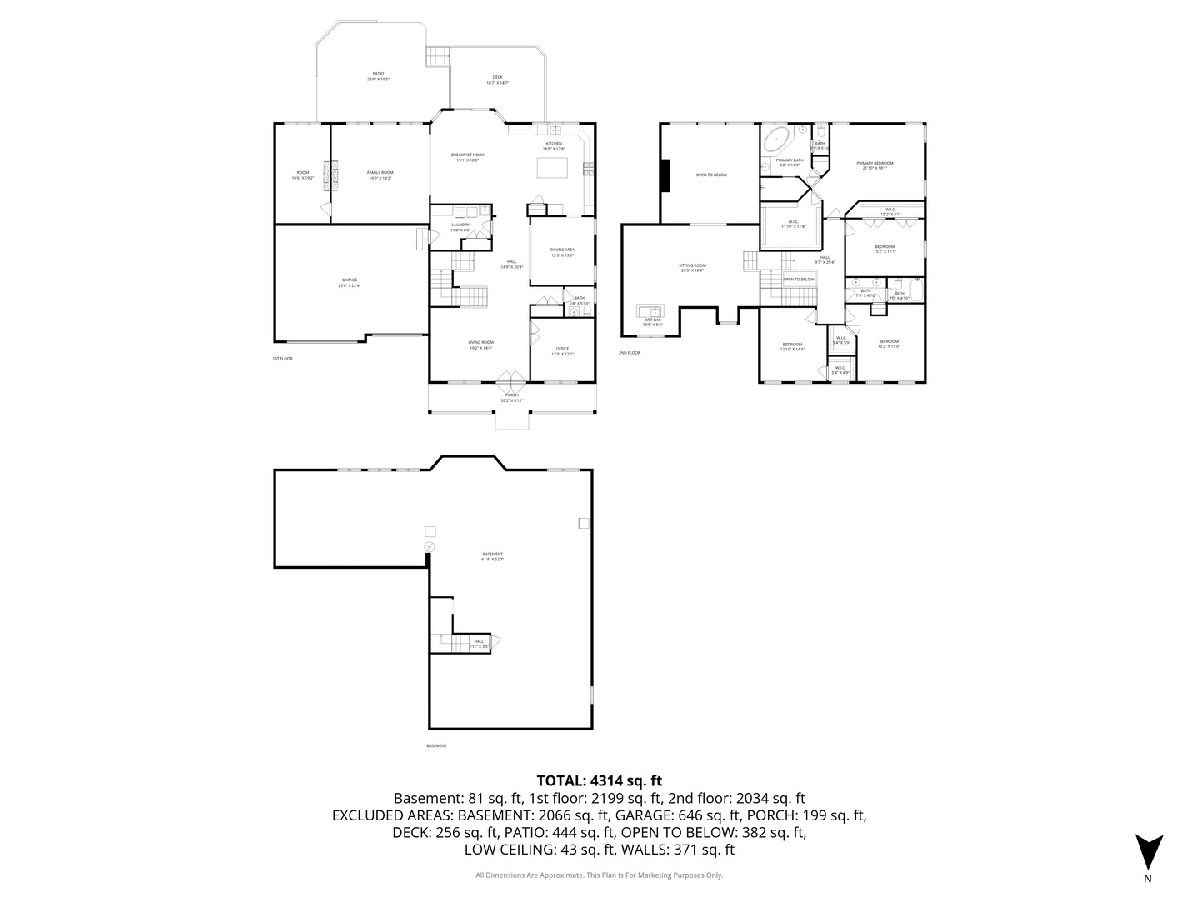
Back on the market at NEW PRICE at no fault of the seller! Welcome home to this beautifully updated 4-bedroom, 2.5-bath residence built by O'Malley Builders, offering quality craftsmanship and custom upgrades throughout. The main level features tastefully painted rooms accented with wainscoting and custom molding, a convenient first-floor office, and a functional 1st floor laundry room with mudroom access to the attached 3-car garage. The custom kitchen with an island opens to a bright eating area and sliding glass doors leading to the deck-perfect for indoor/outdoor living. The fenced backyard includes a custom brick patio with a fire pit, ideal for entertaining. A dramatic two-story family room showcases a two-way fireplace connecting to a versatile livings space suitable for a fifth bedroom, office, or playroom. Upstairs, a unique open loft area with a bar provides additional flexible living space for entertaining or recreation. The upper level includes four generously sized bedrooms, including a spacious primary suite. The full basement offers excellent potential and includes rough-in plumbing for a future bathroom. Located in a quiet neighborhood close to shopping, dining, parks, and highly regarded schools, with convenient access to I-80.
Property Specifics
| Single Family | |
| — | |
| — | |
| 2014 | |
| — | |
| — | |
| No | |
| — |
| Cook | |
| — | |
| 0 / Not Applicable | |
| — | |
| — | |
| — | |
| 12625296 | |
| 27291140060000 |
Nearby Schools
| NAME: | DISTRICT: | DISTANCE: | |
|---|---|---|---|
|
High School
Carl Sandburg High School |
230 | Not in DB | |
Property History
| DATE: | EVENT: | PRICE: | SOURCE: |
|---|---|---|---|
| 17 Jul, 2026 | Sold | $847,100 | MRED MLS |
| 14 May, 2026 | Under contract | $849,900 | MRED MLS |
| 30 Apr, 2026 | Listed for sale | $849,900 | MRED MLS |
Room Specifics
Total Bedrooms: 4
Bedrooms Above Ground: 4
Bedrooms Below Ground: 0
Dimensions: —
Floor Type: —
Dimensions: —
Floor Type: —
Dimensions: —
Floor Type: —
Full Bathrooms: 3
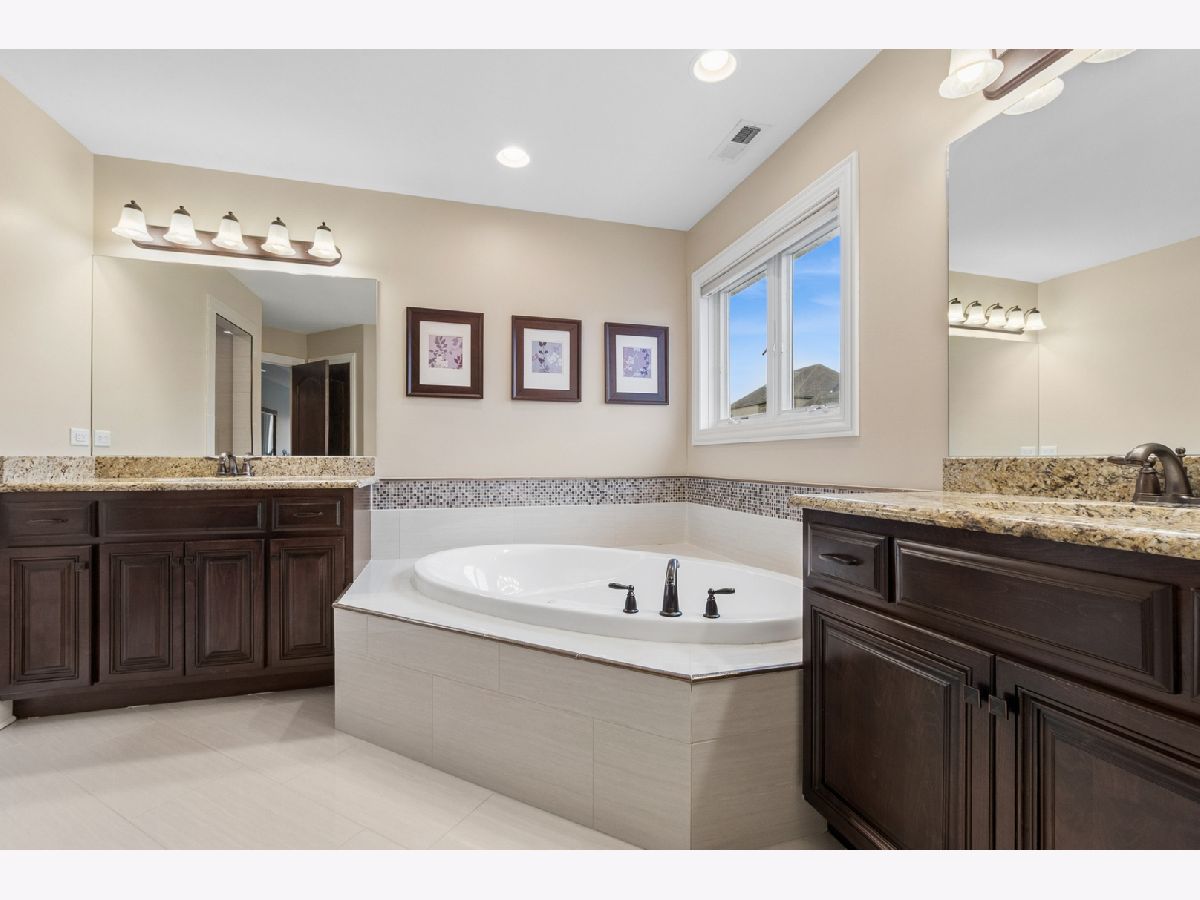
Bathroom Amenities: Whirlpool,Separate Shower,Double Sink,Full Body Spray Shower
Bathroom in Basement: 0
Rooms: —
Basement Description: —
Other Specifics
| 3 | |
| — | |
| — | |
| — | |
| — | |
| 80X135 | |
| — | |
| — | |
| — | |
| — | |
| Not in DB | |
| — | |
| — | |
| — | |
| — |
Tax History
| Year | Property Taxes |
|---|---|
| 2026 | $18,004 |
Contact Agent
Nearby Similar Homes
Nearby Sold Comparables

Contact Agent
Listing Provided By
Baird & Warner
