

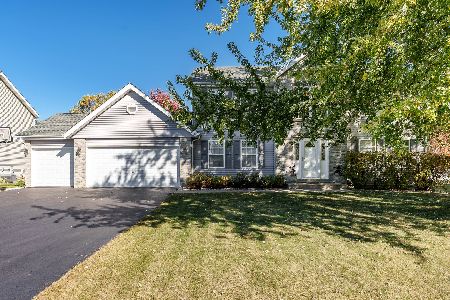
10918 Chicory Ridge Way, Roscoe, Illinois 61073
Sorry, we are updating photos, please update this page in 15 minutes
$177,500
|
Sold
|
|
| Status: | Closed |
| Sqft: | 2,440 |
| Cost/Sqft: | $74 |
| Beds: | 4 |
| Baths: | 3 |
| Year Built: | 2002 |
| Property Taxes: | $5,075 |
| Days On Market: | 5686 |
| Lot Size: | 0,00 |
Description
LOOK NO FURTHER, INSIDE & OUT PERFECTION, COVERED FRONT PORCH, BRICK & VINYL EXTERIOR, HARDWOOD & CERAMIC FLOORS, FRIEZE CARPETING, CORIAN TYPE COUNTERS WITH SNACK BAR & MOLDED SINK, OAK CABINETS HAVE SOFT CLOSE DOORS & CROWN MOLDING, LOFT READING AREA 17X8, COMPOSITE DECK 22X16, PATIO, POOL, FIRE PIT, FENCED YARD, GARAGE 140 SF LARGER THAN A 3 CAR 30X26, HSA HOME WARRANTY. DONT MISS THIS ONE!
Property Specifics
| Single Family | |
| — | |
| Traditional | |
| 2002 | |
| Full | |
| Vinyl Siding, Brick | |
| Asphalt | |
| — | |
| No | |
| — |
| Winnebago | |
| — | |
| 0 / Not Applicable | |
| None | |
| Public | |
| Public Sewer | |
| Central Air | |
| Natural Gas, Forced Air | |
| 07780530 | |
| 0432302015 |
Property History
| DATE: | EVENT: | PRICE: | SOURCE: |
|---|---|---|---|
| 8 Jul, 2011 | Sold | $177,500 | MRED MLS |
| 6 May, 2011 | Under contract | $180,000 | MRED MLS |
| 14 Apr, 2011 | Listed for sale | $180,000 | MRED MLS |
| 12 Apr, 2013 | Sold | $170,000 | MRED MLS |
| 21 Feb, 2013 | Under contract | $174,900 | MRED MLS |
| — | Last price change | $177,500 | MRED MLS |
| 15 Jan, 2013 | Listed for sale | $179,900 | MRED MLS |
Sorry, we are updating photos, please update this page in 15 minutes
Room Specifics
All Bedroom Info:
Total Bedrooms: 4
Bedrooms Above Ground: 4
Bedrooms Below Ground: 0
Total Bedrooms: 4
Bedrooms Above Ground: 4
Bedrooms Below Ground: 0
Second Bedroom Info:
Dimensions: —
Location: —Dimensions: —
Floor Type: Carpet
Third Bedroom Info:
Dimensions: —
Location: —Dimensions: —
Floor Type: Carpet
Fourth Bedroom Info:
Dimensions: —
Location: —Dimensions: —
Floor Type: Carpet
Bathroom Info:
Full Bathrooms: 3
Partial Bathrooms: 1Full Bathrooms: 3
Bathroom Amenities: —
Bathroom in Basement: 0
Dining Room Info:
Dimensions: —
Location: —Dimensions: —
Floor Type: Hardwood
Kitchen Info:
Dimensions: —
Location: —Dimensions: —
Floor Type: Ceramic Tile
Features: Eating Area-Breakfast Bar, Eating Area-Table Space, Pantry-Closet
Laundry Room Info:
Dimensions: —
Location: —Dimensions: —
Floor Type: Ceramic Tile
Living Room Info:
Dimensions: —
Location: —Dimensions: —
Floor Type: Carpet
Family Room Info:
Dimensions: —
Location: —Dimensions: —
Floor Type: Carpet
Additional Rooms Info:
Rooms: Loft, Deck, Utility Room-1st Floor
Basement: FullRooms: Loft, Deck, Utility Room-1st Floor
Other Specifics
| 3 | |
| Concrete Perimeter | |
| Garage | |
| — | |
| — | |
| — | |
| Deck, Patio, Porch, Above Ground Pool | |
| Dimensions to Center of Road | |
| 92X81X140X140 | |
| — | |
| Full | |
| — | |
| Range, Microwave, Dishwasher | |
| Not in DB | |
| Street Lights, Street Paved | |
| — | |
| — |
Tax History
| Year | Property Taxes |
|---|---|
| 2011 | $5,075 |
| 2013 | $4,702 |
Contact Agent
Nearby Similar Homes
524 Merilot Drive, Roscoe, Illinois 61073
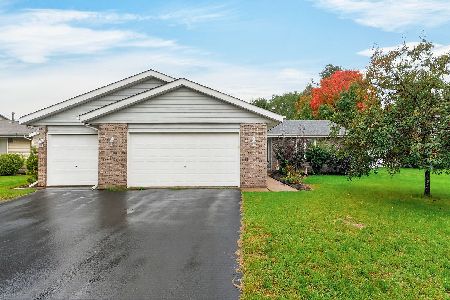
For Sale
$304,900
4 beds / 2.0 baths / 2,056 ft2
Single Family / Built: 1996
36
631 Talentina Trail, Roscoe, Illinois 61073
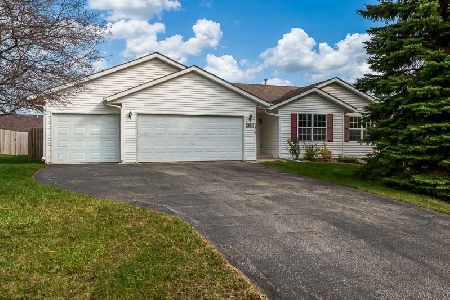
For Sale
$285,000
3 beds / 2.0 baths / 1,730 ft2
Single Family / Built: 2005
4
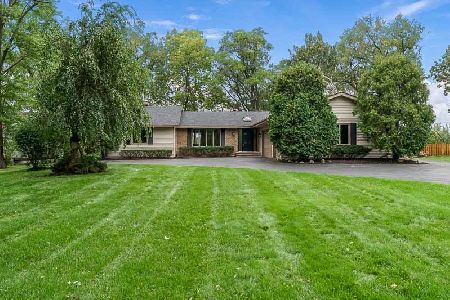
Nearby Sold Comparables
10918 Chicory Ridge Way, Roscoe, Illinois 61073

Sold
$174,900
4 beds / 2.1 baths / 2,400 ft2
Single Family / Built: 2002
5044
10936 Chicory Ridge Way, Roscoe, Illinois 61073
Sold
$185,000
4 beds / 2.1 baths / 2,310 ft2
Single Family / Built: 2003
6032
10873 Meadowsweet Lane, Roscoe, Illinois 61073
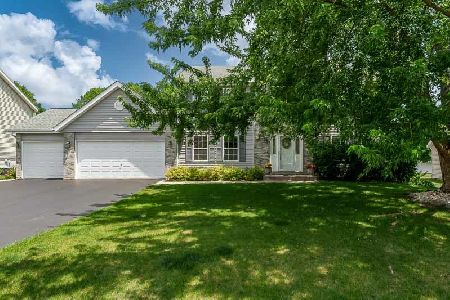
Sold
$359,900
4 beds / 3.1 baths / 3,080 ft2
Single Family / Built: 2000
498
10873 Meadowsweet Lane, Roscoe, Illinois 61073
Sold
$329,900
4 beds / 3.1 baths / 3,080 ft2
Single Family / Built: 2000
732
10873 Meadowsweet Lane, Roscoe, Illinois 61073
Sold
$199,900
4 beds / 3.1 baths / 2,490 ft2
Single Family / Built: 2000
3058
Contact Agent
Listing Provided By
Dickerson & Nieman Realtors
