

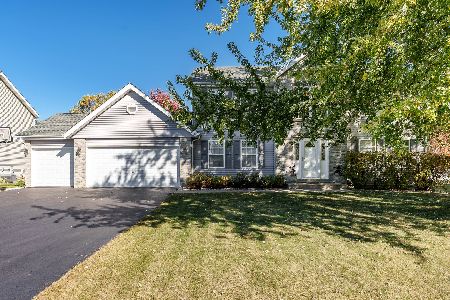
10918 Chicory Ridge Way, Roscoe, Illinois 61073
Sorry, we are updating photos, please update this page in 15 minutes
$170,000
|
Sold
|
|
| Status: | Closed |
| Sqft: | 2,400 |
| Cost/Sqft: | $73 |
| Beds: | 4 |
| Baths: | 3 |
| Year Built: | 2002 |
| Property Taxes: | $4,702 |
| Days On Market: | 5044 |
| Lot Size: | 0,00 |
Description
Well Maintained & Spotlessly Clean! Covered Front Porch. Hardwood Floors. Tile Floors. Oak Kithcen with Corian type counters and molded sink. Snack Bar. Pantry Closet. 1st Flr Laund. Partially Finished Lower Level with Rec Room & Office. Upgraded Lighting. Plantation Blinds. Added insulation in attic. Built-in shelving in bsmt. Privacy Fenced. Above Ground Swiming Pool. Pad for Hot Tub. Shed. x-large 3-Car Garage.
Property Specifics
| Single Family | |
| — | |
| Traditional | |
| 2002 | |
| Full | |
| Vinyl Siding, Brick | |
| Asphalt | |
| — | |
| No | |
| — |
| Winnebago | |
| — | |
| 0 / Not Applicable | |
| None | |
| Public | |
| Public Sewer | |
| Central Air | |
| Natural Gas, Forced Air | |
| 08250997 | |
| 0432302015 |
Nearby Schools
| NAME: | DISTRICT: | DISTANCE: | |
|---|---|---|---|
|
Grade School
Ledgewood Elementary School |
131 | — | |
|
Middle School
Kinnikinnick School |
131 | Not in DB | |
|
High School
Hononegah High School |
207 | Not in DB | |
|
Alternate Elementary School
Stone Creek School |
— | Not in DB | |
|
Alternate Junior High School
Roscoe Middle School |
— | Not in DB | |
Property History
| DATE: | EVENT: | PRICE: | SOURCE: |
|---|---|---|---|
| 8 Jul, 2011 | Sold | $177,500 | MRED MLS |
| 6 May, 2011 | Under contract | $180,000 | MRED MLS |
| 14 Apr, 2011 | Listed for sale | $180,000 | MRED MLS |
| 12 Apr, 2013 | Sold | $170,000 | MRED MLS |
| 21 Feb, 2013 | Under contract | $174,900 | MRED MLS |
| — | Last price change | $177,500 | MRED MLS |
| 15 Jan, 2013 | Listed for sale | $179,900 | MRED MLS |
Sorry, we are updating photos, please update this page in 15 minutes
Room Specifics
All Bedroom Info:
Total Bedrooms: 4
Bedrooms Above Ground: 4
Bedrooms Below Ground: 0
Total Bedrooms: 4
Bedrooms Above Ground: 4
Bedrooms Below Ground: 0
Second Bedroom Info:
Dimensions: —
Location: —Dimensions: —
Floor Type: Carpet
Third Bedroom Info:
Dimensions: —
Location: —Dimensions: —
Floor Type: Carpet
Fourth Bedroom Info:
Dimensions: —
Location: —Dimensions: —
Floor Type: Carpet
Bathroom Info:
Full Bathrooms: 3
Partial Bathrooms: 1Full Bathrooms: 3
Bathroom Amenities: Double Sink
Bathroom in Basement: 0
Dining Room Info:
Dimensions: —
Location: —Dimensions: —
Floor Type: Hardwood
Kitchen Info:
Dimensions: —
Location: —Dimensions: —
Floor Type: Ceramic Tile
Features: Eating Area-Breakfast Bar, Eating Area-Table Space, Pantry-Closet
Laundry Room Info:
Dimensions: —
Location: —Dimensions: —
Floor Type: Ceramic Tile
Living Room Info:
Dimensions: —
Location: —Dimensions: —
Floor Type: Carpet
Family Room Info:
Dimensions: —
Location: —Dimensions: —
Floor Type: Carpet
Additional Rooms Info:
Rooms: Deck, Loft, Office, Recreation Room, Utility Room-1st Floor
Basement: FullRooms: Deck, Loft, Office, Recreation Room, Utility Room-1st Floor
Other Specifics
| 3 | |
| Concrete Perimeter | |
| Garage | |
| — | |
| — | |
| — | |
| Deck, Patio, Porch, Above Ground Pool | |
| Fenced Yard, Landscaped | |
| 92X81X140X140 | |
| — | |
| Full | |
| Hardwood Floors, First Floor Laundry, First Floor Full Bath | |
| Range, Microwave, Dishwasher, Refrigerator | |
| Not in DB | |
| Street Lights, Street Paved | |
| — | |
| Wood Burning |
Tax History
| Year | Property Taxes |
|---|---|
| 2011 | $5,075 |
| 2013 | $4,702 |
Contact Agent
Nearby Similar Homes
524 Merilot Drive, Roscoe, Illinois 61073
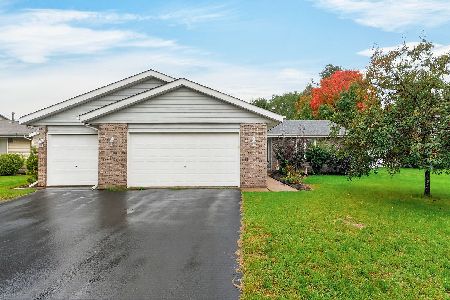
For Sale
$304,900
4 beds / 2.0 baths / 2,056 ft2
Single Family / Built: 1996
36
631 Talentina Trail, Roscoe, Illinois 61073
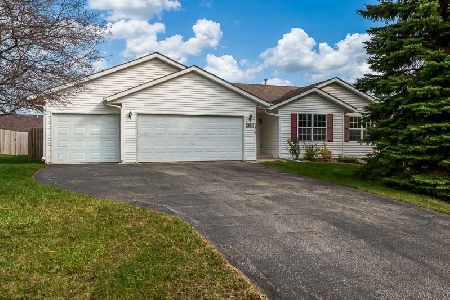
For Sale
$285,000
3 beds / 2.0 baths / 1,730 ft2
Single Family / Built: 2005
4
Nearby Sold Comparables
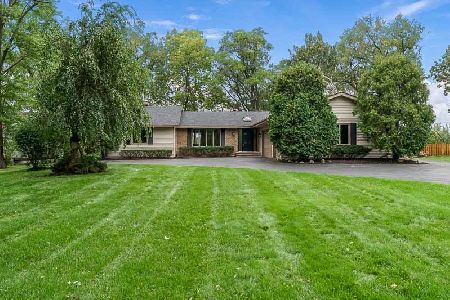
10918 Chicory Ridge Way, Roscoe, Illinois 61073

Sold
$180,000
4 beds / 2.1 baths / 2,440 ft2
Single Family / Built: 2002
5686
10936 Chicory Ridge Way, Roscoe, Illinois 61073
Sold
$185,000
4 beds / 2.1 baths / 2,310 ft2
Single Family / Built: 2003
6032
10873 Meadowsweet Lane, Roscoe, Illinois 61073
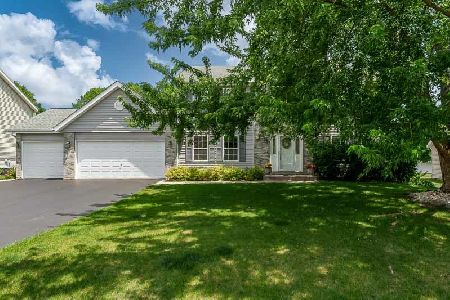
Sold
$359,900
4 beds / 3.1 baths / 3,080 ft2
Single Family / Built: 2000
498
10873 Meadowsweet Lane, Roscoe, Illinois 61073
Sold
$329,900
4 beds / 3.1 baths / 3,080 ft2
Single Family / Built: 2000
732
10873 Meadowsweet Lane, Roscoe, Illinois 61073
Sold
$199,900
4 beds / 3.1 baths / 2,490 ft2
Single Family / Built: 2000
3058
Contact Agent
Listing Provided By
Century 21 Affiliated
