

10923 Greywall Lane, Huntley, Illinois 60142
Subdivision > Northbridge
Sorry, we are updating photos, please update this page in 15 minutes
$277,500
|
Sold
|
|
| Status: | Closed |
| Sqft: | 3,655 |
| Cost/Sqft: | $79 |
| Beds: | 4 |
| Baths: | 3 |
| Year Built: | 2006 |
| Property Taxes: | $8,631 |
| Days On Market: | 5893 |
| Lot Size: | 0,00 |
Description
Gorgeous home w/many upgrades. 1st floor office. Brazilian maple floors & plush carpeting. Large kitchen boasts 42" cherry cabinets, island w/breakfast bar, pantry, & dbl bowl sink. 18' living room & foyer. Formal dining room. Master BR has trey ceiling, jetted tub, separate shower & dbl vanity. Media room. Fenced yard w/in-ground pool & brick patio. Overlooks pond w/golf course view. This is NOT one to miss!
Property Specifics
| Single Family | |
| — | |
| Contemporary | |
| 2006 | |
| Full | |
| Aluminum/Vinyl/Steel Siding | |
| Asphalt | |
| RADCLIFFE | |
| No | |
| — |
| Mc Henry | |
| Northbridge | |
| 384 / Annual | |
| Other | |
| Public | |
| Public Sewer | |
| Central Air | |
| Natural Gas, Zoned | |
| 07639461 | |
| 1827102021 |
Nearby Schools
| NAME: | DISTRICT: | DISTANCE: | |
|---|---|---|---|
|
Grade School
Chesak Elementary School |
158 | — | |
|
Middle School
Marlowe Middle School |
158 | Not in DB | |
|
High School
Huntley High School |
158 | Not in DB | |
Property History
| DATE: | EVENT: | PRICE: | SOURCE: |
|---|---|---|---|
| 5 Aug, 2011 | Sold | $277,500 | MRED MLS |
| 4 Oct, 2010 | Under contract | $289,900 | MRED MLS |
| 21 Sep, 2010 | Listed for sale | $289,900 | MRED MLS |
Sorry, we are updating photos, please update this page in 15 minutes
Room Specifics
All Bedroom Info:
Total Bedrooms: 4
Bedrooms Above Ground: 4
Bedrooms Below Ground: 0
Total Bedrooms: 4
Bedrooms Above Ground: 4
Bedrooms Below Ground: 0
Second Bedroom Info:
Dimensions: —
Location: —Dimensions: —
Floor Type: Carpet
Third Bedroom Info:
Dimensions: —
Location: —Dimensions: —
Floor Type: Carpet
Fourth Bedroom Info:
Dimensions: —
Location: —Dimensions: —
Floor Type: Carpet
Bathroom Info:
Full Bathrooms: 3
Partial Bathrooms: 1Full Bathrooms: 3
Bathroom Amenities: Whirlpool, Separate Shower, Double Sink
Bathroom in Basement: 0
Dining Room Info:
Dimensions: —
Location: —Dimensions: —
Floor Type: Carpet
Kitchen Info:
Dimensions: —
Location: —Dimensions: —
Floor Type: Hardwood
Features: Eating Area-Breakfast Bar, Island, Pantry-Closet
Laundry Room Info:
Dimensions: —
Location: —Dimensions: —
Floor Type: Ceramic Tile
Living Room Info:
Dimensions: —
Location: —Dimensions: —
Floor Type: Carpet
Family Room Info:
Dimensions: —
Location: —Dimensions: —
Floor Type: Hardwood
Additional Rooms Info:
Rooms: Eating Area, Foyer, Loft, Media Room, Office, Workshop
Basement: FullRooms: Eating Area, Foyer, Loft, Media Room, Office, Workshop
Other Specifics
| 3 | |
| Concrete Perimeter | |
| Garage | |
| — | |
| — | |
| — | |
| Patio, In Ground Pool | |
| Fenced Yard, Pond(s), Water View | |
| 76.28X143.12X82.92X143 | |
| — | |
| Full | |
| Vaulted/Cathedral Ceilings | |
| Range, Microwave, Dishwasher, Disposal | |
| Not in DB | |
| Sidewalks, Street Lights, Street Paved | |
| — | |
| Gas Log |
Tax History
| Year | Property Taxes |
|---|---|
| 2011 | $8,631 |
Contact Agent
Nearby Similar Homes
10942 Greywall Lane, Huntley, Illinois 60142

For Sale
$564,400
4 beds / 2.1 baths / 3,150 ft2
Single Family / Built: 2006
5
10724 Bayhill Court, Huntley, Illinois 60142

For Sale
$599,000
4 beds / 3.0 baths / 3,127 ft2
Single Family / Built: 2005
4
10355 Aldridge Drive, Huntley, Illinois 60142

For Sale
$599,900
5 beds / 3.1 baths / 4,593 ft2
Single Family / Built: 2006
45
10435 Aldridge Drive, Huntley, Illinois 60142
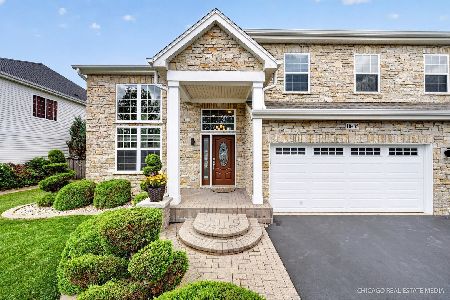
For Sale
$669,000
4 beds / 2.2 baths / 3,559 ft2
Single Family / Built: 2005
109
10880 Potomac Drive, Huntley, Illinois 60142
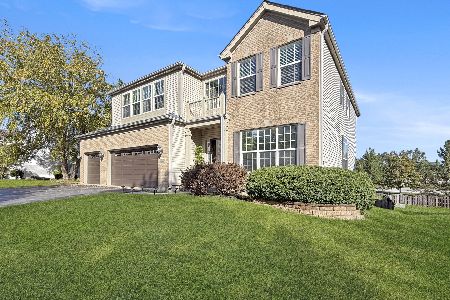
For Sale
$579,900
6 beds / 3.2 baths / 3,246 ft2
Single Family / Built: 2004
36
10203 Hunter Trail, Huntley, Illinois 60142

For Sale
$649,900
4 beds / 2.1 baths / 3,056 ft2
Single Family / Built: 2005
45
Nearby Sold Comparables

10903 Greywall Lane, Huntley, Illinois 60142

Sold
$260,000
4 beds / 2.1 baths / 3,574 ft2
Single Family / Built: 2006
5120
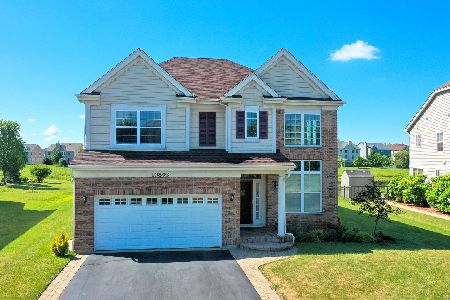
10951 Cortland Lane, Huntley, Illinois 60142
Sold
$355,000
4 beds / 2.1 baths / 3,300 ft2
Single Family / Built: —
7041
Contact Agent
Listing Provided By
Keller Williams Platinum Partners
