

10932 Royal Oaks Lane, Orland Park, Illinois 60467
Sorry, we are updating photos, please update this page in 15 minutes
$495,500
|
Sold
|
|
| Status: | Closed |
| Sqft: | 3,928 |
| Cost/Sqft: | $115 |
| Beds: | 4 |
| Baths: | 6 |
| Year Built: | 2002 |
| Property Taxes: | $14,720 |
| Days On Market: | 5357 |
| Lot Size: | 0,00 |
Description
HIGHEST AND BEST OFFERS DUE TUESDAY 5/8 BY 12 NOON THANK YOU Bank owned priced to sell. Beautiful 4 bedroom home with 5.1 baths. Vaulted ceiling family room with fireplace and plenty of windows. Great kitchen with laundry room on 1st floor, finished walkout basement w/full bath. Each bedroom has it's own bath, large master suite on main floor. 3 car garage with 2 exterior decks.
Property Specifics
| Single Family | |
| — | |
| — | |
| 2002 | |
| Full, Walkout | |
| Brick | |
| — | |
| — | |
| No | |
| — |
| Cook | |
| — | |
| 0 / Not Applicable | |
| None | |
| Public | |
| Public Sewer | |
| Central Air | |
| Natural Gas, Forced Air, Radiant | |
| 08004140 | |
| 27081080040000 |
Property History
| DATE: | EVENT: | PRICE: | SOURCE: |
|---|---|---|---|
| 22 Jun, 2012 | Sold | $495,500 | MRED MLS |
| 9 May, 2012 | Under contract | $449,900 | MRED MLS |
| 26 Feb, 2012 | Listed for sale | $449,900 | MRED MLS |
| 30 Sep, 2021 | Sold | $810,000 | MRED MLS |
| 5 Aug, 2021 | Under contract | $799,000 | MRED MLS |
| 26 Jul, 2021 | Listed for sale | $799,000 | MRED MLS |
Sorry, we are updating photos, please update this page in 15 minutes
Room Specifics
All Bedroom Info:
Total Bedrooms: 4
Bedrooms Above Ground: 4
Bedrooms Below Ground: 0
Total Bedrooms: 4
Bedrooms Above Ground: 4
Bedrooms Below Ground: 0
Second Bedroom Info:
Dimensions: —
Location: —Dimensions: —
Floor Type: Carpet
Third Bedroom Info:
Dimensions: —
Location: —Dimensions: —
Floor Type: Carpet
Fourth Bedroom Info:
Dimensions: —
Location: —Dimensions: —
Floor Type: Carpet
Bathroom Info:
Full Bathrooms: 6
Partial Bathrooms: 1Full Bathrooms: 6
Bathroom Amenities: Whirlpool, Separate Shower, Double Sink
Bathroom in Basement: 1
Dining Room Info:
Dimensions: —
Location: —Dimensions: —
Floor Type: Hardwood
Kitchen Info:
Dimensions: —
Location: —Dimensions: —
Floor Type: Hardwood
Features: Island
Living Room Info:
Dimensions: —
Location: —Dimensions: —
Floor Type: Hardwood
Family Room Info:
Dimensions: —
Location: —Dimensions: —
Floor Type: Hardwood
Additional Rooms Info:
Rooms: Eating Area, Game Room, Loft, Recreation Room, Screened Porch, Workshop
Basement: Full, WalkoutRooms: Eating Area, Game Room, Loft, Recreation Room, Screened Porch, Workshop
Other Specifics
| 3 | |
| Concrete Perimeter | |
| Garage | |
| — | |
| — | |
| — | |
| Deck, Porch Screened | |
| — | |
| 112X164X110X172 | |
| — | |
| Full | |
| Vaulted/Cathedral Ceilings, Skylight(s), Bar-Wet, Hardwood Floors, First Floor Bedroom, First Floor Laundry | |
| Range, Microwave, Dishwasher, Refrigerator, Disposal, Stainless Steel Appliance(s) | |
| Not in DB | |
| — | |
| — | |
| Wood Burning |
Tax History
| Year | Property Taxes |
|---|---|
| 2012 | $14,720 |
| 2021 | $15,485 |
Contact Agent
Nearby Similar Homes
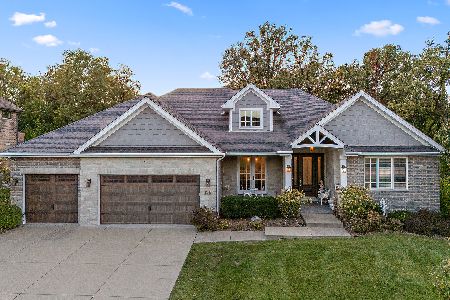
14800 108th Avenue, Orland Park, Illinois 60467
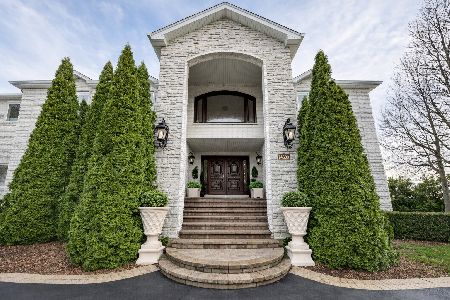
For Sale
$1,950,000
4 beds / 5.1 baths / 11,400 ft2
Single Family / Built: 2008
166
14040 Bunratty Court, Orland Park, Illinois 60467
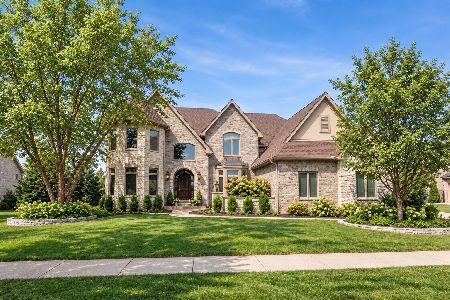
For Sale
$1,299,999
4 beds / 3.2 baths / 6,500 ft2
Single Family / Built: 2005
34
Nearby Sold Comparables
10932 Royal Oaks Lane, Orland Park, Illinois 60467

Sold
$799,000
4 beds / 5.1 baths / 3,928 ft2
Single Family / Built: 2002
1919
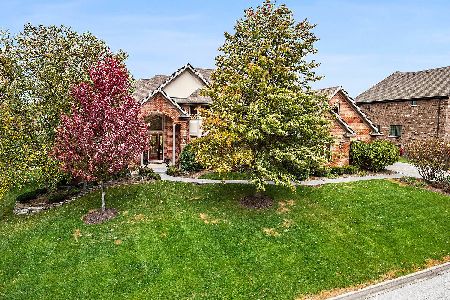
10931 Royal Oaks Lane, Orland Park, Illinois 60467

Sold
$875,000
4 beds / 4.2 baths / 4,790 ft2
Single Family / Built: 2006
2450
10931 Royal Oaks Lane, Orland Park, Illinois 60467

Sold
$1,150,000
4 beds / 4.2 baths / 4,790 ft2
Single Family / Built: 2001
1857
10931 Royal Oaks Lane, Orland Park, Illinois 60467

Sold
$1,395,000
5 beds / 4.2 baths / 4,790 ft2
Single Family / Built: 2001
960
Contact Agent
Listing Provided By
Eagle Realty Partners LLC
