

14800 108th Avenue, Orland Park, Illinois 60467


$1,950,000
|
For Sale
|
|
| Status: | Active |
| Sqft: | 11,400 |
| Cost/Sqft: | $171 |
| Beds: | 4 |
| Baths: | 6 |
| Year Built: | 2008 |
| Property Taxes: | $27,434 |
| Days On Market: | 166 |
| Lot Size: | 2,36 |
Property Specifics
| Single Family | |
| — | |
| American 4-Sq.,Traditional,Mediterranean,Ranch | |
| 2008 | |
| Finished, Exterior Entry, Partial Exposure, Storage Space, Walk-Up Access, Full, Walk-Out Access | |
| Brick | |
| Asphalt | |
| — | |
| No | |
| 2.36 |
| Cook | |
| — | |
| — / Not Applicable | |
| None | |
| Lake Michigan | |
| Septic Tank | |
| Central Air, Dual | |
| Natural Gas, Radiant Floor | |
| 12648263 | |
| 27083010250000 |
Nearby Schools
| NAME: | DISTRICT: | DISTANCE: | |
|---|---|---|---|
|
Grade School
Orland Park Elementary School |
135 | — | |
|
Middle School
Orland Junior High School |
135 | Not in DB | |
|
High School
Carl Sandburg High School |
230 | Not in DB | |
|
Alternate Elementary School
High Point School |
— | Not in DB | |
Property History
| DATE: | EVENT: | PRICE: | SOURCE: |
|---|---|---|---|
| — | Last price change | $2,100,000 | MRED MLS |
| 14 May, 2026 | Listed for sale | $2,250,000 | MRED MLS |


Room Specifics
All Bedroom Info:
Total Bedrooms: 4
Bedrooms Above Ground: 4
Bedrooms Below Ground: 0
Total Bedrooms: 4
Bedrooms Above Ground: 4
Bedrooms Below Ground: 0
Master Bedroom Info:
Dimensions: 19X21
Location: 2nd LevelDimensions: 19X21
Floor Type: Hardwood
Second Bedroom Info:
Dimensions: 20X20
Location: 2nd LevelDimensions: 20X20
Floor Type: Hardwood
Third Bedroom Info:
Dimensions: 15X14
Location: 2nd LevelDimensions: 15X14
Floor Type: Hardwood
Fourth Bedroom Info:
Dimensions: 15X14
Location: 2nd LevelDimensions: 15X14
Floor Type: Hardwood
Bathroom Info:
Full Bathrooms: 6
Partial Bathrooms: 1Full Bathrooms: 6
Bathroom Amenities: —
Bathroom in Basement: 1
Dining Room Info:
Dimensions: 21X23
Location: Main LevelDimensions: 21X23
Floor Type: Granite
Kitchen Info:
Dimensions: 32X15
Location: Main LevelDimensions: 32X15
Floor Type: Granite
Features: Island
Laundry Room Info:
Dimensions: 14X10
Location: 2nd LevelDimensions: 14X10
Floor Type: Granite
Living Room Info:
Dimensions: 28X15
Location: Main LevelDimensions: 28X15
Floor Type: Granite
Family Room Info:
Dimensions: 21X23
Location: Main LevelDimensions: 21X23
Floor Type: Hardwood
Additional Rooms Info:
Rooms: Office, Exercise Room, Foyer, Walk In Closet
Basement: Finished, Exterior Entry, Partial Exposure, Storage Space, Walk-Up Access, Full, Walk-Out AccessRooms: Office, Exercise Room, Foyer, Walk In Closet
First Additional Room Info:
Name: Office
Dimensions: 37X18
Location: Main LevelName: Office
Dimensions: 37X18
Floor Type: —
Second Additional Room Info:
Name: Exercise Room
Dimensions: 28X14
Location: BasementName: Exercise Room
Dimensions: 28X14
Floor Type: —
Third Additional Room Info:
Name: Foyer
Dimensions: 14X23
Location: Main LevelName: Foyer
Dimensions: 14X23
Floor Type: —
Fourth Additional Room Info:
Name: Walk In Closet
Dimensions: 10X8
Location: 2nd LevelName: Walk In Closet
Dimensions: 10X8
Floor Type: —
Other Specifics
| 3 | |
| Brick/Mortar | |
| Asphalt, Garage Door Opener, Heated Garage, Garage, Garage Owned, Attached | |
| Main Level, Upper Level | |
| Hardwood | |
| Patio | |
| In Ground, Indoor | |
| Hot Tub, Lighting | |
| Mature Trees, Backs to Open Grnd, Backs to Trees/Woods | |
| 240.12 | |
| — | |
| Full, Double Sink, Tub & Separate Shwr | |
| Vaulted Ceiling(s), Hot Tub, Built-in Features, Walk-In Closet(s), Bookcases, High Ceilings, Granite Counters, Separate Dining Room | |
| Microwave, Range, Refrigerator | |
| Not in DB | |
| Park, Pool, Water Rights, Gated, Street Paved | |
| — | |
| Gas Starter, Heatilator |
Tax History
| Year | Property Taxes |
|---|---|
| — | $27,434 |
Contact Agent
Nearby Similar Homes
10855 151st Street, Orland Park, Illinois 60467

For Sale
$674,900
4 beds / 3.0 baths / 1,827 ft2
Single Family / Built: 1978
46
15240 108th. Avenue, Orland Park, Illinois 60467
For Sale
$1,299,000
4 beds / 4.0 baths / 4,950 ft2
Single Family / Built: 2026
27
14561 Crystal Tree Drive, Orland Park, Illinois 60462
For Sale
$899,000
4 beds / 4.1 baths / 4,400 ft2
Single Family / Built: 1993
96
15240 Poplar Creek Court, Orland Park, Illinois 60467
For Sale
$1,299,900
4 beds / 4.1 baths / 4,750 ft2
Single Family / Built: 2006
29
Nearby Sold Comparables
10840 Crystal Meadow Court, Orland Park, Illinois 60467
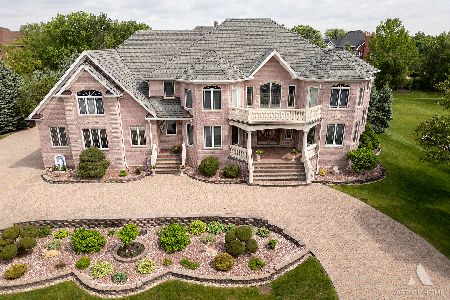
Sold
$1,450,000
7 beds / 5.1 baths / 9,000 ft2
Single Family / Built: 2002
152
Orland Park, Illinois 60462

Sold
$749,900
5 beds / 5.1 baths / 9,000 ft2
Single Family / Built: 2002
6546
10860 Crystal Meadow Court, Orland Park, Illinois 60462
Sold
$999,900
5 beds / 5.1 baths / 6,654 ft2
Single Family / Built: 1999
2913
14901 Crystal Springs Court, Orland Park, Illinois 60467
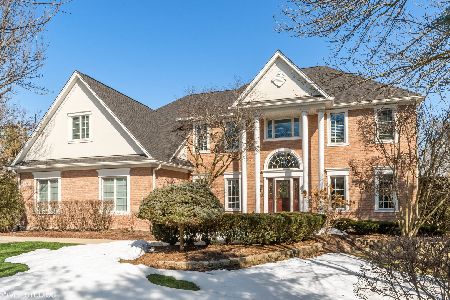
Sold
$782,500
5 beds / 4.1 baths / 6,159 ft2
Single Family / Built: 1998
2059
10825 Green Manor Court, Orland Park, Illinois 60467

Sold
$1,279,000
4 beds / 4.1 baths / 4,650 ft2
Single Family / Built: 1998
1372
10825 Green Manor Court, Orland Park, Illinois 60467
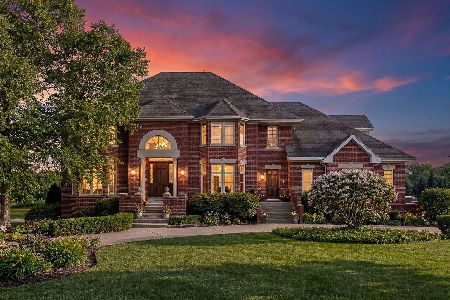
Sold
$1,575,000
4 beds / 4.1 baths / 7,000 ft2
Single Family / Built: 1998
213
Contact Agent
Listing Provided By
Village Realty, Inc.
