

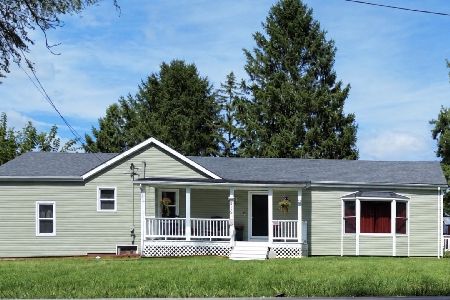
1095 Judson Street, Carbon Hill, Illinois 60416
Sorry, we are updating photos, please update this page in 15 minutes
$250,000
|
Sold
|
|
| Status: | Closed |
| Sqft: | 2,200 |
| Cost/Sqft: | $114 |
| Beds: | 4 |
| Baths: | 3 |
| Year Built: | 2011 |
| Property Taxes: | $4,238 |
| Days On Market: | 3301 |
| Lot Size: | 0,00 |
Description
Lovely one owner home. Beautiful Covered front porch, deck and patio off the kitchen. A great home for outdoor entertaining. Main level master suite, includes whirlpool tub separate shower. 3 additional bedrooms upstairs. Plus a full bath. 2 story entry and living rm with fireplace. Large eat in kitchen with table space and an island. All appliances stay. Main level laundry room. Full basement. Carbon Hill is currently preparing to have the homeowner switch over to Public sewer. Seller is willing to give buyer a $1,500 allowance to do so.
Property Specifics
| Single Family | |
| — | |
| Traditional | |
| 2011 | |
| Full | |
| Vinyl Siding | |
| Asphalt | |
| — | |
| No | |
| — |
| Grundy | |
| — | |
| 0 / Not Applicable | |
| None | |
| Public | |
| Septic-Mechanical | |
| Central Air | |
| Natural Gas, Forced Air | |
| 09787768 | |
| 0634152001 |
Property History
| DATE: | EVENT: | PRICE: | SOURCE: |
|---|---|---|---|
| 16 Apr, 2018 | Sold | $250,000 | MRED MLS |
| 27 Feb, 2018 | Under contract | $250,000 | MRED MLS |
| 26 Oct, 2017 | Listed for sale | $250,000 | MRED MLS |
| 3 Oct, 2025 | Sold | $395,000 | MRED MLS |
| 3 Sep, 2025 | Under contract | $409,900 | MRED MLS |
| — | Last price change | $418,400 | MRED MLS |
| 28 Jul, 2025 | Listed for sale | $418,400 | MRED MLS |
Sorry, we are updating photos, please update this page in 15 minutes
Room Specifics
All Bedroom Info:
Total Bedrooms: 4
Bedrooms Above Ground: 4
Bedrooms Below Ground: 0
Total Bedrooms: 4
Bedrooms Above Ground: 4
Bedrooms Below Ground: 0
Second Bedroom Info:
Dimensions: —
Location: —Dimensions: —
Floor Type: Carpet
Third Bedroom Info:
Dimensions: —
Location: —Dimensions: —
Floor Type: Carpet
Fourth Bedroom Info:
Dimensions: —
Location: —Dimensions: —
Floor Type: Carpet
Bathroom Info:
Full Bathrooms: 3
Partial Bathrooms: 1Full Bathrooms: 3
Bathroom Amenities: Whirlpool, Separate Shower
Bathroom in Basement: 0
Kitchen Info:
Dimensions: —
Location: —Dimensions: —
Floor Type: Vinyl
Features: Eating Area-Breakfast Bar, Eating Area-Table Space, Island
Laundry Room Info:
Dimensions: —
Location: —Dimensions: —
Floor Type: Vinyl
Family Room Info:
Dimensions: —
Location: —Dimensions: —
Floor Type: Carpet
Additional Rooms Info:
Rooms: No additional rooms
Basement: FullRooms: No additional rooms
Other Specifics
| 2 | |
| Concrete Perimeter | |
| Garage | |
| — | |
| — | |
| — | |
| Deck, Patio, Porch, Storms/Screens | |
| Corner Lot | |
| 150X75 | |
| — | |
| Full | |
| Vaulted/Cathedral Ceilings, First Floor Bedroom, First Floor Laundry, First Floor Full Bath | |
| Range, Microwave, Dishwasher, Refrigerator, Washer, Dryer | |
| Not in DB | |
| — | |
| — | |
| — |
Tax History
| Year | Property Taxes |
|---|---|
| 2018 | $4,238 |
| 2025 | $5,685 |
Contact Agent
Nearby Similar Homes
815 7th Street, Carbon Hill, Illinois 60416
For Sale
$289,900
4 beds / 2.0 baths / 1,500 ft2
Single Family / Built: 1930
57
Nearby Sold Comparables
1095 Judson Street, Carbon Hill, Illinois 60416

Sold
$409,900
4 beds / 2.1 baths / 2,300 ft2
Single Family / Built: 2011
469
935 7th Street, Carbon Hill, Illinois 60416

Sold
$95,000
3 beds / 1.0 baths / 1,050 ft2
Single Family / Built: 1930
3073
890 6th Street, Carbon Hill, Illinois 60416
Sold
$39,900
2 beds / 1.0 baths / 0 ft2
Single Family / Built: —
5736
890 6th Street, Carbon Hill, Illinois 60416
Sold
$195,000
3 beds / 2.0 baths / 1,840 ft2
Single Family / Built: 2011
4035
815 Seventh St, Carbon Hill, Illinois 60416
Sold
$140,000
4 beds / 2.0 baths / 0 ft2
Single Family / Built: —
7333
870 6th Street, Carbon Hill, Illinois 60416
Sold
$125,000
2 beds / 1.0 baths / 1,000 ft2
Single Family / Built: 1930
2480
Contact Agent
Listing Provided By
RE/MAX 10
