

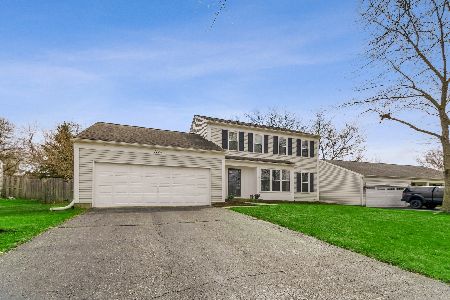
1095 Meghan Avenue, Algonquin, Illinois 60102
Subdivision > Cedarwood
Sorry, we are updating photos, please update this page in 15 minutes
$147,000
|
Sold
|
|
| Status: | Closed |
| Sqft: | 0 |
| Cost/Sqft: | — |
| Beds: | 3 |
| Baths: | 3 |
| Year Built: | 1982 |
| Property Taxes: | $5,638 |
| Days On Market: | 6282 |
| Lot Size: | 0,00 |
Description
BANK APPROVED DEAL AT 145,000. QUICK CLOSE POSSIBLE !!! - Deal just fell apart. Bank will look at all offers!!! Expanded Kitchen w/sliders to large deck overlooking private fenced yard. Oak cabinets with lots of counter space and ceramic floor. New hot water heater,furnace and AC. 2.5 car garage. Come and See!! Bid with confidence!
Property Specifics
| Single Family | |
| — | |
| — | |
| 1982 | |
| Partial | |
| Aluminum/Vinyl/Steel Siding, Masonite | |
| — | |
| ESSEX | |
| No | |
| — |
| Kane | |
| Cedarwood | |
| 0 / Not Applicable | |
| None | |
| Lake Michigan | |
| Public Sewer | |
| Central Air | |
| Natural Gas, Forced Air | |
| 07316489 | |
| 0303228011 |
Property History
| DATE: | EVENT: | PRICE: | SOURCE: |
|---|---|---|---|
| 29 Apr, 2011 | Sold | $147,000 | MRED MLS |
| 28 Mar, 2011 | Under contract | $160,000 | MRED MLS |
| — | Last price change | $170,000 | MRED MLS |
| 3 Sep, 2009 | Listed for sale | $233,900 | MRED MLS |
| 23 Mar, 2015 | Sold | $210,000 | MRED MLS |
| 19 Feb, 2015 | Under contract | $219,900 | MRED MLS |
| 16 Feb, 2015 | Listed for sale | $219,900 | MRED MLS |
| 27 Oct, 2023 | Sold | $340,000 | MRED MLS |
| 23 Sep, 2023 | Under contract | $320,000 | MRED MLS |
| 22 Sep, 2023 | Listed for sale | $320,000 | MRED MLS |
Sorry, we are updating photos, please update this page in 15 minutes
Room Specifics
All Bedroom Info:
Total Bedrooms: 3
Bedrooms Above Ground: 3
Bedrooms Below Ground: 0
Total Bedrooms: 3
Bedrooms Above Ground: 3
Bedrooms Below Ground: 0
Second Bedroom Info:
Dimensions: —
Location: —Dimensions: —
Floor Type: Carpet
Third Bedroom Info:
Dimensions: —
Location: —Dimensions: —
Floor Type: Carpet
Bathroom Info:
Full Bathrooms: 3
Partial Bathrooms: 1Full Bathrooms: 3
Bathroom Amenities: —
Bathroom in Basement: 0
Dining Room Info:
Dimensions: —
Location: —Dimensions: —
Floor Type: Ceramic Tile
Kitchen Info:
Dimensions: —
Location: —Dimensions: —
Floor Type: Ceramic Tile
Features: Eating Area-Table Space
Living Room Info:
Dimensions: —
Location: —Dimensions: —
Floor Type: Carpet
Family Room Info:
Dimensions: —
Location: —Dimensions: —
Floor Type: Carpet
Additional Rooms Info:
Rooms: Storage
Basement: PartialRooms: Storage
Other Specifics
| 2 | |
| — | |
| Garage | |
| — | |
| — | |
| — | |
| Deck | |
| — | |
| 66 X 135 | |
| — | |
| Full | |
| Vaulted/Cathedral Ceilings | |
| Range, Microwave, Dishwasher, Refrigerator, Washer, Dryer, Disposal | |
| Not in DB | |
| — | |
| — | |
| Wood Burning |
Tax History
| Year | Property Taxes |
|---|---|
| 2011 | $5,638 |
| 2015 | $5,467 |
| 2023 | $7,197 |
Contact Agent
Nearby Similar Homes

1540 Manhatas Trail, Algonquin, Illinois 60102

For Sale
$384,900
3 beds / 2.0 baths / 1,576 ft2
Single Family / Built: 1979
27
610 Vista Drive, Algonquin, Illinois 60102

For Sale
$340,000
4 beds / 2.1 baths / 2,200 ft2
Single Family / Built: 1977
10
Nearby Sold Comparables



Contact Agent
Listing Provided By
Keller Williams Success Realty
