

10957 Pembrook Court, Frankfort, Illinois 60423
Subdivision > Heritage Knolls
Sorry, we are updating photos, please update this page in 15 minutes
$250,000
|
Sold
|
|
| Status: | Closed |
| Sqft: | 2,400 |
| Cost/Sqft: | $108 |
| Beds: | 3 |
| Baths: | 3 |
| Year Built: | 1998 |
| Property Taxes: | $6,300 |
| Days On Market: | 5493 |
| Lot Size: | 0,00 |
Description
HUGE PRICE REDUCTION! Owner says sell!! Best price in the area! Do not miss out on this all Brick freshly painted open floor plan flat Ranch with full basement sits on a cul de sac backing to great open space views. Vaulted Ceilings, hardwood floors throughout, formal dining room, spacious eat in kitchen, great room with fireplace, master with private bath and his and her closets, Fancy shed and sprinkler system.
Property Specifics
| Single Family | |
| — | |
| Ranch | |
| 1998 | |
| Full | |
| Brick | |
| — | |
| — | |
| No | |
| 0 |
| Will | |
| Heritage Knolls | |
| 0 / Not Applicable | |
| None | |
| Public | |
| Public Sewer | |
| Central Air | |
| Natural Gas, Forced Air | |
| 07928411 | |
| 1909293030160000 |
Nearby Schools
| NAME: | DISTRICT: | DISTANCE: | |
|---|---|---|---|
|
High School
Lincoln-way East High School |
210 | Not in DB | |
Property History
| DATE: | EVENT: | PRICE: | SOURCE: |
|---|---|---|---|
| 25 Jun, 2012 | Sold | $250,000 | MRED MLS |
| 11 May, 2012 | Under contract | $259,900 | MRED MLS |
| — | Last price change | $280,000 | MRED MLS |
| 20 Oct, 2011 | Listed for sale | $300,000 | MRED MLS |
Sorry, we are updating photos, please update this page in 15 minutes
Room Specifics
All Bedroom Info:
Total Bedrooms: 3
Bedrooms Above Ground: 3
Bedrooms Below Ground: 0
Total Bedrooms: 3
Bedrooms Above Ground: 3
Bedrooms Below Ground: 0
Second Bedroom Info:
Dimensions: —
Location: —Dimensions: —
Floor Type: Carpet
Third Bedroom Info:
Dimensions: —
Location: —Dimensions: —
Floor Type: Carpet
Bathroom Info:
Full Bathrooms: 3
Partial Bathrooms: 1Full Bathrooms: 3
Bathroom Amenities: Separate Shower, Double Sink
Bathroom in Basement: 0
Dining Room Info:
Dimensions: —
Location: —Dimensions: —
Floor Type: Hardwood
Kitchen Info:
Dimensions: —
Location: —Dimensions: —
Floor Type: Hardwood
Features: Eating Area-Breakfast Bar, Eating Area-Table Space, Island, Pantry-Closet
Laundry Room Info:
Dimensions: —
Location: —Dimensions: —
Floor Type: Ceramic Tile
Family Room Info:
Dimensions: —
Location: —Dimensions: —
Floor Type: Hardwood
Additional Rooms Info:
Rooms: No additional rooms
Basement: FullRooms: No additional rooms
Other Specifics
| 2 | |
| — | |
| Garage | |
| — | |
| — | |
| — | |
| Patio, Porch, Brick Paver Patio, Storms/Screens | |
| Cul-De-Sac, Landscaped | |
| 90X143X91X165 | |
| — | |
| Full | |
| Vaulted/Cathedral Ceilings, Skylight(s), Hardwood Floors, First Floor Bedroom, First Floor Laundry, First Floor Full Bath | |
| Range, Microwave, Dishwasher, Refrigerator, Washer, Dryer, Disposal | |
| Not in DB | |
| Sidewalks, Street Lights, Street Paved | |
| — | |
| Wood Burning Stove, Gas Starter |
Tax History
| Year | Property Taxes |
|---|---|
| 2012 | $6,300 |
Contact Agent
Nearby Similar Homes
10897 Pioneer Trail, Frankfort, Illinois 60423
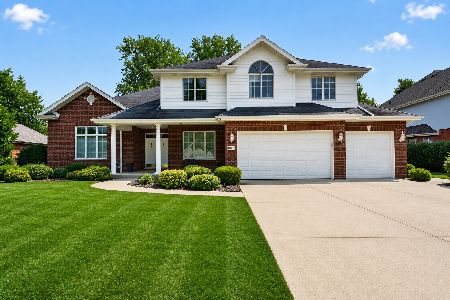
For Sale
$699,999
5 beds / 2.2 baths / 3,900 ft2
Single Family / Built: 2001
29
22417 Hughes Street, Frankfort, Illinois 60423
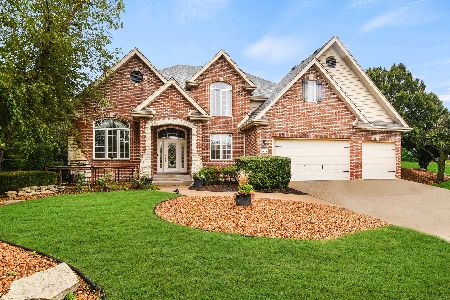
For Sale
$724,873
4 beds / 2.1 baths / 3,397 ft2
Single Family / Built: 2000
32
Nearby Sold Comparables
22008 Pembrook Drive, Frankfort, Illinois 60423

Sold
$366,000
4 beds / 3.1 baths / 3,500 ft2
Single Family / Built: 1998
4197
22064 Pembrook Drive, Frankfort, Illinois 60423
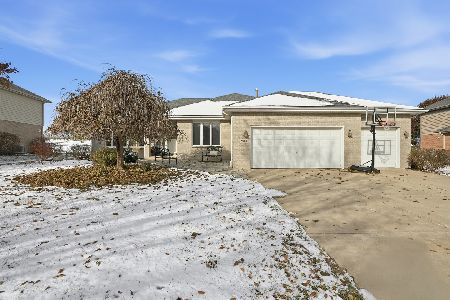
Sold
$510,000
3 beds / 2.1 baths / 2,260 ft2
Single Family / Built: 2000
355
22064 Pembrook Drive, Frankfort, Illinois 60423
Sold
$299,808
3 beds / 2.1 baths / 2,260 ft2
Single Family / Built: 2000
4513
10956 Pembrook Court, Frankfort, Illinois 60423
Sold
$339,000
4 beds / 2.1 baths / 3,340 ft2
Single Family / Built: 2006
4949
21984 Pembrook Drive, Frankfort, Illinois 60423
Sold
$264,900
4 beds / 2.1 baths / 3,200 ft2
Single Family / Built: 2002
4600
Contact Agent
Listing Provided By
RE/MAX Synergy
