

22064 Pembrook Drive, Frankfort, Illinois 60423
Subdivision > Heritage Knolls
Sorry, we are updating photos, please update this page in 15 minutes
$297,500
|
Sold
|
|
| Status: | Closed |
| Sqft: | 2,260 |
| Cost/Sqft: | $133 |
| Beds: | 3 |
| Baths: | 3 |
| Year Built: | 2000 |
| Property Taxes: | $8,207 |
| Days On Market: | 4513 |
| Lot Size: | 0,53 |
Description
Wonderful 3 step ranch on one of the largest lots in Heritage knolls! Just over 1/2 acre lot with inground sprinklers & wired for invisible fence. Vaulted ceiling in the family room with brick fireplace & French doors lead to the living room. Oversized formal dining room. Nice eat in kitchen with island. HUGE Double Basement - Tons of room! Heated 3 car garage. Main level laundry room. Electric awning on patio.
Property Specifics
| Single Family | |
| — | |
| Step Ranch | |
| 2000 | |
| Full | |
| Brick | |
| Asphalt | |
| 3 STEP RANCH | |
| No | |
| 0.53 |
| Will | |
| Heritage Knolls | |
| 0 / Not Applicable | |
| None | |
| Public | |
| Public Sewer | |
| Central Air | |
| Natural Gas, Forced Air | |
| 08657057 | |
| 1909293030380000 |
Nearby Schools
| NAME: | DISTRICT: | DISTANCE: | |
|---|---|---|---|
|
High School
Lincoln-way East High School |
210 | Not in DB | |
Property History
| DATE: | EVENT: | PRICE: | SOURCE: |
|---|---|---|---|
| 3 Oct, 2014 | Sold | $297,500 | MRED MLS |
| 6 Aug, 2014 | Under contract | $299,808 | MRED MLS |
| — | Last price change | $319,808 | MRED MLS |
| 26 Jun, 2014 | Listed for sale | $319,808 | MRED MLS |
| 9 Jan, 2026 | Sold | $510,000 | MRED MLS |
| 16 Nov, 2025 | Under contract | $510,000 | MRED MLS |
| 13 Nov, 2025 | Listed for sale | $510,000 | MRED MLS |
Sorry, we are updating photos, please update this page in 15 minutes
Room Specifics
All Bedroom Info:
Total Bedrooms: 3
Bedrooms Above Ground: 3
Bedrooms Below Ground: 0
Total Bedrooms: 3
Bedrooms Above Ground: 3
Bedrooms Below Ground: 0
Second Bedroom Info:
Dimensions: —
Location: —Dimensions: —
Floor Type: Carpet
Third Bedroom Info:
Dimensions: —
Location: —Dimensions: —
Floor Type: Carpet
Bathroom Info:
Full Bathrooms: 3
Partial Bathrooms: 1Full Bathrooms: 3
Bathroom Amenities: Whirlpool, Separate Shower
Bathroom in Basement: 0
Dining Room Info:
Dimensions: —
Location: —Dimensions: —
Floor Type: Carpet
Kitchen Info:
Dimensions: —
Location: —Dimensions: —
Floor Type: Ceramic Tile
Features: Eating Area-Breakfast Bar, Island, Pantry-Closet
Laundry Room Info:
Dimensions: —
Location: —Dimensions: —
Floor Type: Ceramic Tile
Living Room Info:
Dimensions: —
Location: —Dimensions: —
Floor Type: Carpet
Family Room Info:
Dimensions: —
Location: —Dimensions: —
Floor Type: Carpet
Additional Rooms Info:
Rooms: No additional rooms
Basement: FullRooms: No additional rooms
Other Specifics
| 3 | |
| Concrete Perimeter | |
| Garage | |
| — | |
| — | |
| — | |
| Patio | |
| — | |
| 87 X 214 X 122 X 263 | |
| Pull Down Stair | |
| Full | |
| Vaulted/Cathedral Ceilings, Skylight(s), First Floor Bedroom, First Floor Laundry, First Floor Full Bath | |
| Range, Microwave, Dishwasher, Refrigerator, Washer, Dryer, Disposal | |
| Not in DB | |
| — | |
| — | |
| Gas Log, Gas Starter |
Tax History
| Year | Property Taxes |
|---|---|
| 2014 | $8,207 |
| 2026 | $11,804 |
Contact Agent
Nearby Similar Homes
22417 Hughes Street, Frankfort, Illinois 60423
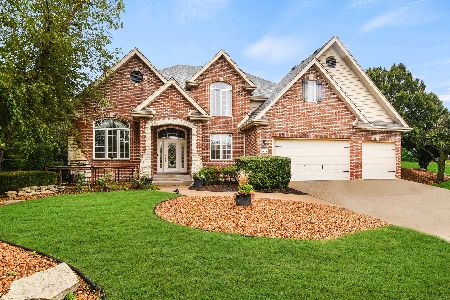
For Sale
$724,873
4 beds / 2.1 baths / 3,397 ft2
Single Family / Built: 2000
32
Nearby Sold Comparables
22064 Pembrook Drive, Frankfort, Illinois 60423
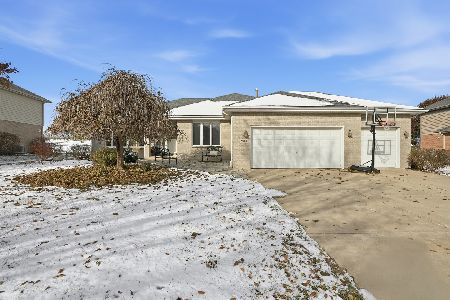
Sold
$510,000
3 beds / 2.1 baths / 2,260 ft2
Single Family / Built: 2000
355
Frankfort, Illinois 60423

Sold
$334,900
4 beds / 2.1 baths / 2,772 ft2
Single Family / Built: 2001
4892
22072 Pembrook Drive, Frankfort, Illinois 60423
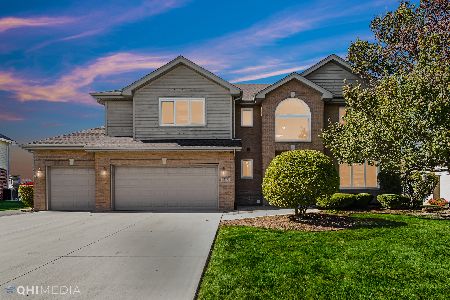
Sold
$449,900
4 beds / 2.1 baths / 2,772 ft2
Single Family / Built: 2001
1490
10957 Pembrook Court, Frankfort, Illinois 60423
Sold
$259,900
3 beds / 2.1 baths / 2,400 ft2
Single Family / Built: 1998
5493
22008 Pembrook Drive, Frankfort, Illinois 60423
Sold
$366,000
4 beds / 3.1 baths / 3,500 ft2
Single Family / Built: 1998
4197
Contact Agent
Listing Provided By
Century 21 Pride Realty
