

10968 Swallow Tail Lane, Frankfort, Illinois 60423
Sorry, we are updating photos, please update this page in 15 minutes
$400,000
|
Sold
|
|
| Status: | Closed |
| Sqft: | 3,700 |
| Cost/Sqft: | $108 |
| Beds: | 4 |
| Baths: | 4 |
| Year Built: | 2004 |
| Property Taxes: | $12,731 |
| Days On Market: | 5440 |
| Lot Size: | 0,00 |
Description
Fabulous executive two story in Frankfort. As soon as you walk inside the open and bright foyer you will want to call this home. Beautiful hardwood floors, oversized gourmet kitchen w/ granite & stainless appl., full finished bsmt with custom bar, theater rm, and full bth, rockstar master with spa bth and gigantic walkin closet, sep. dining room, main level office w/french drs, three car garage,etc...to much to list.
Property Specifics
| Single Family | |
| — | |
| Traditional | |
| 2004 | |
| Full, Walkout | |
| Brick | |
| Asphalt | |
| — | |
| No | |
| 0 |
| Will | |
| — | |
| 0 / Not Applicable | |
| None | |
| Public | |
| Public Sewer | |
| Central Air | |
| Natural Gas, Forced Air | |
| 07955532 | |
| 1909291030140000 |
Nearby Schools
| NAME: | DISTRICT: | DISTANCE: | |
|---|---|---|---|
|
High School
Lincoln-way East High School |
210 | Not in DB | |
Property History
| DATE: | EVENT: | PRICE: | SOURCE: |
|---|---|---|---|
| 22 Jun, 2012 | Sold | $400,000 | MRED MLS |
| 9 Dec, 2011 | Under contract | $400,000 | MRED MLS |
| 5 Dec, 2011 | Listed for sale | $400,000 | MRED MLS |
Sorry, we are updating photos, please update this page in 15 minutes
Room Specifics
All Bedroom Info:
Total Bedrooms: 4
Bedrooms Above Ground: 4
Bedrooms Below Ground: 0
Total Bedrooms: 4
Bedrooms Above Ground: 4
Bedrooms Below Ground: 0
Second Bedroom Info:
Dimensions: —
Location: —Dimensions: —
Floor Type: Carpet
Third Bedroom Info:
Dimensions: —
Location: —Dimensions: —
Floor Type: Carpet
Fourth Bedroom Info:
Dimensions: —
Location: —Dimensions: —
Floor Type: Carpet
Bathroom Info:
Full Bathrooms: 4
Partial Bathrooms: 1Full Bathrooms: 4
Bathroom Amenities: Whirlpool, Separate Shower, Double Sink
Bathroom in Basement: 1
Dining Room Info:
Dimensions: —
Location: —Dimensions: —
Floor Type: Carpet
Kitchen Info:
Dimensions: —
Location: —Dimensions: —
Floor Type: Hardwood
Features: Eating Area-Table Space, Island, Pantry-Closet
Laundry Room Info:
Dimensions: —
Location: —Dimensions: —
Floor Type: Ceramic Tile
Living Room Info:
Dimensions: —
Location: —Dimensions: —
Floor Type: Carpet
Family Room Info:
Dimensions: —
Location: —Dimensions: —
Floor Type: Hardwood
Additional Rooms Info:
Rooms: Eating Area, Media Room, Mud Room, Recreation Room
Basement: Full, WalkoutRooms: Eating Area, Media Room, Mud Room, Recreation Room
Other Specifics
| 3 | |
| Concrete Perimeter | |
| Garage | |
| — | |
| — | |
| — | |
| Deck, Patio, Porch | |
| Landscaped | |
| 90X150 | |
| — | |
| Full | |
| Vaulted/Cathedral Ceilings, Bar-Wet, Hardwood Floors, First Floor Laundry | |
| Double Oven, Range, Microwave, Dishwasher, Disposal, Stainless Steel Appliance(s) | |
| Not in DB | |
| Sidewalks, Street Lights, Street Paved | |
| — | |
| Wood Burning, Gas Starter |
Tax History
| Year | Property Taxes |
|---|---|
| 2012 | $12,731 |
Contact Agent
Nearby Similar Homes
10897 Pioneer Trail, Frankfort, Illinois 60423

For Sale
$699,999
5 beds / 2.2 baths / 3,900 ft2
Single Family / Built: 2001
22
10981 Pioneer Trail, Frankfort, Illinois 60423
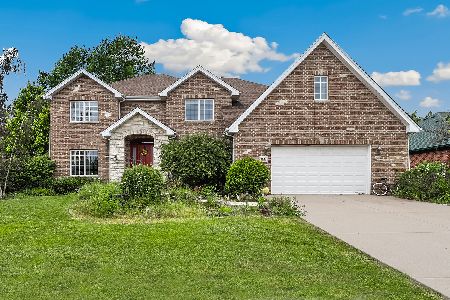
For Sale
$699,900
5 beds / 4.1 baths / 3,800 ft2
Single Family / Built: 2003
41
22104 Pembrook Drive, Frankfort, Illinois 60423
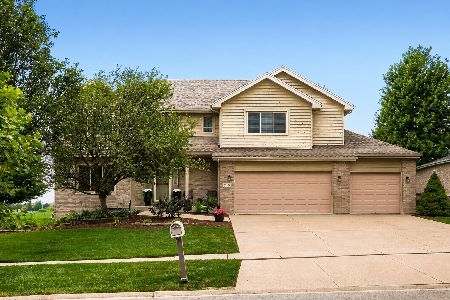
For Sale
$559,900
4 beds / 2.2 baths / 2,850 ft2
Single Family / Built: 2001
82

Nearby Sold Comparables
10952 Swallow Tail Lane, Frankfort, Illinois 60423

Sold
$415,000
4 beds / 2.1 baths / 3,000 ft2
Single Family / Built: 2003
5319
10949 Swallow Tail Lane, Frankfort, Illinois 60423

Sold
$550,000
4 beds / 2.1 baths / 3,262 ft2
Single Family / Built: 2003
1928
21601 Morning Dove Lane, Frankfort, Illinois 60423

Sold
$629,900
4 beds / 2.1 baths / 3,964 ft2
Single Family / Built: 2002
495
10917 Cardinal Lake Drive, Frankfort, Illinois 60423
Sold
$349,900
3 beds / 2.1 baths / 2,614 ft2
Single Family / Built: 2002
4841
Contact Agent
Listing Provided By
RE/MAX Synergy
