

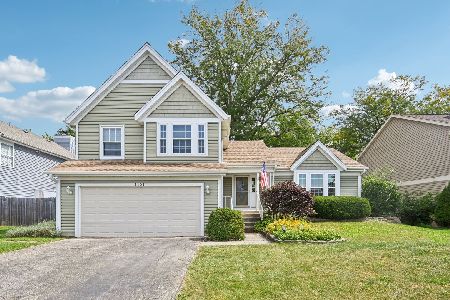
1098 Washington Street, Bartlett, Illinois 60103
Subdivision > Apple Orchard
Sorry, we are updating photos, please update this page in 15 minutes
$230,000
|
Sold
|
|
| Status: | Closed |
| Sqft: | 2,100 |
| Cost/Sqft: | $112 |
| Beds: | 4 |
| Baths: | 2 |
| Year Built: | 1977 |
| Property Taxes: | $7,374 |
| Days On Market: | 4898 |
| Lot Size: | 0,00 |
Description
This split level offers open floor plan along with large sun room/great room addition with vaulted ceilings and skylights. Hardwood flooring in kitchen, living and dining rooms. Stone Wood Burning fireplace located in lower level family room. Upstairs bath recently remodeled. Loft offers additional space for office or den area. Great location close to parks and main roads. Regular sale. Call today!
Property Specifics
| Single Family | |
| — | |
| Tri-Level | |
| 1977 | |
| English | |
| Aluminum Siding | |
| Asphalt | |
| — | |
| No | |
| — |
| Du Page | |
| Apple Orchard | |
| 0 / Not Applicable | |
| None | |
| Lake Michigan | |
| Public Sewer | |
| Central Air | |
| Natural Gas, Forced Air | |
| 08354608 | |
| 0109206004 |
Nearby Schools
| NAME: | DISTRICT: | DISTANCE: | |
|---|---|---|---|
|
Grade School
Sycamore Trails Elementary Schoo |
46 | — | |
|
Middle School
East View Middle School |
46 | Not in DB | |
|
High School
Bartlett High School |
46 | Not in DB | |
Property History
| DATE: | EVENT: | PRICE: | SOURCE: |
|---|---|---|---|
| 18 May, 2011 | Sold | $210,000 | MRED MLS |
| 9 May, 2011 | Under contract | $220,000 | MRED MLS |
| 9 May, 2011 | Listed for sale | $220,000 | MRED MLS |
| 19 Jul, 2013 | Sold | $230,000 | MRED MLS |
| 4 Jun, 2013 | Under contract | $234,900 | MRED MLS |
| 29 May, 2013 | Listed for sale | $234,900 | MRED MLS |
Sorry, we are updating photos, please update this page in 15 minutes
Room Specifics
All Bedroom Info:
Total Bedrooms: 4
Bedrooms Above Ground: 4
Bedrooms Below Ground: 0
Total Bedrooms: 4
Bedrooms Above Ground: 4
Bedrooms Below Ground: 0
Second Bedroom Info:
Dimensions: —
Location: —Dimensions: —
Floor Type: Carpet
Third Bedroom Info:
Dimensions: —
Location: —Dimensions: —
Floor Type: Carpet
Fourth Bedroom Info:
Dimensions: —
Location: —Dimensions: —
Floor Type: Carpet
Bathroom Info:
Full Bathrooms: 2
Partial Bathrooms: 0Full Bathrooms: 2
Bathroom Amenities: —
Bathroom in Basement: 1
Dining Room Info:
Dimensions: —
Location: —Dimensions: —
Floor Type: Hardwood
Kitchen Info:
Dimensions: —
Location: —Dimensions: —
Floor Type: Hardwood
Living Room Info:
Dimensions: —
Location: —Dimensions: —
Floor Type: Hardwood
Family Room Info:
Dimensions: —
Location: —Dimensions: —
Floor Type: Carpet
Additional Rooms Info:
Rooms: Great Room, Loft
Basement: EnglishRooms: Great Room, Loft
Other Specifics
| 2 | |
| Concrete Perimeter | |
| Garage | |
| — | |
| — | |
| — | |
| Patio | |
| Corner Lot | |
| 60 X 120 | |
| Unfinished | |
| None | |
| Vaulted/Cathedral Ceilings, Skylight(s) | |
| Range, Dishwasher, Refrigerator | |
| Not in DB | |
| Sidewalks, Street Lights, Street Paved | |
| — | |
| Wood Burning |
Tax History
| Year | Property Taxes |
|---|---|
| 2011 | $6,630 |
| 2013 | $7,374 |
Contact Agent
Nearby Similar Homes
1024 Confederation Drive, Bartlett, Illinois 60103

Short Sale
$430,000
4 beds / 2.1 baths / 2,178 ft2
Single Family / Built: 1979
455
958 Fremont Street, Bartlett, Illinois 60103

For Sale
$575,000
4 beds / 3.1 baths / 3,553 ft2
Single Family / Built: 1993
12
956 Bryn Mawr Avenue, Bartlett, Illinois 60103

For Sale
$425,000
3 beds / 3.0 baths / 1,318 ft2
Single Family / Built: 1959
46
984 Cuyahoga Drive, Bartlett, Illinois 60103

For Sale
$399,000
3 beds / 2.0 baths / 1,181 ft2
Single Family / Built: 1976
6
1185 Appletree Lane, Bartlett, Illinois 60103

For Sale
$369,900
3 beds / 2.0 baths / 1,468 ft2
Single Family / Built: 1985
22
Nearby Sold Comparables

1104 Washington Street, Bartlett, Illinois 60103

Sold
$369,900
3 beds / 2.1 baths / 1,938 ft2
Single Family / Built: 1978
1333
1101 Dorchester Lane, Bartlett, Illinois 60103
Sold
$409,900
3 beds / 2.1 baths / 1,802 ft2
Single Family / Built: 1988
409
1103 Dorchester Lane, Bartlett, Illinois 60103

Sold
$368,000
4 beds / 2.1 baths / 3,000 ft2
Single Family / Built: 1980
3750
1103 Dorchester Lane, Bartlett, Illinois 60103

Sold
$399,000
4 beds / 2.1 baths / 2,445 ft2
Single Family / Built: 1980
1930
Contact Agent
Listing Provided By
RE/MAX Unlimited Northwest
