

1099 Glencrest Drive, Inverness, Illinois 60010
Subdivision > Glencrest
Sorry, we are updating photos, please update this page in 15 minutes
$1,200,000
|
Sold
|
|
| Status: | Closed |
| Sqft: | 5,872 |
| Cost/Sqft: | $226 |
| Beds: | 5 |
| Baths: | 7 |
| Year Built: | 1997 |
| Property Taxes: | $21,498 |
| Days On Market: | 4575 |
| Lot Size: | 0,00 |
Description
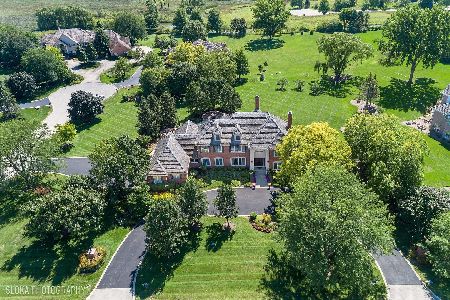
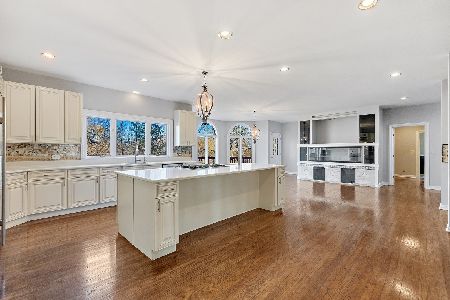
WONDERFUL CUSTOM BUILT "DIOR" HOME. THIS HOME HAS IT ALL AND HAS BEEN COMPLETELY MAINTAINED WITH NOTHING LEFT TO DO BUT MOVE IN. HOME FEATURES 1ST FLR MASTER W/FIREPLACE AND FRENCH DRS TO DECK. HOME IS EXTREMELY BRIGHT W/ALL OF ITS OVER SIZED WINDOWS. LOWER LEVEL IS A WALKOUT AND COMPLETELY FINISHED W/OFFICE, WORKOUT RM, REC RM. THIS ONE IS A MUST SEE!
Property Specifics
| Single Family | |
| — | |
| Traditional | |
| 1997 | |
| Walkout | |
| Brick | |
| Shake | |
| CUSTOM | |
| No | |
| — |
| Cook | |
| Glencrest | |
| 0 / Not Applicable | |
| None | |
| Private Well | |
| Septic-Private | |
| Central Air, Zoned | |
| Natural Gas, Forced Air | |
| 08608866 | |
| 02073060090000 |
Nearby Schools
| NAME: | DISTRICT: | DISTANCE: | |
|---|---|---|---|
|
Grade School
Grove Avenue Elementary School |
220 | — | |
|
Middle School
Barrington Middle School Prairie |
220 | Not in DB | |
|
High School
Barrington High School |
220 | Not in DB | |
Property History
| DATE: | EVENT: | PRICE: | SOURCE: |
|---|---|---|---|
| 11 Aug, 2014 | Sold | $1,200,000 | MRED MLS |
| 8 Jul, 2014 | Under contract | $1,325,000 | MRED MLS |
| — | Last price change | $1,350,000 | MRED MLS |
| 7 May, 2014 | Listed for sale | $1,350,000 | MRED MLS |
| 17 Aug, 2021 | Sold | $900,000 | MRED MLS |
| 9 Jul, 2021 | Under contract | $1,000,000 | MRED MLS |
| 22 Jun, 2021 | Listed for sale | $1,000,000 | MRED MLS |
Sorry, we are updating photos, please update this page in 15 minutes
Room Specifics
All Bedroom Info:
Total Bedrooms: 5
Bedrooms Above Ground: 5
Bedrooms Below Ground: 0
Total Bedrooms: 5
Bedrooms Above Ground: 5
Bedrooms Below Ground: 0
Second Bedroom Info:
Dimensions: —
Location: —Dimensions: —
Floor Type: Carpet
Third Bedroom Info:
Dimensions: —
Location: —Dimensions: —
Floor Type: Carpet
Fourth Bedroom Info:
Dimensions: —
Location: —Dimensions: —
Floor Type: Carpet
Bathroom Info:
Full Bathrooms: 7
Partial Bathrooms: 1Full Bathrooms: 7
Bathroom Amenities: Whirlpool, Separate Shower, Double Sink
Bathroom in Basement: 1
Dining Room Info:
Dimensions: —
Location: —Dimensions: —
Floor Type: Carpet
Kitchen Info:
Dimensions: —
Location: —Dimensions: —
Floor Type: Hardwood
Features: Eating Area-Table Space, Island, Pantry-Closet
Laundry Room Info:
Dimensions: —
Location: —Dimensions: —
Floor Type: Ceramic Tile
Living Room Info:
Dimensions: —
Location: —Dimensions: —
Floor Type: Carpet
Family Room Info:
Dimensions: —
Location: —Dimensions: —
Floor Type: Carpet
Additional Rooms Info:
Rooms: Bedroom 5, Eating Area, Exercise Room, Game Room, Office, Recreation Room, Sun Room, Theatre Room
Basement: WalkoutRooms: Bedroom 5, Eating Area, Exercise Room, Game Room, Office, Recreation Room, Sun Room, Theatre Room
Other Specifics
| 4 | |
| Concrete Perimeter | |
| Garage | |
| — | |
| — | |
| — | |
| Deck | |
| — | |
| 234 X 240 X 131 X 299 | |
| Unfinished | |
| Full | |
| Vaulted/Cathedral Ceilings, Sauna/Steam Room, Bar-Wet | |
| Double Oven, Dishwasher, High End Refrigerator, Washer, Dryer, Disposal, Trash Compactor | |
| Not in DB | |
| Street Paved | |
| — | |
| — |
Tax History
| Year | Property Taxes |
|---|---|
| 2014 | $21,498 |
| 2021 | $26,036 |
Contact Agent
Nearby Similar Homes
1960 Abbotsford Drive, Inverness, Illinois 60010

For Sale
$1,525,000
5 beds / 3.1 baths / 6,428 ft2
Single Family / Built: 1984
37
Inverness, Illinois 60010
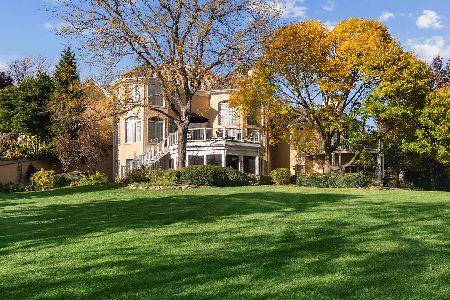
For Sale
$2,000,000
5 beds / 6.2 baths / 10,000 ft2
Single Family / Built: 1993
40
452 Park Barrington Drive, Barrington, Illinois 60010
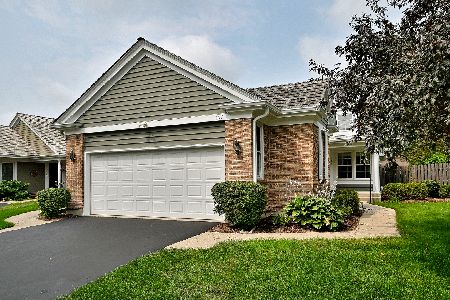
For Sale
$570,000
2 beds / 2.1 baths / 1,689 ft2
Single Family / Built: 1991
17
955 Livingston Lane, Inverness, Illinois 60010
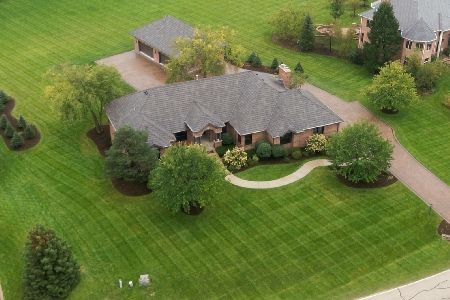
For Sale
$1,595,000
5 beds / 3.2 baths / 3,628 ft2
Single Family / Built: 1994
40
Nearby Sold Comparables
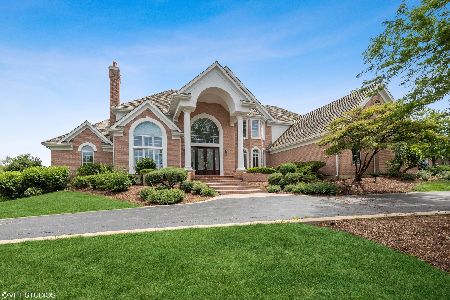

1090 Glencrest Drive, Inverness, Illinois 60010
Sold
$1,039,786
5 beds / 5.3 baths / 10,000 ft2
Single Family / Built: 1989
2074
Contact Agent
Listing Provided By
Berkshire Hathaway HomeServices Starck Real Estate
