

10N966 Hawthorne Street, Elgin, Illinois 60123


$338,000
|
Sold
|
|
| Status: | Closed |
| Sqft: | 2,464 |
| Cost/Sqft: | $138 |
| Beds: | 4 |
| Baths: | 3 |
| Year Built: | 1977 |
| Property Taxes: | $6,564 |
| Days On Market: | 1935 |
| Lot Size: | 0,00 |
Description
A beautifully updated split-level home in unincorporated Elgin Township. A rare find, your own piece of the country nestled in a quiet neighborhood but with all your shopping and commuting needs met with Randall Rd, Rt 20 and Rt 90 nearby and easily accessible. Large and well-maintained backyard with mature trees, garden beds and modern chicken coop! As you step into the home, natural light spills in through the large bay window illuminating the beautiful hardwoods and tile throughout. Open concept living and dining room attached to the kitchen, separate walk out family room with wood burning fireplace. Upstairs you will find 4 spacious bedrooms with hardwood throughout, a full guest bath and separate Master ensuite.
Property Specifics
| Single Family | |
| — | |
| — | |
| 1977 | |
| Full | |
| Brick, Cedar | |
| Asphalt | |
| — | |
| No | |
| — |
| Kane | |
| — | |
| — / Not Applicable | |
| None | |
| Private Well | |
| Septic-Private | |
| Central Air | |
| Natural Gas, Forced Air | |
| 11166566 | |
| 0621127012 |
Nearby Schools
| NAME: | DISTRICT: | DISTANCE: | |
|---|---|---|---|
|
Grade School
Hillcrest Elementary School |
46 | — | |
|
Middle School
Kimball Middle School |
46 | Not in DB | |
|
High School
Larkin High School |
46 | Not in DB | |
Property History
| DATE: | EVENT: | PRICE: | SOURCE: |
|---|---|---|---|
| 10 Sep, 2021 | Sold | $338,000 | MRED MLS |
| 26 Jul, 2021 | Under contract | $339,900 | MRED MLS |
| 23 Jul, 2021 | Listed for sale | $339,900 | MRED MLS |


Room Specifics
All Bedroom Info:
Total Bedrooms: 4
Bedrooms Above Ground: 4
Bedrooms Below Ground: 0
Total Bedrooms: 4
Bedrooms Above Ground: 4
Bedrooms Below Ground: 0
Second Bedroom Info:
Dimensions: —
Location: —Dimensions: —
Floor Type: Hardwood
Third Bedroom Info:
Dimensions: —
Location: —Dimensions: —
Floor Type: Hardwood
Fourth Bedroom Info:
Dimensions: —
Location: —Dimensions: —
Floor Type: Hardwood
Bathroom Info:
Full Bathrooms: 3
Partial Bathrooms: 1Full Bathrooms: 3
Bathroom Amenities: —
Bathroom in Basement: 0
Dining Room Info:
Dimensions: —
Location: —Dimensions: —
Floor Type: Hardwood
Kitchen Info:
Dimensions: —
Location: —Dimensions: —
Floor Type: Ceramic Tile
Features: Eating Area-Breakfast Bar, Island
Living Room Info:
Dimensions: —
Location: —Dimensions: —
Floor Type: Hardwood
Family Room Info:
Dimensions: —
Location: —Dimensions: —
Floor Type: Hardwood
Additional Rooms Info:
Rooms: No additional rooms
Basement: FullRooms: No additional rooms
Other Specifics
| 2 | |
| Concrete Perimeter | |
| Garage | |
| — | |
| — | |
| — | |
| Patio, Porch | |
| — | |
| 200X100 | |
| Unfinished | |
| Full | |
| Hardwood Floors | |
| Range, Microwave, Dishwasher, Refrigerator, Washer, Dryer, Disposal | |
| Not in DB | |
| — | |
| — | |
| Wood Burning |
Tax History
| Year | Property Taxes |
|---|---|
| 2021 | $6,564 |
Contact Agent
Nearby Similar Homes
180 Belmont Avenue, Elgin, Illinois 60123
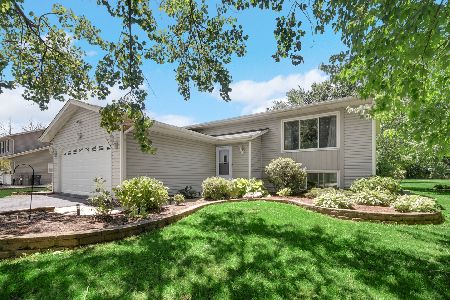
For Sale
$400,000
3 beds / 2.0 baths / 2,066 ft2
Single Family / Built: 1990
136
36W155 Weld Road, Elgin, Illinois 60123
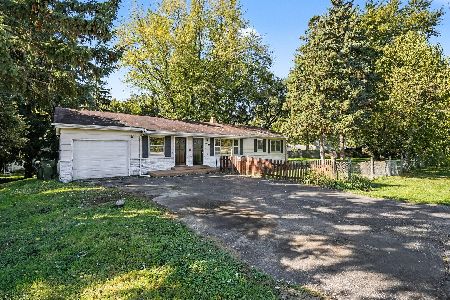
For Sale
$421,000
3 beds / 2.0 baths / 1,248 ft2
Single Family / Built: 1955
18
Nearby Sold Comparables
10N980 Hawthorne Street, Elgin, Illinois 60123
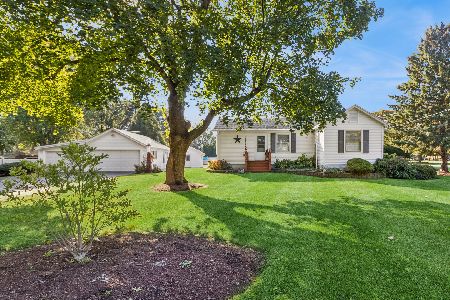
Sold
$399,900
2 beds / 3.0 baths / 1,735 ft2
Single Family / Built: 1950
416
10N949 Hawthorne Street, Elgin, Illinois 60123
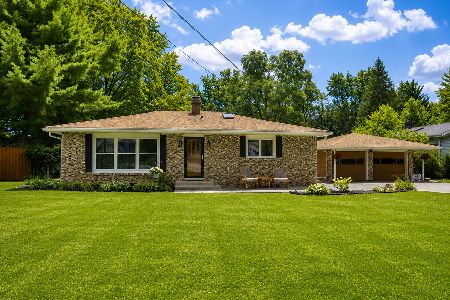
Sold
$325,000
3 beds / 1.0 baths / 1,134 ft2
Single Family / Built: 1960
110
36w441 Erie Street, Elgin, Illinois 60123

Sold
$104,900
3 beds / 1.1 baths / 1,056 ft2
Single Family / Built: 1966
5170
10N866 Hawthorn Street, Elgin, Illinois 60123
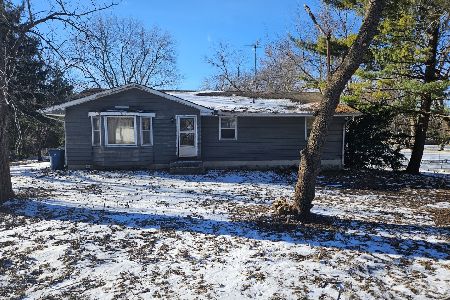
Sold
$149,900
3 beds / 2.0 baths / 1,500 ft2
Single Family / Built: —
293
10N937 Gale Street, Elgin, Illinois 60123
Sold
$365,000
3 beds / 3.0 baths / 0 ft2
Single Family / Built: 1967
6496
10N827 Hawthorne Street, Elgin, Illinois 60123
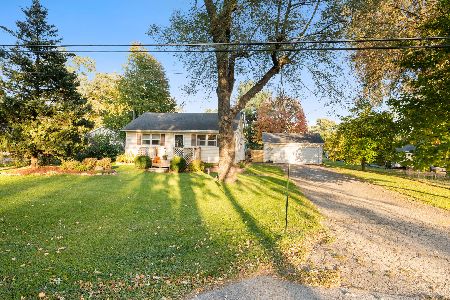
Sold
$214,900
2 beds / 1.0 baths / 890 ft2
Single Family / Built: 1952
1431
Contact Agent
Listing Provided By
Prello Realty, Inc.
