

10N983 Maple Street, Elgin, Illinois 60123


$231,750
|
Sold
|
|
| Status: | Closed |
| Sqft: | 1,352 |
| Cost/Sqft: | $159 |
| Beds: | 3 |
| Baths: | 1 |
| Year Built: | 1951 |
| Property Taxes: | $4,118 |
| Days On Market: | 2263 |
| Lot Size: | 0,58 |
Description
LET THIS BE YOUR REFUGE from the rigors of life! Captivating great room w/wood burning fireplace & gas starter is adjacent to contemporary open kitchen w/maple cabinets, newer appliances and breakfast bar! Home sits high on beautiful corner lot bordered by arbor vitae in front & fenced yard in back! Hardwood floors in bedrooms & den + updated bathroom. New windows & siding (1 year) and newer architectural roof (5-6 years). Deep 24x32 ft garage has tubing in floor for the handyman who might like to hook up a boiler or water heater and work in the garage through the winter! Delightful patio @ outside back entrance. Super clean throughout! Schedule a visit today... You will not be disappointed!
Property Specifics
| Single Family | |
| — | |
| Cape Cod | |
| 1951 | |
| Partial | |
| Vinyl Siding | |
| Asphalt | |
| — | |
| No | |
| 0.58 |
| Kane | |
| — | |
| — / Not Applicable | |
| None | |
| Private Well | |
| Septic-Private | |
| Central Air | |
| Natural Gas, Forced Air | |
| 10819148 | |
| 0621227001 |
Nearby Schools
| NAME: | DISTRICT: | DISTANCE: | |
|---|---|---|---|
|
Grade School
Hillcrest Elementary School |
46 | — | |
|
Middle School
Abbott Middle School |
46 | Not in DB | |
|
High School
Larkin High School |
46 | Not in DB | |
Property History
| DATE: | EVENT: | PRICE: | SOURCE: |
|---|---|---|---|
| 1 Sep, 2020 | Sold | $231,750 | MRED MLS |
| 16 Aug, 2020 | Under contract | $214,900 | MRED MLS |
| 14 Aug, 2020 | Listed for sale | $214,900 | MRED MLS |


Room Specifics
All Bedroom Info:
Total Bedrooms: 3
Bedrooms Above Ground: 3
Bedrooms Below Ground: 0
Total Bedrooms: 3
Bedrooms Above Ground: 3
Bedrooms Below Ground: 0
Second Bedroom Info:
Dimensions: —
Location: —Dimensions: —
Floor Type: Hardwood
Third Bedroom Info:
Dimensions: —
Location: —Dimensions: —
Floor Type: Hardwood
Bathroom Info:
Full Bathrooms: 1
Partial Bathrooms: 0Full Bathrooms: 1
Bathroom Amenities: —
Bathroom in Basement: 0
Kitchen Info:
Dimensions: —
Location: —Dimensions: —
Floor Type: Sustainable
Features: Eating Area-Breakfast Bar
Laundry Room Info:
Dimensions: —
Location: —Dimensions: —
Floor Type: Other
Family Room Info:
Dimensions: —
Location: —Dimensions: —
Floor Type: Carpet
Additional Rooms Info:
Rooms: Den, Storage
Basement: PartialRooms: Den, Storage
Other Specifics
| 2 | |
| Block,Concrete Perimeter | |
| Garage | |
| — | |
| — | |
| — | |
| Patio, Storms/Screens | |
| Corner Lot, Fenced Yard | |
| 127X200 | |
| — | |
| None | |
| Vaulted/Cathedral Ceilings, Hardwood Floors, First Floor Bedroom, First Floor Full Bath | |
| Range, Dishwasher, Refrigerator, Washer, Dryer, Water Softener Owned | |
| Not in DB | |
| Street Paved | |
| — | |
| Wood Burning, Attached Fireplace Doors/Screen, Gas Starter |
Tax History
| Year | Property Taxes |
|---|---|
| 2020 | $4,118 |
Contact Agent
Nearby Similar Homes
36W155 Weld Road, Elgin, Illinois 60123
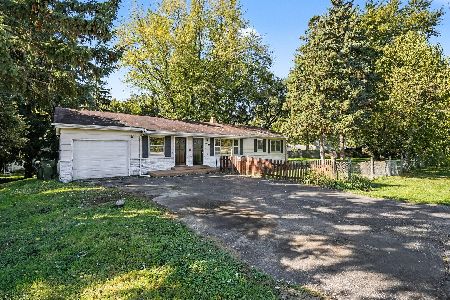
For Sale
$421,000
3 beds / 2.0 baths / 1,248 ft2
Single Family / Built: 1955
3
180 Belmont Avenue, Elgin, Illinois 60123
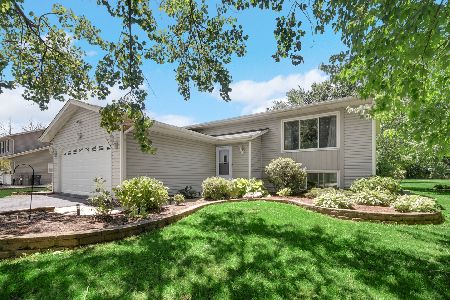
For Sale
$400,000
3 beds / 2.0 baths / 2,066 ft2
Single Family / Built: 1990
121
209 Maureen Drive, Elgin, Illinois 60123
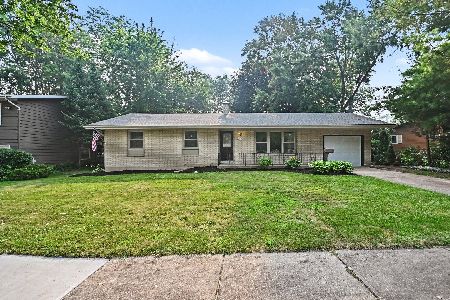
For Sale
$369,900
3 beds / 2.1 baths / 0 ft2
Single Family / Built: 1965
98
Nearby Sold Comparables
10N963 Maple Street, Elgin, Illinois 60123

Sold
$159,600
2 beds / 1.1 baths / 0 ft2
Single Family / Built: 1940
3031
10N966 Maple Street, Elgin, Illinois 60123
Sold
$92,000
2 beds / 2.0 baths / 1,096 ft2
Single Family / Built: 1936
4553
228 2nd Street, Elgin, Illinois 60123
Sold
$135,500
3 beds / 1.1 baths / 1,312 ft2
Single Family / Built: 1930
5597
1801 Erie Street, Elgin, Illinois 60123
Sold
$100,000
3 beds / 2.0 baths / 0 ft2
Single Family / Built: 1976
4721
214 2nd Street, Elgin, Illinois 60123
Sold
$79,900
3 beds / 2.0 baths / 0 ft2
Single Family / Built: —
4856
Contact Agent
Listing Provided By
REMAX Horizon
