

10S472 Curtis Lane, Naperville, Illinois 60564
Subdivision > Wheatland View
Sorry, we are updating photos, please update this page in 15 minutes
$250,000
|
Sold
|
|
| Status: | Closed |
| Sqft: | 2,160 |
| Cost/Sqft: | $125 |
| Beds: | 4 |
| Baths: | 3 |
| Year Built: | 1973 |
| Property Taxes: | $5,119 |
| Days On Market: | 6080 |
| Lot Size: | 0,50 |
Description
Beautiful red cedar home on 1/2 acre lot! Heavily wooded with pond & water fall. Huge 2 tiered deck with gazebo. Gourmet kitchen with SS appliances, ceramic floor, granite tops, & 2 large pantries. Crown molding. Hardwood in dining room, & wood burning fireplace in family room. Built-in bookshelves, ceiling fans, cedar closets, & more!
Property Specifics
| Single Family | |
| — | |
| Tri-Level | |
| 1973 | |
| None | |
| Cedar | |
| Asphalt | |
| — | |
| No | |
| 0.5 |
| Will | |
| Wheatland View | |
| 0 / Not Applicable | |
| None | |
| Private Well | |
| Septic-Private | |
| Central Air | |
| Natural Gas, Forced Air | |
| 07466732 | |
| 0701023020060000 |
Nearby Schools
| NAME: | DISTRICT: | DISTANCE: | |
|---|---|---|---|
|
Grade School
Clow Elementary School |
204 | — | |
|
Middle School
Gregory Middle School |
204 | Not in DB | |
|
High School
Neuqua Valley High School |
204 | Not in DB | |
Property History
| DATE: | EVENT: | PRICE: | SOURCE: |
|---|---|---|---|
| 13 Aug, 2010 | Sold | $250,000 | MRED MLS |
| 26 May, 2010 | Under contract | $269,000 | MRED MLS |
| — | Last price change | $274,500 | MRED MLS |
| 11 Mar, 2010 | Listed for sale | $284,900 | MRED MLS |
Sorry, we are updating photos, please update this page in 15 minutes
Room Specifics
All Bedroom Info:
Total Bedrooms: 4
Bedrooms Above Ground: 4
Bedrooms Below Ground: 0
Total Bedrooms: 4
Bedrooms Above Ground: 4
Bedrooms Below Ground: 0
Second Bedroom Info:
Dimensions: —
Location: —Dimensions: —
Floor Type: Carpet
Third Bedroom Info:
Dimensions: —
Location: —Dimensions: —
Floor Type: Carpet
Fourth Bedroom Info:
Dimensions: —
Location: —Dimensions: —
Floor Type: Ceramic Tile
Bathroom Info:
Full Bathrooms: 3
Partial Bathrooms: —Full Bathrooms: 3
Bathroom Amenities: —
Bathroom in Basement: 0
Dining Room Info:
Dimensions: —
Location: —Dimensions: —
Floor Type: Hardwood
Kitchen Info:
Dimensions: —
Location: —Dimensions: —
Floor Type: Ceramic Tile
Features: Eating Area-Breakfast Bar, Pantry-Closet
Living Room Info:
Dimensions: —
Location: —Dimensions: —
Floor Type: Carpet
Family Room Info:
Dimensions: —
Location: —Dimensions: —
Floor Type: Carpet
Additional Rooms Info:
Rooms: —
Basement: NoneRooms: —
Other Specifics
| 2 | |
| Concrete Perimeter | |
| Garage | |
| — | |
| — | |
| — | |
| Deck, Gazebo | |
| Pond(s) | |
| 116X193 | |
| Full | |
| Full | |
| Skylight(s) | |
| Range, Microwave, Dishwasher, Refrigerator, Washer, Dryer | |
| Not in DB | |
| — | |
| — | |
| Wood Burning, Attached Fireplace Doors/Screen |
Tax History
| Year | Property Taxes |
|---|---|
| 2010 | $5,119 |
Contact Agent
Nearby Similar Homes
28W555 Leverenz Road, Naperville, Illinois 60564
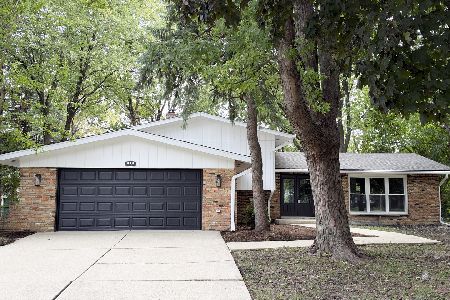
For Sale
$537,900
4 beds / 2.0 baths / 1,800 ft2
Single Family / Built: 1972
40
2447 Sharon Court, Naperville, Illinois 60564
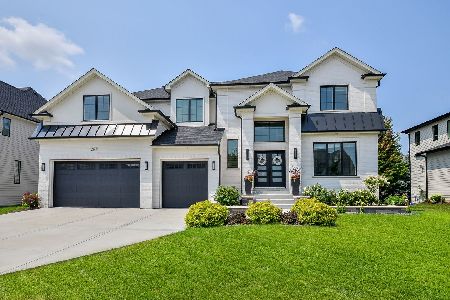
For Sale
$1,675,000
5 beds / 5.1 baths / 4,416 ft2
Single Family / Built: 2022
39
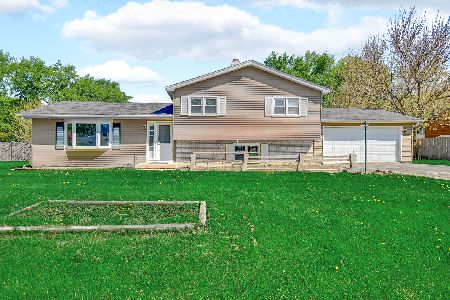
29W178 Spring Lake Drive, Naperville, Illinois 60564
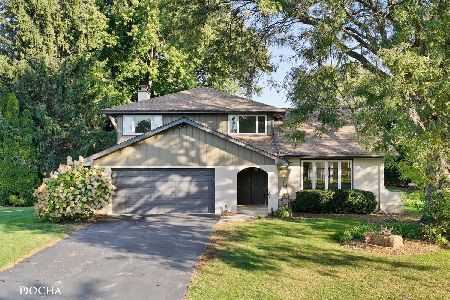
For Sale
$599,000
3 beds / 2.1 baths / 2,298 ft2
Single Family / Built: 1975
10
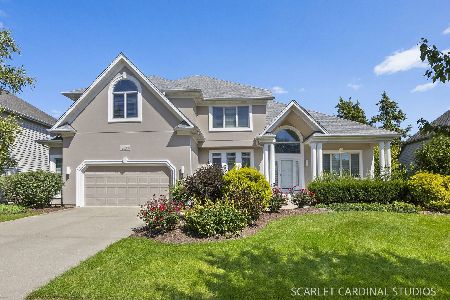
1350 Leverenz Road, Naperville, Illinois 60564
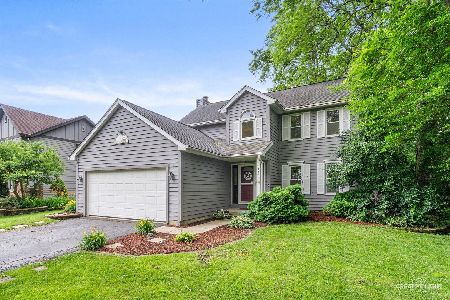
For Sale
$370,000
3 beds / 2.1 baths / 1,694 ft2
Single Family / Built: 1985
25
Nearby Sold Comparables
10 s 382 Curtis Lane, Naperville, Illinois 60564

Sold
$265,000
4 beds / 3.0 baths / 0 ft2
Single Family / Built: 1975
4557
10S424 Curtis Lane, Naperville, Illinois 60564
Sold
$286,900
3 beds / 3.0 baths / 2,008 ft2
Single Family / Built: 1974
3721

2620 Sutton Circle, Naperville, Illinois 60564

Sold
$1,300,000
4 beds / 5.1 baths / 4,670 ft2
Single Family / Built: 2002
1123
28W732 Davidson Road, Naperville, Illinois 60564
Sold
$339,900
3 beds / 3.0 baths / 0 ft2
Single Family / Built: 1975
7182
Contact Agent
Listing Provided By
RE/MAX of Naperville
