

10S505 Havens Drive, Downers Grove, Illinois 60516


$315,000
|
Sold
|
|
| Status: | Closed |
| Sqft: | 1,800 |
| Cost/Sqft: | $178 |
| Beds: | 3 |
| Baths: | 2 |
| Year Built: | 1989 |
| Property Taxes: | $5,416 |
| Days On Market: | 1897 |
| Lot Size: | 0,23 |
Description
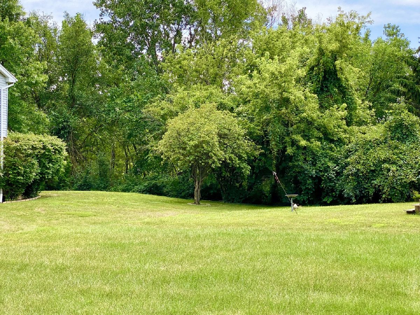
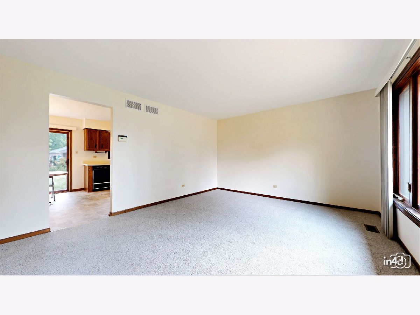
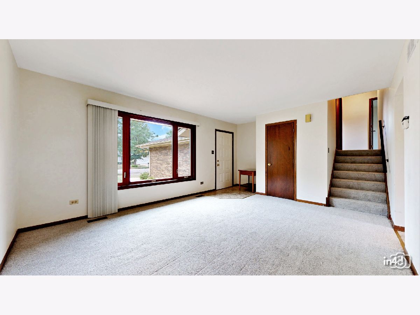
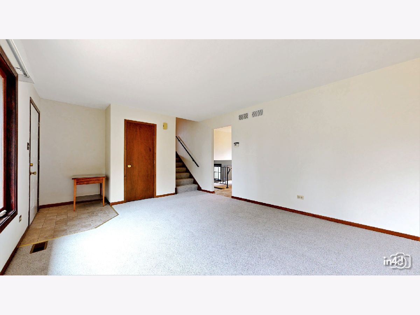
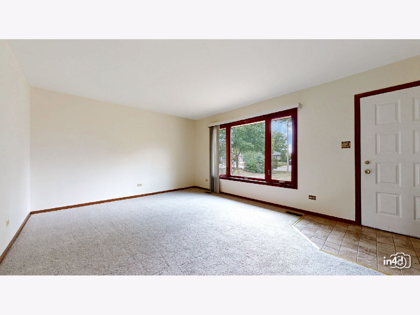
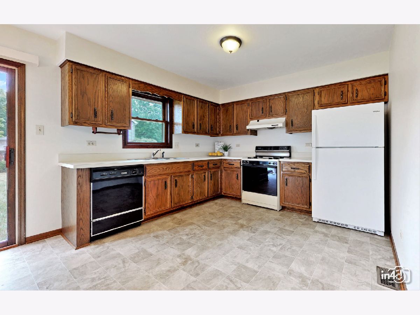
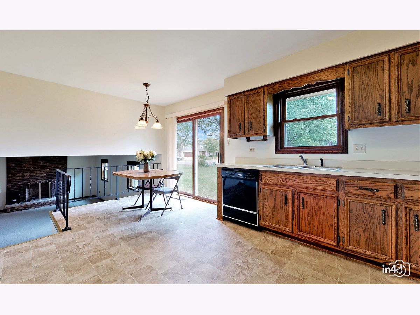
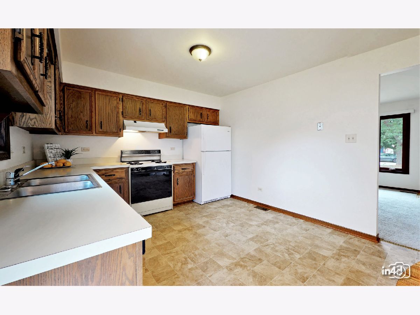
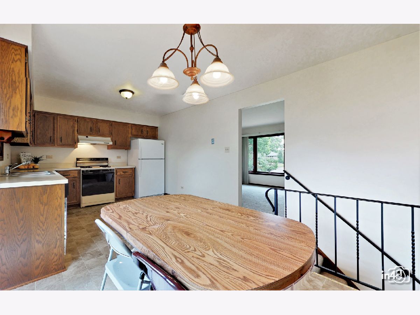
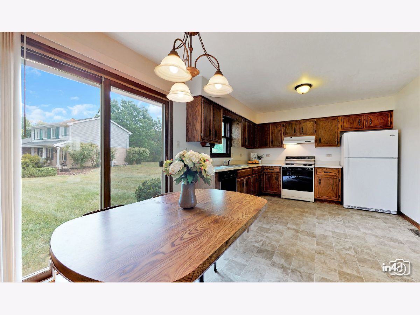
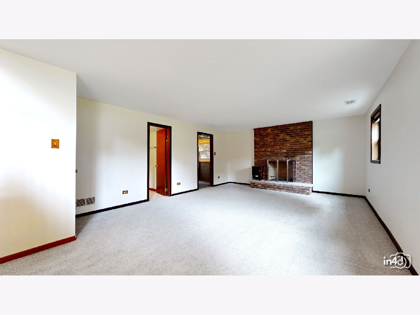
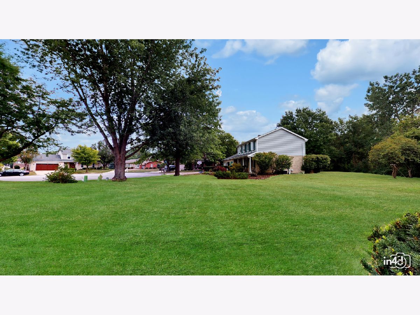
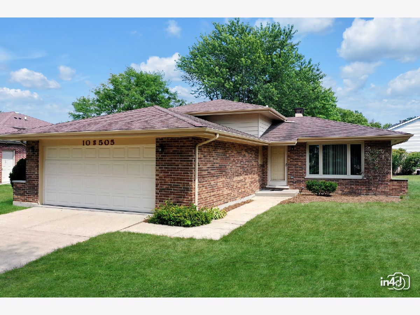
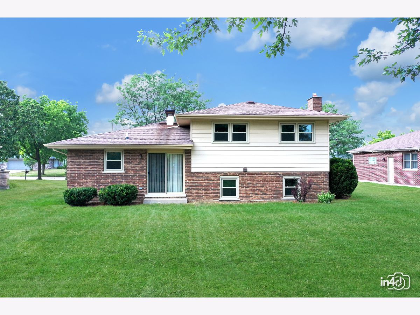
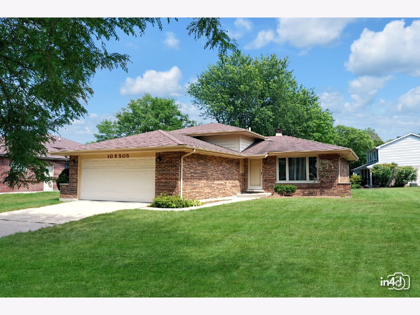
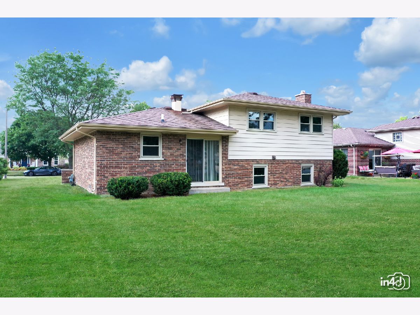
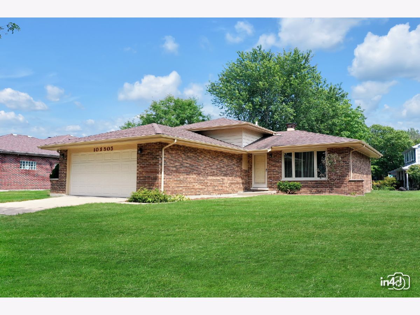
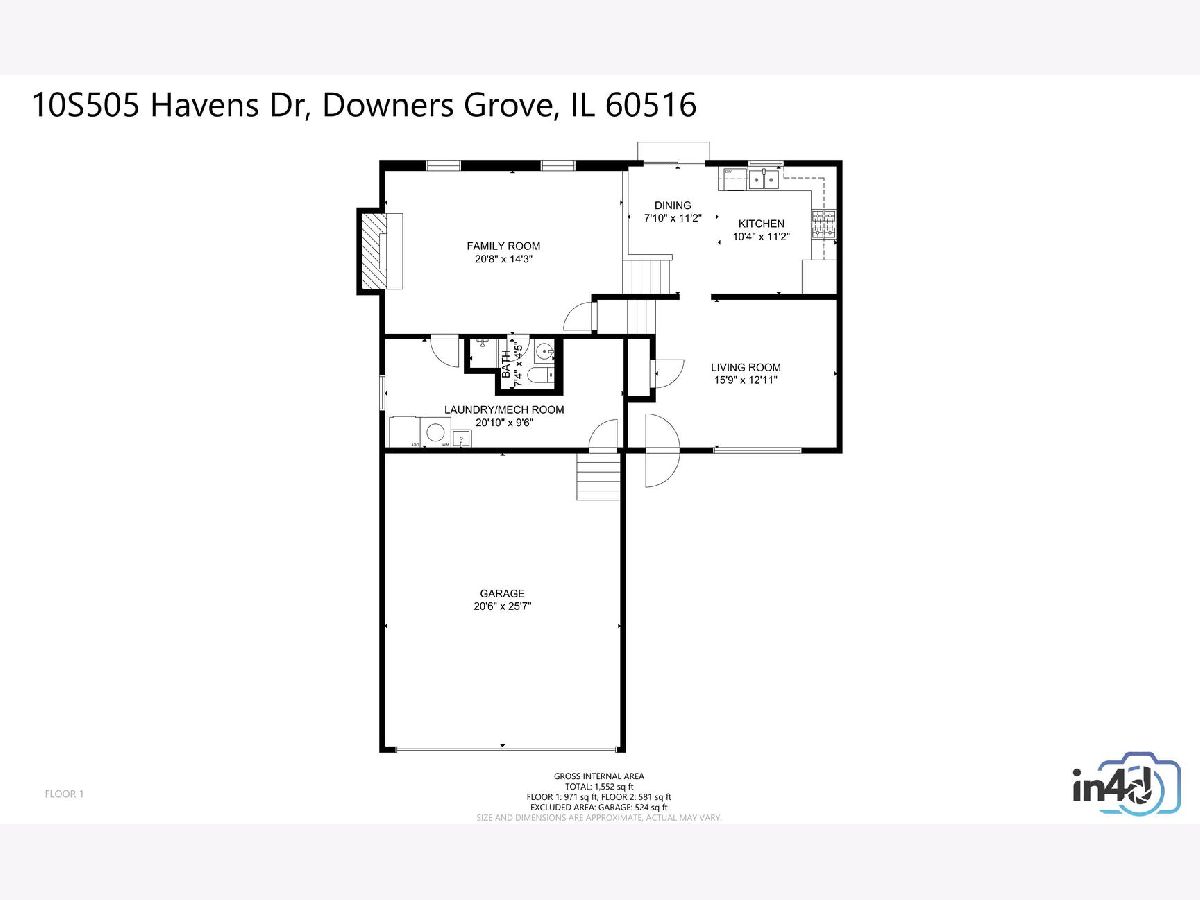
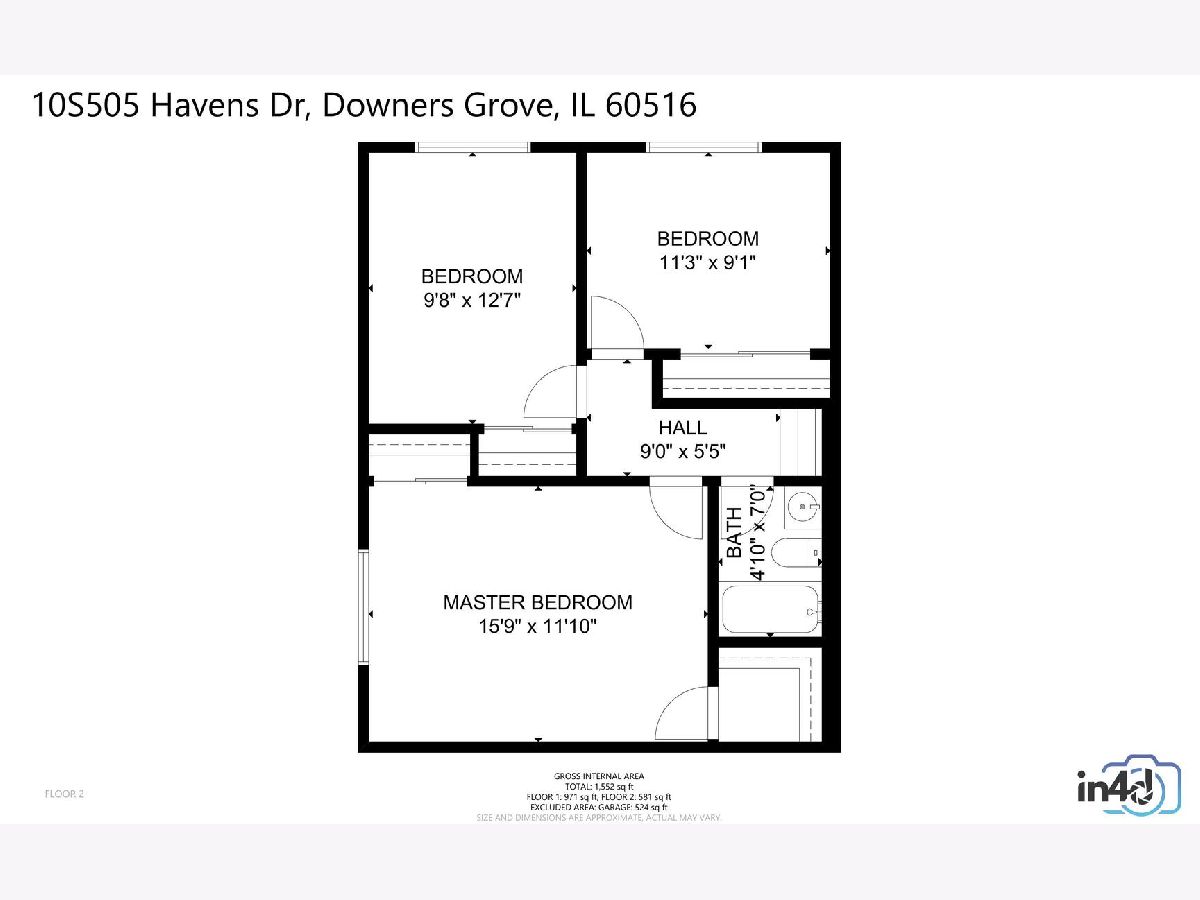
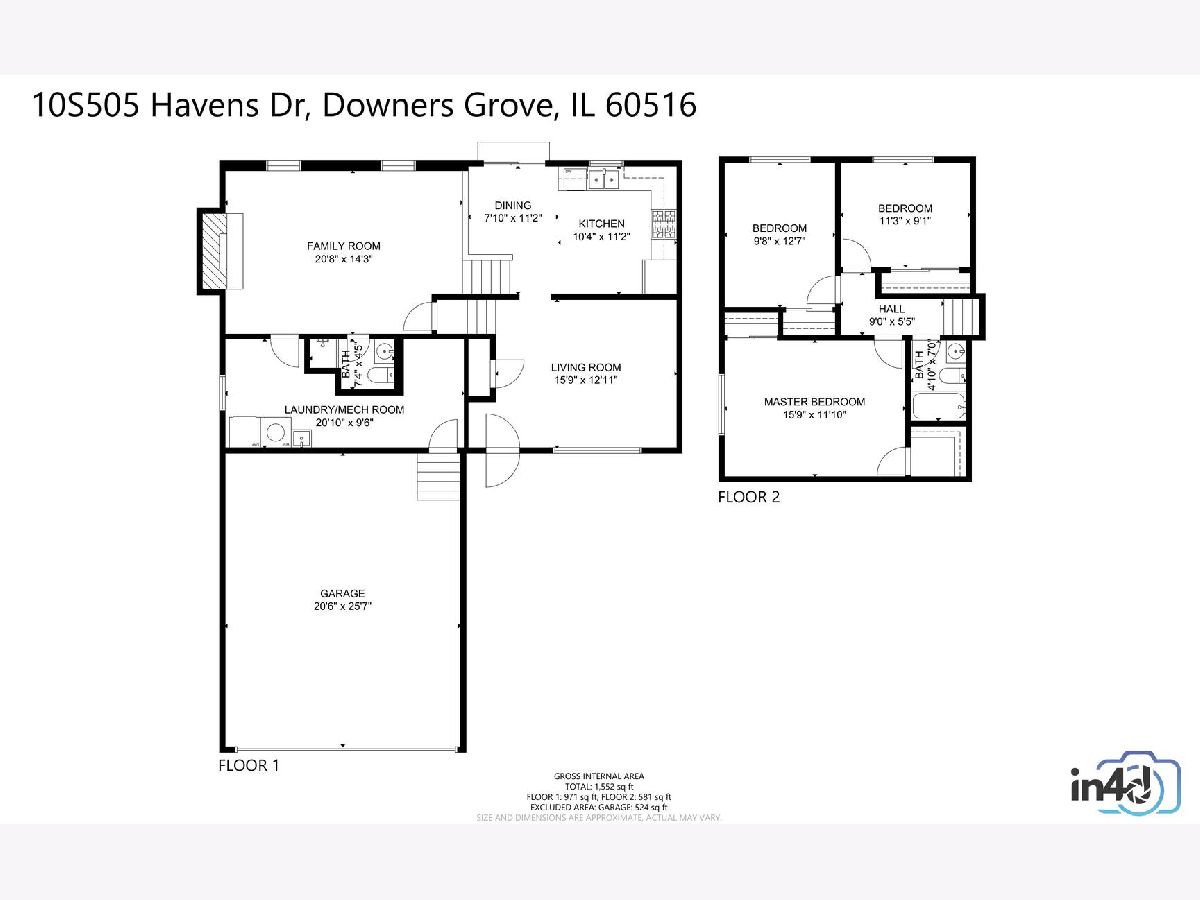
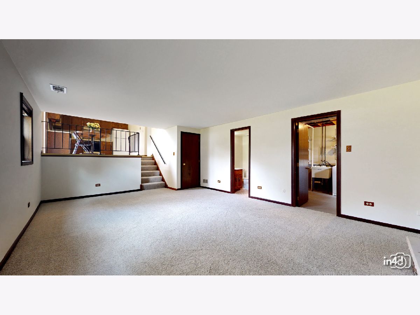
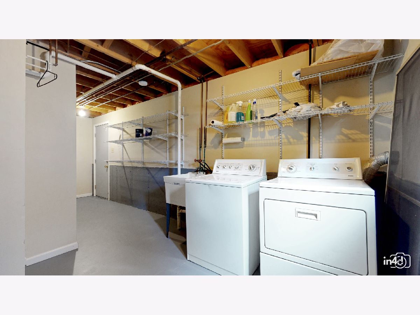
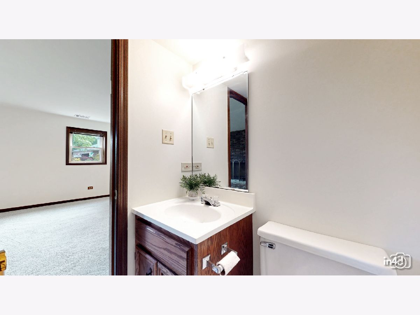
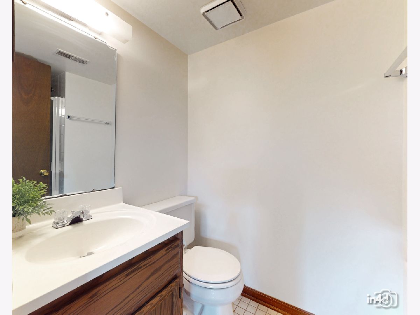
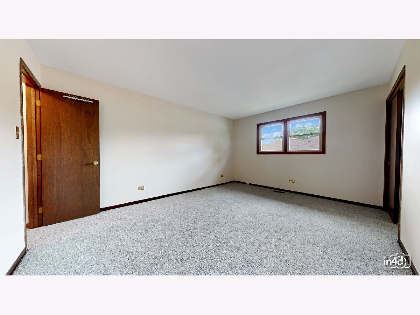
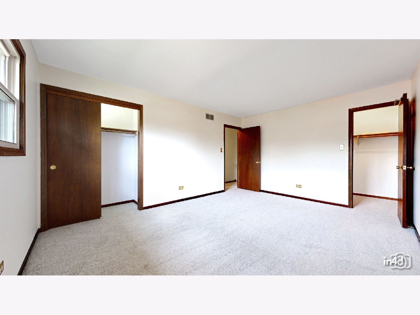
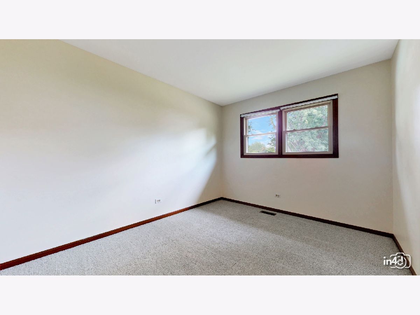
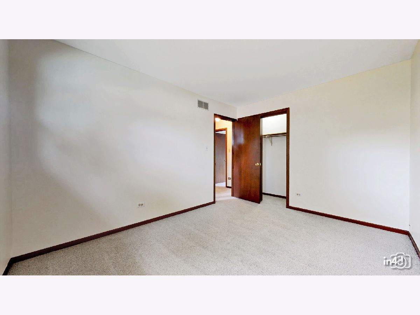
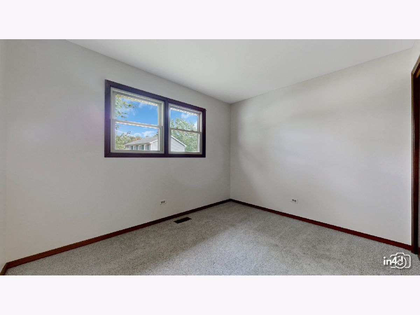
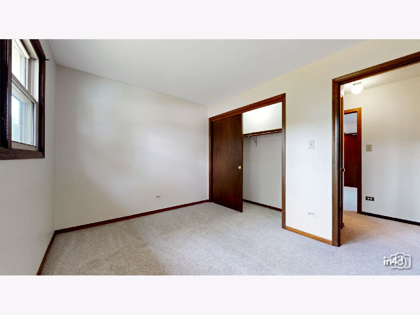
ALL NEW WINDOWS! NEW CARPET! NEW PAINT! Welcome home and move right in to this well maintained and loved Gallagher & Henry home. Featuring an open floor plan. Spacious living room with new large windows. Cozy family room on lower level with brick fireplace. Open kitchen with new floor and patio doors leading to a beautiful yard. 3 good size bedrooms on the 2nd floor. Walk-in closet in master bedroom. Concrete driveway. Huge savings with low taxes and no association dues. You own for less than rent! This makes it a great investment property as well. Excellent location with just minutes to I-55 and I-355, Promenade Shopping Mall, IKEA, Costco and so much more. Schedule your private showing today.
Property Specifics
| Single Family | |
| — | |
| Tri-Level | |
| 1989 | |
| Partial | |
| Vinyl Siding, Brick | |
| Asphalt | |
| TRI-LEVEL HOME | |
| No | |
| 0.23 |
| Du Page | |
| — | |
| 0 / Not Applicable | |
| None | |
| Public | |
| Public Sewer | |
| Central Air | |
| Natural Gas, Forced Air | |
| 11189668 | |
| 1006402016 |
Nearby Schools
| NAME: | DISTRICT: | DISTANCE: | |
|---|---|---|---|
|
High School
Lemont Twp High School |
210 | Not in DB | |
Property History
| DATE: | EVENT: | PRICE: | SOURCE: |
|---|---|---|---|
| 22 Oct, 2021 | Sold | $315,000 | MRED MLS |
| 18 Sep, 2021 | Under contract | $319,900 | MRED MLS |
| — | Last price change | $330,000 | MRED MLS |
| 20 Aug, 2021 | Listed for sale | $330,000 | MRED MLS |
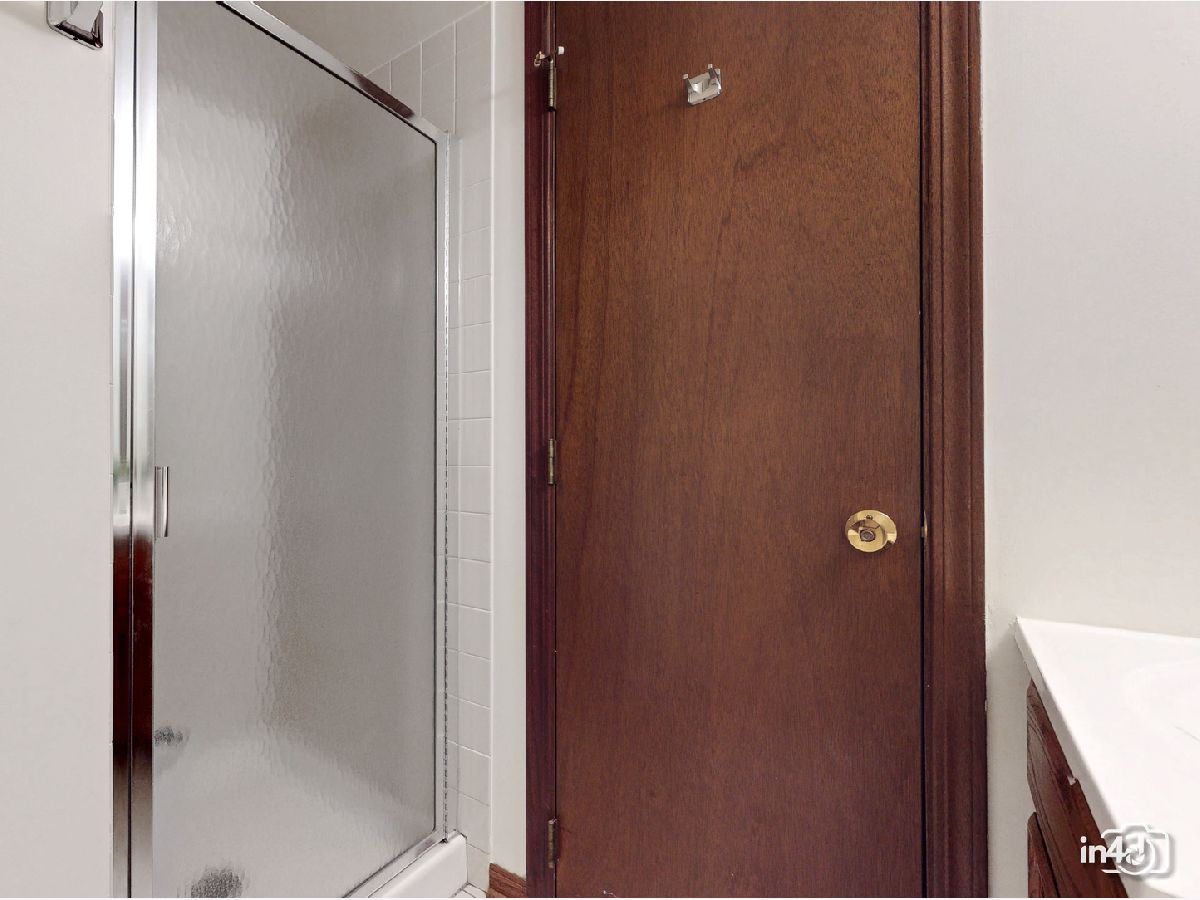
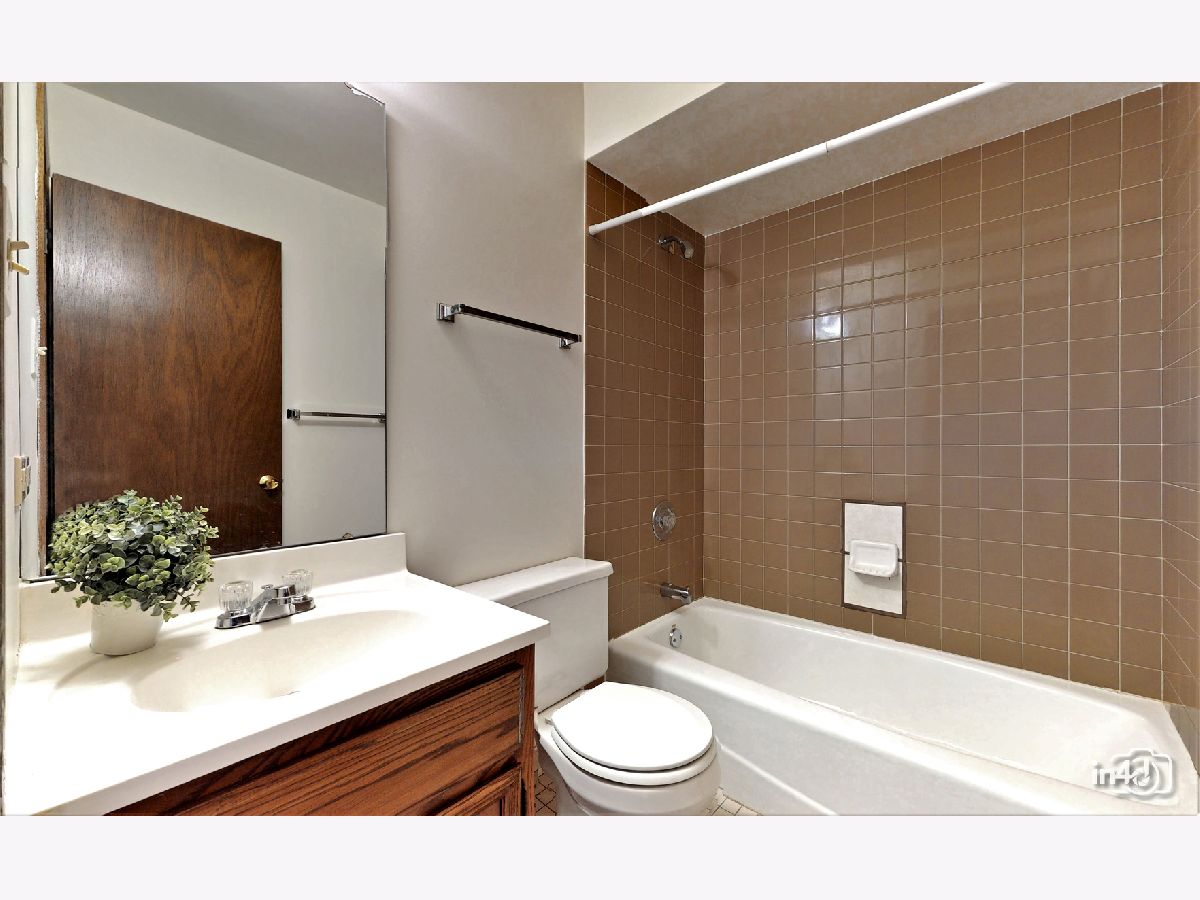
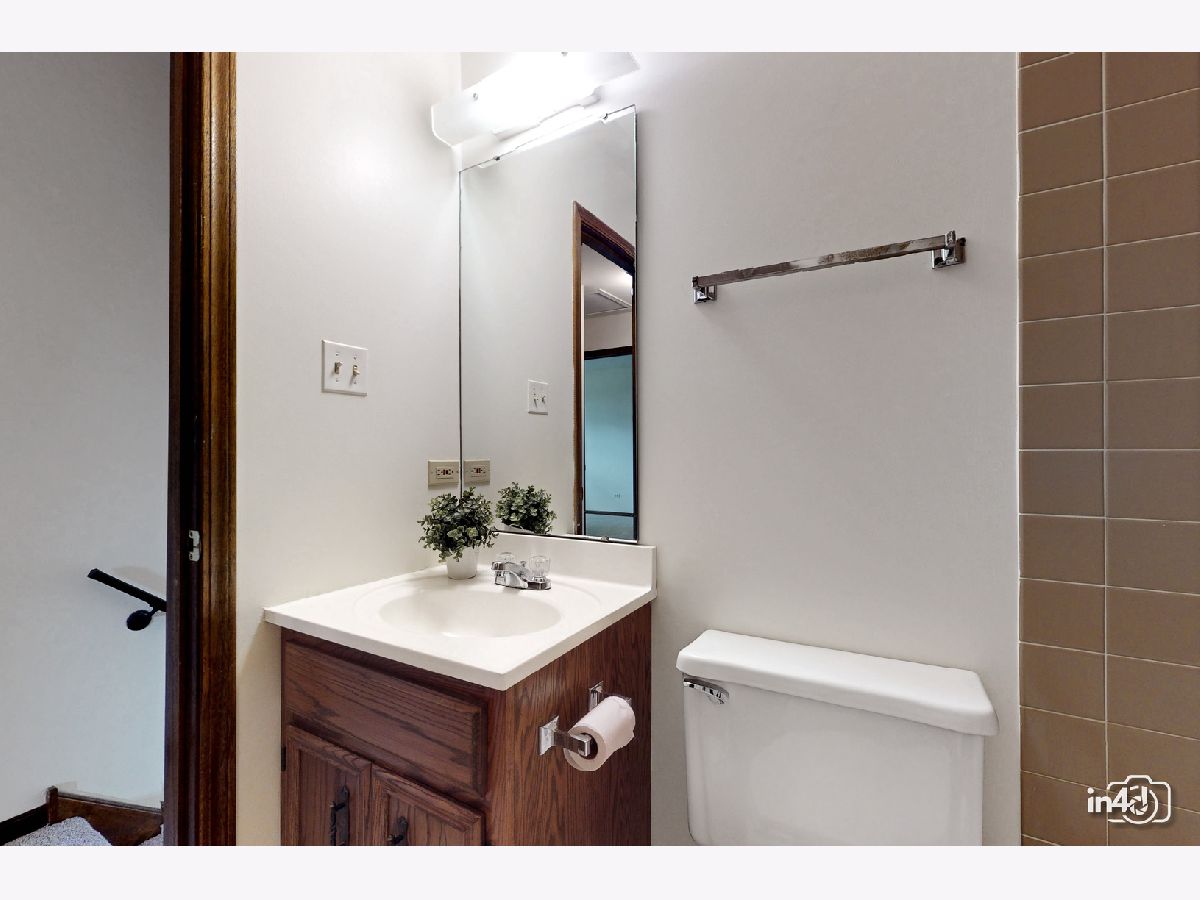
Some photos of this home have been virtually staged.
Room Specifics
Total Bedrooms: 3
Bedrooms Above Ground: 3
Bedrooms Below Ground: 0
Dimensions: —
Floor Type: Carpet
Dimensions: —
Floor Type: Carpet
Full Bathrooms: 2
Bathroom Amenities: —
Bathroom in Basement: 0
Dimensions: —
Floor Type: Vinyl
Dimensions: —
Floor Type: Vinyl
Features: Eating Area-Table Space
Dimensions: —
Floor Type: Carpet
Dimensions: —
Floor Type: Carpet
Rooms: No additional rooms
Other Specifics
| 2 | |
| Concrete Perimeter | |
| Garage | |
| — | |
| — | |
| — | |
| — | |
| — | |
| 72 X 141.5 X 72 X 141.4 | |
| — | |
| — | |
| Drapes/Blinds | |
| Range, Dishwasher, Refrigerator, Washer, Dryer, Disposal | |
| Not in DB | |
| Park, Sidewalks, Street Lights, Street Paved | |
| — | |
| Wood Burning, Gas Starter |
Tax History
| Year | Property Taxes |
|---|---|
| 2021 | $5,416 |
Contact Agent
Nearby Similar Homes
Nearby Sold Comparables



Contact Agent
Listing Provided By
Compass
