

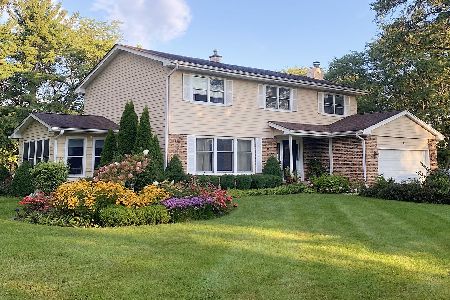
11 Aberdeen Road, Hawthorn Woods, Illinois 60047
Subdivision > Glennshire
Sorry, we are updating photos, please update this page in 15 minutes
$255,000
|
Sold
|
|
| Status: | Closed |
| Sqft: | 2,512 |
| Cost/Sqft: | $100 |
| Beds: | 4 |
| Baths: | 4 |
| Year Built: | 1976 |
| Property Taxes: | $11,185 |
| Days On Market: | 5967 |
| Lot Size: | 1,30 |
Description
Tranquil Hawthorn Woods location. Newer roof, energy efficient furnace, water softener and hot water heater. Features include 1st floor office, crown molding and 6 panel doors. Reverse osmosis system. Basement has outside entrance. Intercom system. Owner started remodel and is unable to complete. Perfect home for the energetic family. Truly a diamond in the rough. Being sold as is. Stevenson High School District.
Property Specifics
| Single Family | |
| — | |
| — | |
| 1976 | |
| Full | |
| Cedar | |
| Asphalt | |
| — | |
| No | |
| 1.3 |
| Lake | |
| Glennshire | |
| 95 / Annual | |
| Insurance, Lake Rights | |
| Community Well | |
| Septic-Private | |
| Central Air | |
| Natural Gas, Forced Air | |
| 07563889 | |
| 14111010020000 |
Nearby Schools
| NAME: | DISTRICT: | DISTANCE: | |
|---|---|---|---|
|
Grade School
Fremont Elementary School |
79 | — | |
|
Middle School
Fremont Middle School |
79 | Not in DB | |
|
High School
Adlai E Stevenson High School |
125 | Not in DB | |
Property History
| DATE: | EVENT: | PRICE: | SOURCE: |
|---|---|---|---|
| 12 Aug, 2011 | Sold | $255,000 | MRED MLS |
| 4 May, 2011 | Under contract | $250,000 | MRED MLS |
| — | Last price change | $289,000 | MRED MLS |
| 23 Jun, 2010 | Listed for sale | $349,900 | MRED MLS |
| 13 Apr, 2018 | Sold | $425,000 | MRED MLS |
| 23 Feb, 2018 | Under contract | $425,000 | MRED MLS |
| — | Last price change | $430,000 | MRED MLS |
| 28 Dec, 2017 | Listed for sale | $430,000 | MRED MLS |
Sorry, we are updating photos, please update this page in 15 minutes
Room Specifics
All Bedroom Info:
Total Bedrooms: 4
Bedrooms Above Ground: 4
Bedrooms Below Ground: 0
Total Bedrooms: 4
Bedrooms Above Ground: 4
Bedrooms Below Ground: 0
Second Bedroom Info:
Dimensions: —
Location: —Dimensions: —
Floor Type: Other
Third Bedroom Info:
Dimensions: —
Location: —Dimensions: —
Floor Type: Other
Fourth Bedroom Info:
Dimensions: —
Location: —Dimensions: —
Floor Type: Other
Bathroom Info:
Full Bathrooms: 4
Partial Bathrooms: 2Full Bathrooms: 4
Bathroom Amenities: —
Bathroom in Basement: 0
Dining Room Info:
Dimensions: —
Location: —Dimensions: —
Floor Type: Other
Kitchen Info:
Dimensions: —
Location: —Dimensions: —
Floor Type: Other
Features: Eating Area-Table Space
Living Room Info:
Dimensions: —
Location: —Dimensions: —
Floor Type: Other
Family Room Info:
Dimensions: —
Location: —Dimensions: —
Floor Type: Other
Additional Rooms Info:
Rooms: Den, Foyer, Utility Room-1st Floor
Basement: FullRooms: Den, Foyer, Utility Room-1st Floor
Other Specifics
| 2 | |
| Concrete Perimeter | |
| Garage | |
| — | |
| — | |
| — | |
| Patio | |
| — | |
| 182 X 300 X 299 X 207 | |
| Pull Down Stair,Unfinished | |
| Full | |
| — | |
| Range, Dishwasher, Washer, Dryer, Disposal, Trash Compactor | |
| Not in DB | |
| — | |
| — | |
| — |
Tax History
| Year | Property Taxes |
|---|---|
| 2011 | $11,185 |
| 2018 | $10,986 |
Contact Agent
Nearby Similar Homes
79 Mark Drive, Hawthorn Woods, Illinois 60047

For Sale
$999,000
4 beds / 2.1 baths / 3,093 ft2
Single Family / Built: 1976
16
21 Sequoia Road, Hawthorn Woods, Illinois 60047

Short Sale
$475,000
4 beds / 3.0 baths / 1,386 ft2
Single Family / Built: 1985
117
Nearby Sold Comparables

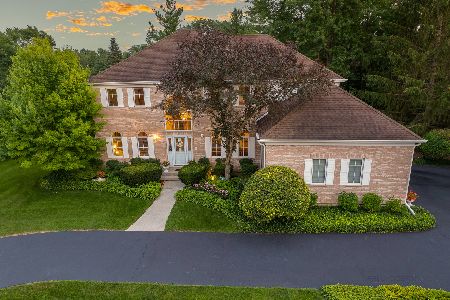
9 Aberdeen Road, Hawthorn Woods, Illinois 60047
Sold
$715,000
5 beds / 2.1 baths / 2,524 ft2
Single Family / Built: 1980
536
13 Aberdeen Road, Hawthorn Woods, Illinois 60047

Sold
$435,000
4 beds / 2.1 baths / 2,857 ft2
Single Family / Built: 1973
2013
42 Carlisle Road, Hawthorn Woods, Illinois 60047

Sold
$639,000
3 beds / 2.1 baths / 3,179 ft2
Single Family / Built: 1987
595
Contact Agent
Listing Provided By
Results Realty USA
