

9 Aberdeen Road, Hawthorn Woods, Illinois 60047
Subdivision > Glennshire
Sorry, we are updating photos, please update this page in 15 minutes
$375,000
|
Sold
|
|
| Status: | Closed |
| Sqft: | 2,524 |
| Cost/Sqft: | $168 |
| Beds: | 5 |
| Baths: | 3 |
| Year Built: | 1972 |
| Property Taxes: | $10,276 |
| Days On Market: | 5905 |
| Lot Size: | 1,30 |
Description
Enjoy the serenity of this 1.3 acre wooded lot and lovingly maintained colonial home. The big things have been done for you: In 2008: New roof, maintenance free siding, gutters, downspouts and new screens in screened porch! In 2010: New furnace and A/C, granite countertops, refinished cabinets in kitchen and a new dishwasher! Hardwood floors in most rooms! Lovely sunroom and a great screened porch!
Property Specifics
| Single Family | |
| — | |
| Colonial | |
| 1972 | |
| Partial | |
| Brick, Other | |
| Asphalt | |
| — | |
| No | |
| 1.3 |
| Lake | |
| Glennshire | |
| 100 / Annual | |
| None | |
| Community Well | |
| Septic-Private | |
| Central Air | |
| Natural Gas, Forced Air | |
| 07619162 | |
| 14111010010000 |
Nearby Schools
| NAME: | DISTRICT: | DISTANCE: | |
|---|---|---|---|
|
Grade School
Fremont Elementary School |
79 | — | |
|
Middle School
Fremont Middle School |
79 | Not in DB | |
|
High School
Adlai E Stevenson High School |
125 | Not in DB | |
Property History
| DATE: | EVENT: | PRICE: | SOURCE: |
|---|---|---|---|
| 24 Feb, 2011 | Sold | $375,000 | MRED MLS |
| 31 Jan, 2011 | Under contract | $425,000 | MRED MLS |
| — | Last price change | $445,000 | MRED MLS |
| 26 Aug, 2010 | Listed for sale | $459,000 | MRED MLS |
| 18 Jul, 2025 | Sold | $715,000 | MRED MLS |
| 12 May, 2025 | Under contract | $715,000 | MRED MLS |
| 6 May, 2025 | Listed for sale | $715,000 | MRED MLS |
Sorry, we are updating photos, please update this page in 15 minutes
Room Specifics
All Bedroom Info:
Total Bedrooms: 5
Bedrooms Above Ground: 5
Bedrooms Below Ground: 0
Total Bedrooms: 5
Bedrooms Above Ground: 5
Bedrooms Below Ground: 0
Second Bedroom Info:
Dimensions: —
Location: —Dimensions: —
Floor Type: Hardwood
Third Bedroom Info:
Dimensions: —
Location: —Dimensions: —
Floor Type: Hardwood
Fourth Bedroom Info:
Dimensions: —
Location: —Dimensions: —
Floor Type: Carpet
Bathroom Info:
Full Bathrooms: 3
Partial Bathrooms: 1Full Bathrooms: 3
Bathroom Amenities: —
Bathroom in Basement: 0
Dining Room Info:
Dimensions: —
Location: —Dimensions: —
Floor Type: Hardwood
Kitchen Info:
Dimensions: —
Location: —Dimensions: —
Floor Type: Hardwood
Features: Eating Area-Table Space, Pantry-Closet
Living Room Info:
Dimensions: —
Location: —Dimensions: —
Floor Type: Hardwood
Family Room Info:
Dimensions: —
Location: —Dimensions: —
Floor Type: Hardwood
Additional Rooms Info:
Rooms: Bedroom 5, Den, Eating Area, Office, Recreation Room, Screened Porch, Sun Room, Utility Room-1st Floor
Basement: PartialRooms: Bedroom 5, Den, Eating Area, Office, Recreation Room, Screened Porch, Sun Room, Utility Room-1st Floor
Other Specifics
| 2 | |
| Concrete Perimeter | |
| Garage | |
| — | |
| — | |
| — | |
| Deck, Patio, Hot Tub, Porch Screened | |
| Wooded | |
| 182X300X225X229 | |
| Unfinished | |
| Full | |
| Hot Tub | |
| Range, Dishwasher, Refrigerator, Washer, Dryer | |
| Not in DB | |
| Street Paved | |
| — | |
| Wood Burning |
Tax History
| Year | Property Taxes |
|---|---|
| 2011 | $10,276 |
| 2025 | $12,900 |
Contact Agent
Nearby Similar Homes
79 Mark Drive, Hawthorn Woods, Illinois 60047

For Sale
$999,000
4 beds / 2.1 baths / 3,093 ft2
Single Family / Built: 1976
18
21 Sequoia Road, Hawthorn Woods, Illinois 60047

Short Sale
$475,000
4 beds / 3.0 baths / 1,386 ft2
Single Family / Built: 1985
119
Nearby Sold Comparables
9 Aberdeen Road, Hawthorn Woods, Illinois 60047
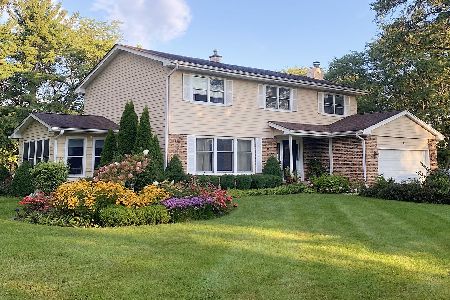
Sold
$715,000
5 beds / 2.1 baths / 2,524 ft2
Single Family / Built: 1980
538
7 Aberdeen Road, Hawthorn Woods, Illinois 60047

Sold
$399,000
5 beds / 2.1 baths / 3,625 ft2
Single Family / Built: 1973
2539
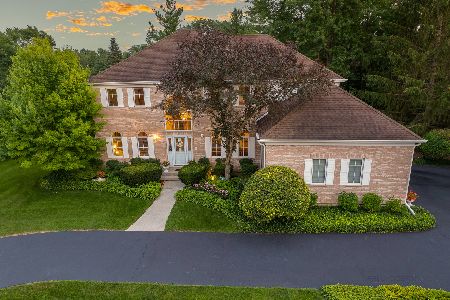
38 Carlisle Road, Hawthorn Woods, Illinois 60047
Sold
$419,900
5 beds / 3.1 baths / 4,771 ft2
Single Family / Built: 1978
2630
Contact Agent
Listing Provided By
Coldwell Banker Residential
